
Price Reduction - Primary on Main














Address
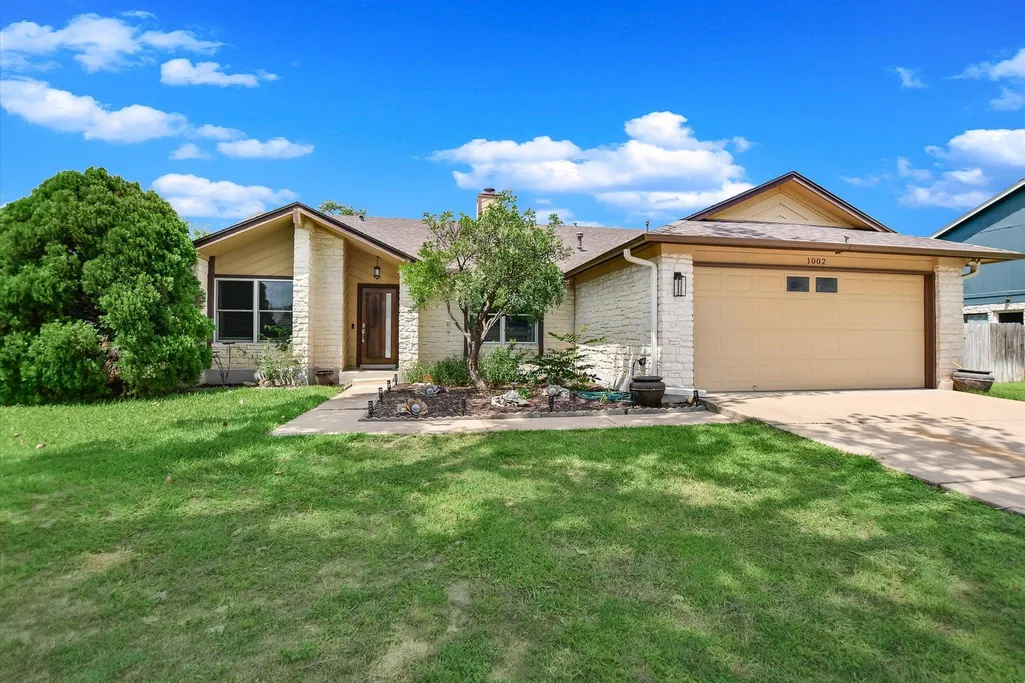
1002 W Noton St, Pflugerville, TX
Price
$ 475,000
Property Attributes
- MLS#2150600
- TypeSingle Family
- Listing Status Active
- CountyTRAVIS
- CityPflugerville
- AreaPF
- NeighborhoodSettlers Ridge Sec 01
- Zip78660
- StyleSingle Family Residence
- Year Built1985
- Taxes$ 9988
- Price$ 475,000
- Bedrooms3
- Full Bathrooms2
- Half Bathrooms0
- Sqr Footage2341
- Lot Size0.2469 Acres
Data Source:
Austin Board of REALTORS® (ABOR) as distributed by MLS GRID
Property Description
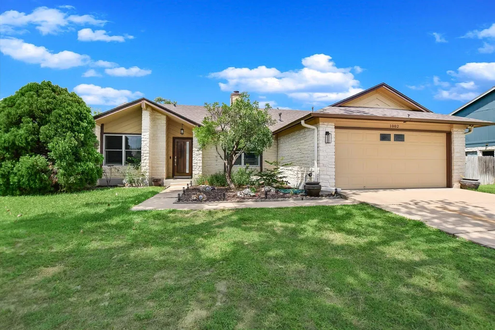
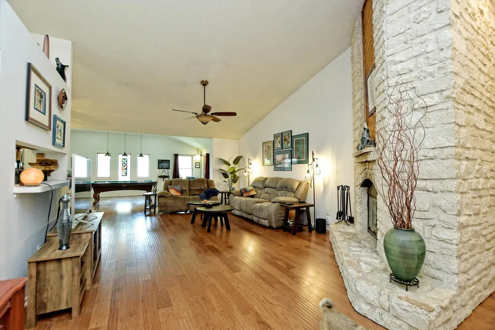
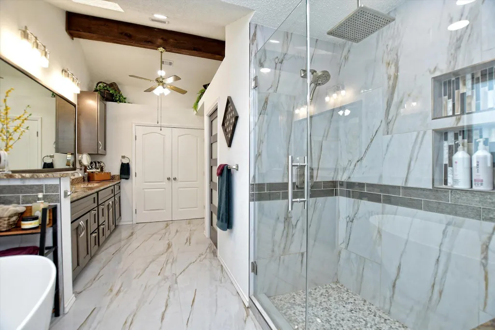
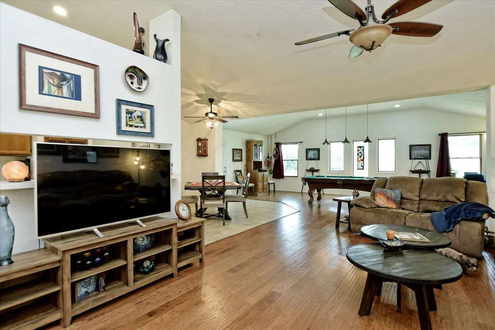
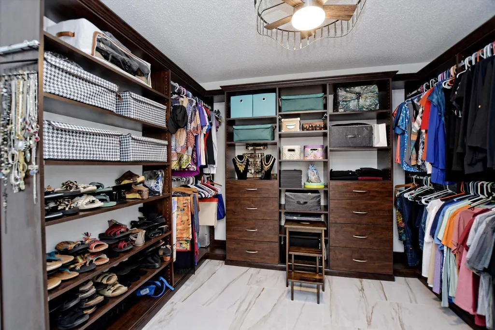
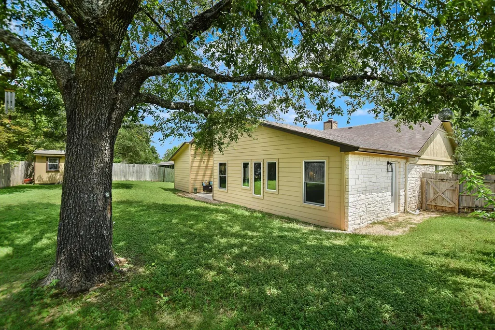
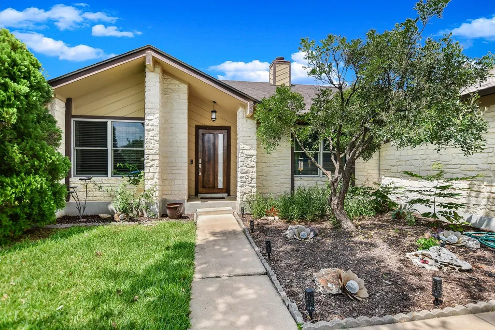
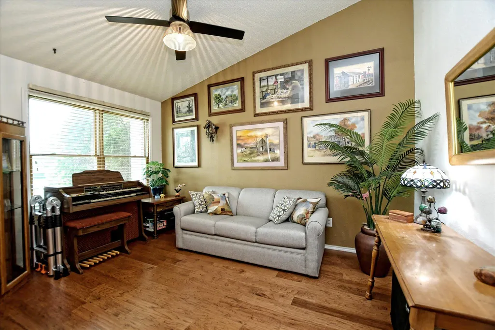
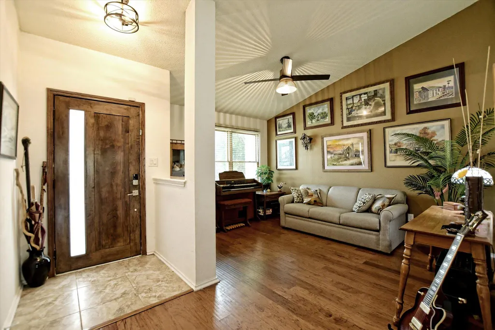
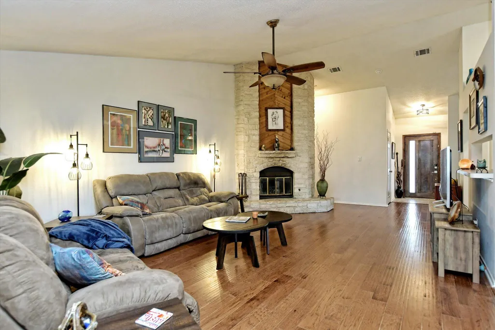
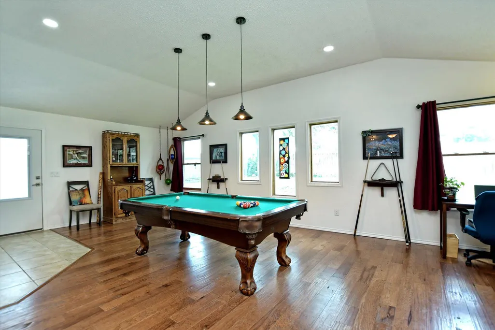
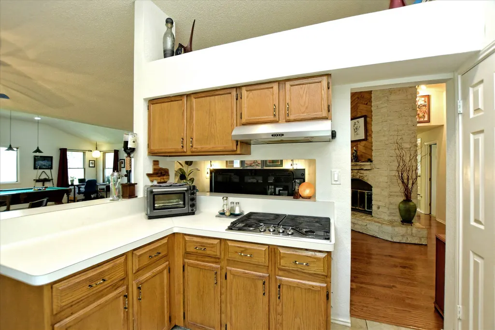
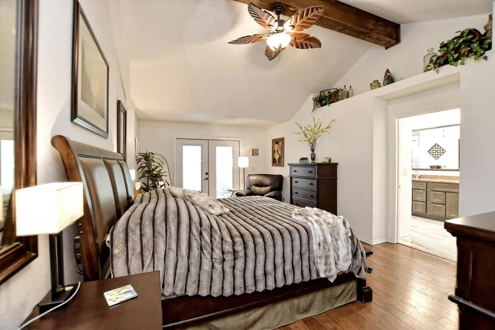
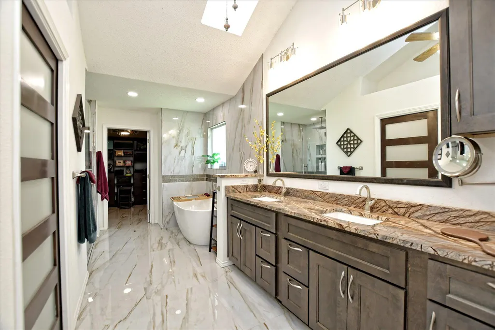
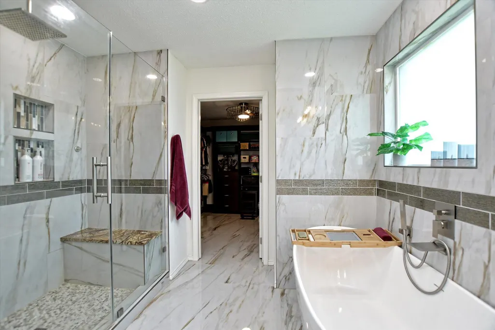
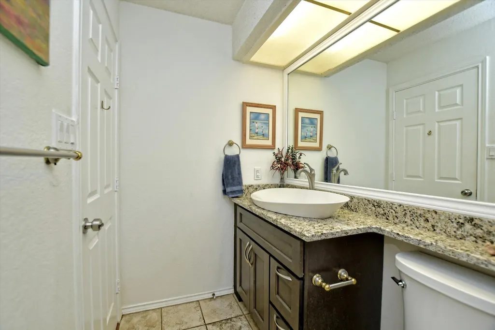
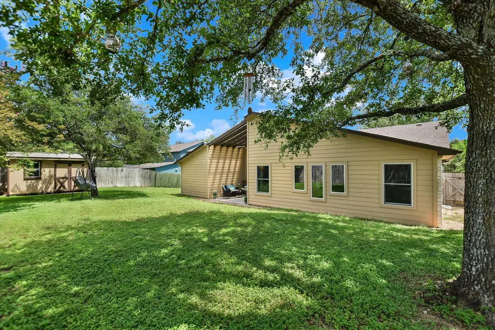
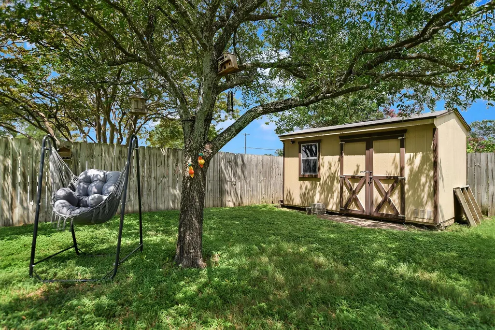
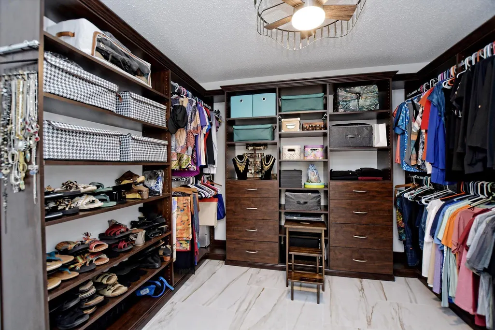
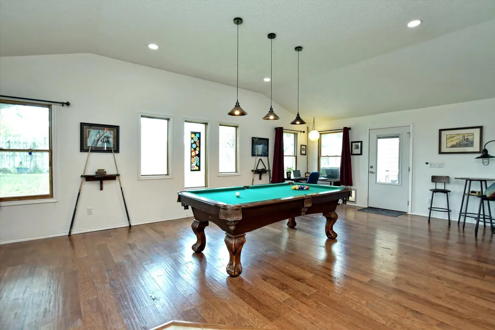
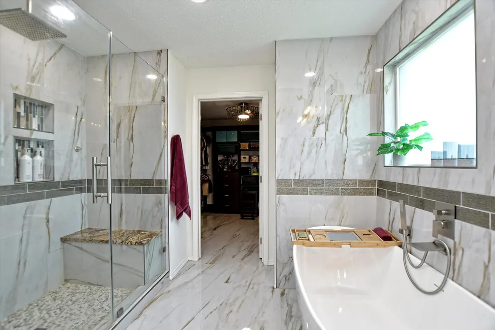
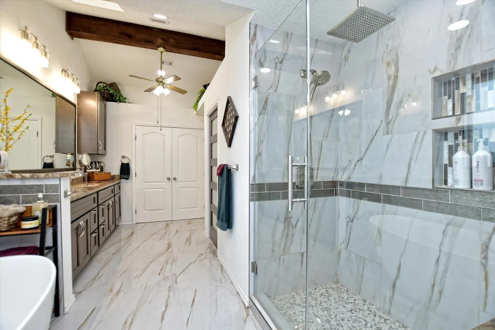
Beautifully remodeled 3-bedroom, 2-bath home with a 2-car garage, ideally situated on a quiet street in Pflugerville! This light, bright, and open floor plan showcases gorgeous hardwood floors throughout most of the home and fabulous updates at every turn. The oversized primary suite is a true retreat, featuring a spacious sitting area, double doors leading to the covered back patio, custom his-and-hers closets, dual vanities, a luxurious walk-in shower with a built-in bench, and a relaxing soaking tub. The kitchen has double ovens and stainless-steel appliances and is open to the breakfast area and expansive family room. The enormous living space provides plenty of room for a pool table and has a stunning masonry wood-burning fireplace. A formal dining room offers flexibility as an additional sitting area or home office. Step outside to a large backyard complete with a storage shed, perfect for entertaining, relaxing, or gardening. The home's electrical panels have been replaced and a transfer switch installed, so the house is electrically ready for the installation of a natural gas generator. This move-in ready home combines modern updates, generous living spaces, and an excellent Pflugerville location close to shopping, dining, parks, and schools. New AC installed 2026.
| Elementary School | Middle School | High School |
|---|---|---|
| Springhill Elementary School | Pflugerville Middle School | Pflugerville High School |
| Price History | |
|---|---|
| 7/2/2026 | Listed $500,000 |
| 8/5/2026 | 2$490,000 |
| 9/4/2026 | 4$475,000 |
General Features
| Living Area | 2341 |
|---|---|
| Sewer | Public Sewer |
| Heating | Central |
| Cooling | Ceiling Fan(s),Central Air |
| Utilities | Electricity Connected,Natural Gas Connected,Sewer Connected,Underground Utilities,Water Connected |
| Roof | Composition,Shingle |
| Appliances | Built-In Electric Oven,Cooktop,Dishwasher,Gas Cooktop,Microwave,Stainless Steel Appliance(s) |
| Garage Spaces | 2 |
| Patio/Porch Features | Covered,Patio |
| Pool Features | None |
| Security Features | Smoke Detector(s) |
| Construction Materials | Masonry – Partial |
| Year Built | 1985 |
| View | None |
| Levels | One |
| Property Subtype | Single Family Residence |
| Tax Year | 2026 |
| Waterfront Features | None |
| Community Features | Cluster Mailbox,Park,Playground,Trail(s) |
| Accessibility | None |
| County | Travis |
| New Construction | No |
| Property Type | Residential |
| HOA | No |
| Energy Efficient | None |
| Subdivision Name | Settlers Ridge Sec 01 |
| Facing Direction | Southwest |
| Green Sustainability | None |
| Other Structures | Shed(s) |
| Full Baths | 2 |
| Status | Active |
| Directions | I-35 towards Pflugerville,Take exit 248 toward Grand Ave Parkway,go East on Grand Avenue Parkway,Right onto Central Commerce Dr.,Left onto W Pecan St (FM-1825),Right onto S 10th St,Right onto W Noton |
| High School | Pflugerville |
| City | Pflugerville |
| Disclosures | Seller Disclosure |
| MLS Area | PF |
| Lot Size Square Feet | 10754.96 |
| Spa Features | None |
| Elementary School | Springhill |
| Tax Annual Amount | 9988.04 |
| Middle/Junior High School | Pflugerville |
| Property Condition | Resale |
| Additional Parcels Y/N | No |
| Virtual Tour | https://www.homes.com/property/1002-w-noton-st-pflugerville-tx/rez1037lprvj0/ |
| Standard Status | Active |
| Year Built Source | Public Records |
| Tax Assessed Value | 453839 |
| Virtual Tour | https://www.tourfactory.com/3248088 |
Interior Features
| Interior Amenities | Ceiling Fan(s),Beamed Ceilings,Ceiling-High,Granite Counters,Double Vanity,Multiple Living Areas,No Interior Steps,Open Floorplan,Pantry,Primary Bedroom on Main,Recessed Lighting,Walk-In Closet(s) |
|---|---|
| Flooring | Carpet,Tile,Wood |
| Total Fireplaces | 1 |
| Fireplace Features | Family Room |
| Window Features | Blinds |
| Total Bedrooms | 3 |
| Main Level Bedrooms | 3 |
| LivingAreaSource | Public Records |
| Total Baths | 2 |
Exterior Features
| Exterior Amenities | Gutters Full |
|---|---|
| Fencing | Wood |
| Parking Features | Attached,Garage,Garage Faces Front |
| Lot Features | Trees-Medium (20 Ft - 40 Ft) |
| Water Source | Public |
| Total Parking | 2 |
| Foundation Details | Slab |
| Lot Size Acres | 0.2469 |
| Waterfront Y/N | No |
| Covered Spaces | 2 |
| Horse Y/N | No |
| Horse Amenities | None |
Amenities
- Foreclosure
- Views
- Short Sale
- New Construction
- Adult 55+
- Lease To Own
- No HOA Fees
- Furnished
- Primary On Main
- Air Conditioning
- Seller Finance
- Green
- Fixer Upper
- Horse
- Golf
- Fireplace
- Deck
- Garage
- Basement
- Pool
Property vs Single Family Average in 78660
Price
Taxes
Year Built
Visits
 © 2026 North Texas Real Estate Information Systems, Inc. All rights reserved. Disclaimer: All information deemed reliable but not guaranteed and should be independently verified. All properties are subject to prior sale, change or withdrawal. Neither listing broker(s) nor Houston Office shall be responsible for any typographical errors, misinformation, misprints and shall be held totally harmless. The database information herein is provided from and copyrighted by the North Texas Real Estate
 The information being provided by Houston Association of REALTORS, Inc. is for the consumer's personal, non-commercial use and may not be used for any purpose other than to identify prospective properties consumers may be interested in purchasing. Any information relating to real estate for sale referenced on this web site comes from the Internet Data Exchange (IDX) program of the Houston Association of REALTORS, Inc. This web site may reference real estate listing(s) held by a brokerage firm other
 © 2026 Bryan College Station Regional Association of Realtors. All rights reserved. Information deemed to be reliable but not guaranteed. The data relating to real estate for sale on this website comes in part from the Broker Reciprocitysm Program. Real estate listings held by brokerage firms other than Houston Office are marked with the BR logo and detailed information about them includes the name of the listing brokers. Listing broker has attempted to offer accurate data, but buyers are advised
 Austin Board of REALTORS® Copyright ©2026 All rights reserved.
 Information provided courtesy of LERA MLS. IDX information is provided exclusively for consumers' personal, non-commercial use and may not be used for any purpose other than to identify prospective properties consumers may be interested in purchasing. Information is believed to be accurate but not guaranteed. Provided courtesy of LERA MLS. Copyright 2026 LERA MLS, All Rights Reserved. Data last updated September 22, 2026 3:00 PM UTC
 All information deemed reliable but not guaranteed. All properties are subject to prior sale, change or withdrawal. Neither listing broker(s) or information provider(s) shall be responsible for any typographical errors, misinformation, misprints and shall be held totally harmless. Listing(s) information is provided for consumer's personal, non-commercial use and may not be used for any purpose other than to identify prospective properties consumers may be interested in purchasing. The data relating
