
New Construction
Address
142 Linnet Ln, Maxwell, TX
Price
$ 283,210
Property Attributes
- MLS#7809010
- TypeSingle Family
- Listing Status Active
- CountyHAYS
- CityMaxwell
- AreaHH
- NeighborhoodHymeadow
- Zip78656
- StyleSingle Family Residence
- Year Built2026
- Price$ 283,210
- Bedrooms3
- Full Bathrooms2
- Half Bathrooms1
- Sqr Footage1950
- Lot Size0.11 Acres
Data Source:
Austin Board of REALTORS® (ABOR) as distributed by MLS GRID
Property Description
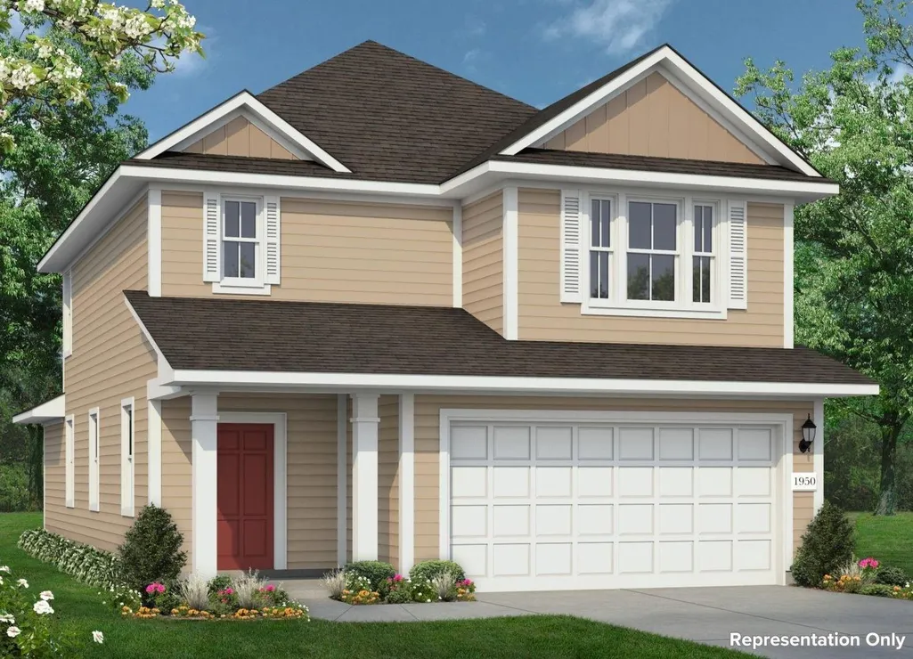
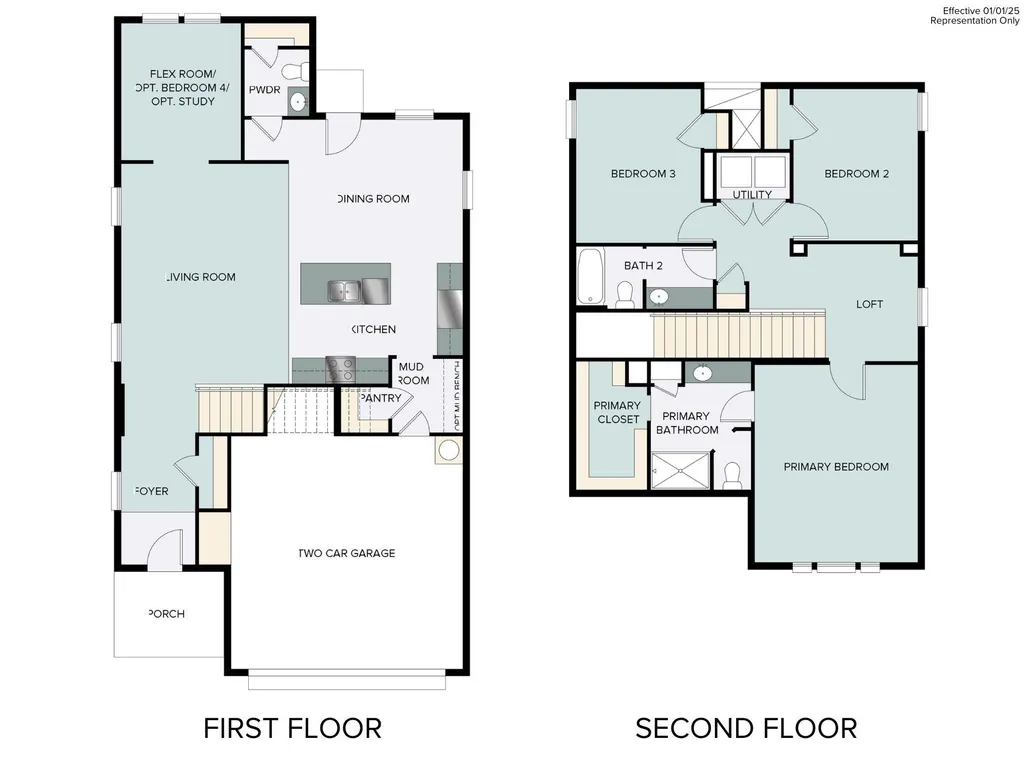
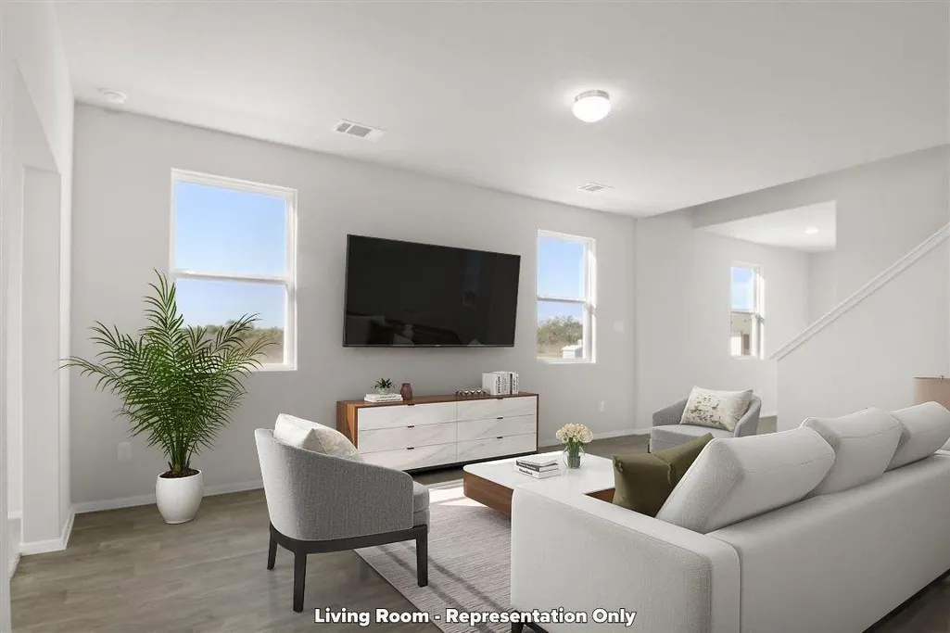
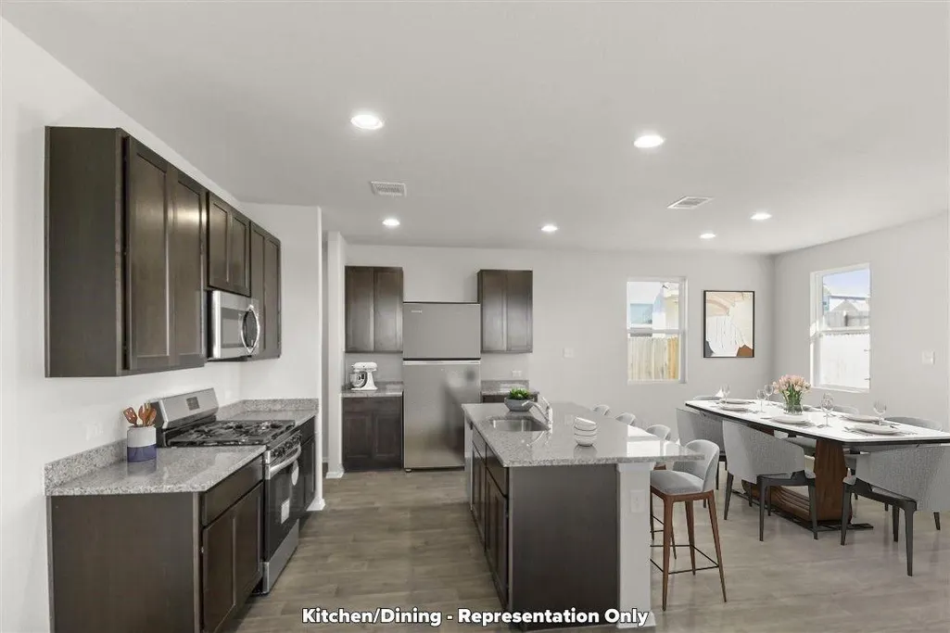
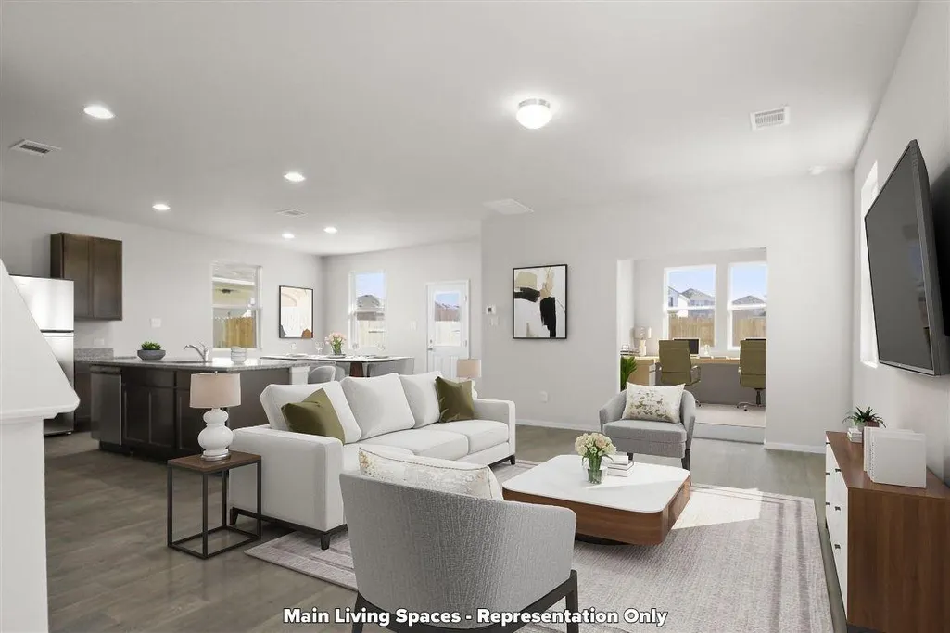
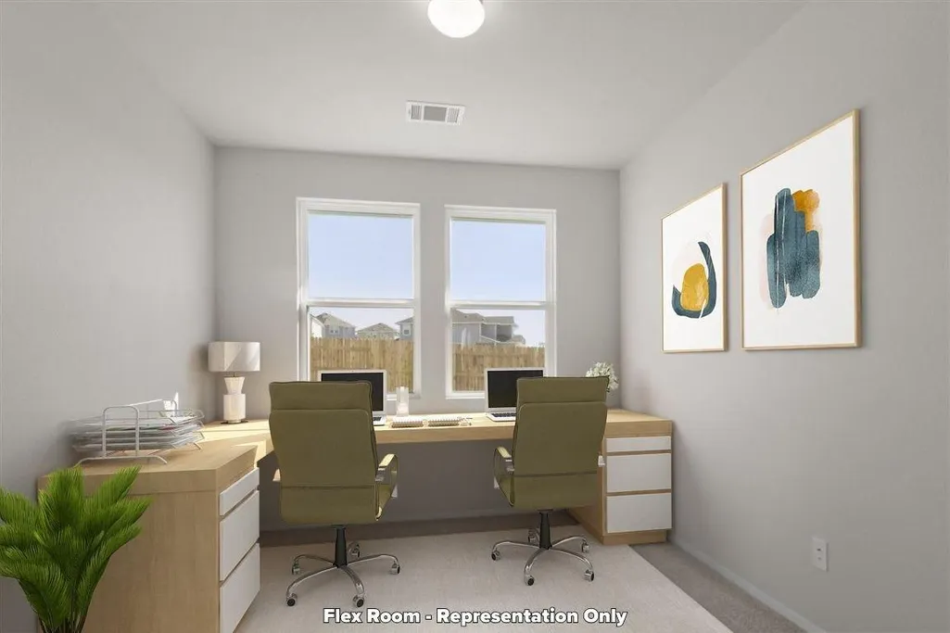
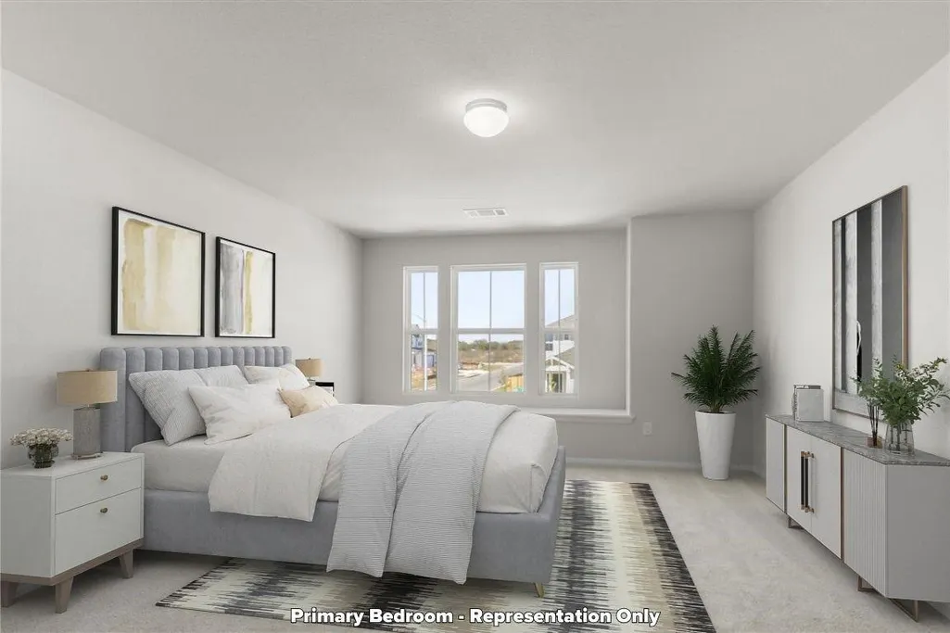
MLS# 7809010 - Built by Brohn Homes ~ Welcome to 142 Linnet Lane! This two-story new construction home with plenty of space, including a first-floor flex room and an upstairs loft, is designed with modern style and functionality in mind. You'll find premium features like wood-look vinyl flooring, stunning white cabinets throughout, and ample natural lighting. Step into the kitchen, featuring 3cm granite countertops, a center island, a gas range, and a single-basin sink. The primary suite includes a walk-in closet, semi-private water closet, and walk-in shower. Laundry day is made easier with a utility room upstairs with the bedrooms. Enjoy the best of the master-planned Hymeadow community living with resort-style amenities like a pool, pickleball and basketball courts, and explore nearby San Marcos, outlet malls, and Hill Country wineries.
| Elementary School | Middle School | High School |
|---|---|---|
| Hemphill Elementary School | D J Red Simon Middle School | Lehman High School |
| Price History | |
|---|---|
| 9/19/2023 | Listed $329,990 |
| 8/13/2025 | 7$309,990 |
| 9/18/2025 | 10$279,990 |
General Features
| Living Area | 1950 |
|---|---|
| Sewer | Public Sewer |
| Heating | Natural Gas |
| Cooling | Central Air |
| Utilities | Natural Gas Available,Sewer Connected,Underground Utilities,Water Connected |
| Roof | Shingle |
| Appliances | Dishwasher,Disposal,Microwave,Free-Standing Gas Range |
| HOA Fee | 35 |
| Garage Spaces | 2 |
| Association Fee Includes | Common Area Maintenance |
| Patio/Porch Features | None |
| Pool Features | None |
| Security Features | Carbon Monoxide Detector(s),Smoke Detector(s) |
| Construction Materials | Frame,HardiPlank Type |
| Year Built | 2026 |
| View | None |
| Levels | Two |
| Property Subtype | Single Family Residence |
| Tax Year | 2024 |
| Waterfront Features | None |
| Community Features | Cluster Mailbox,Common Grounds,Curbs,High Speed Internet,Park,Planned Social Activities,Sidewalks,Street Lights,Underground Utilities,Trail(s) |
| Accessibility | None |
| Assoc Fee Paid Per | Monthly |
| County | Hays |
| New Construction | No |
| Property Type | Residential |
| HOA | Yes |
| Energy Efficient | None |
| Subdivision Name | Hymeadow |
| Facing Direction | Southwest |
| Green Sustainability | None |
| Other Structures | None |
| Full Baths | 2 |
| Status | Active |
| Directions | From Austin,take I35 South towards Kyle,take the Yarrington exit,left at the light onto Yarrington,at the third stop sign,take a left onto HWY 21,Hymeadow is on the left. There is a metal and stone |
| High School | Lehman |
| City | Maxwell |
| Disclosures | None |
| Association Name | RealManage |
| MLS Area | HH |
| Lot Size Square Feet | 4791.6 |
| Elementary School | Hemphill |
| Middle/Junior High School | D J Red Simon |
| Property Condition | To Be Built |
| Additional Parcels Y/N | No |
| Builder Name | Brohn Homes |
| Standard Status | Active |
| Year Built Source | Builder |
Interior Features
| Interior Amenities | Ceiling-High,Open Floorplan,Pantry,Recessed Lighting,Walk-In Closet(s) |
|---|---|
| Flooring | Carpet,Vinyl |
| Window Features | Double Pane Windows,Vinyl Windows |
| Half Baths | 1 |
| Total Bedrooms | 3 |
| LivingAreaSource | Builder |
| Total Baths | 3 |
Exterior Features
| Exterior Amenities | Private Yard |
|---|---|
| Fencing | Back Yard,Privacy,Wood |
| Parking Features | Attached,Garage,Garage Faces Front |
| Lot Features | Back Yard,Curbs,Front Yard,Level,Sprinkler - Automatic,Sprinklers In Rear,Sprinklers In Front,Sprinklers On Side,Trees-Medium (20 Ft - 40 Ft) |
| Water Source | Public |
| Total Parking | 2 |
| Foundation Details | Slab |
| Lot Size Acres | 0.11 |
| Waterfront Y/N | No |
| Covered Spaces | 2 |
| Horse Y/N | No |
| Horse Amenities | None |
Amenities
- Foreclosure
- Views
- Short Sale
- New Construction
- Adult 55+
- Lease To Own
- No HOA Fees
- Furnished
- Primary On Main
- Air Conditioning
- Seller Finance
- Green
- Fixer Upper
- Horse
- Golf
- Fireplace
- Deck
- Garage
- Basement
- Pool
Property vs Single Family Average in 78656
Price
Year Built
Visits
In The Neighborhood
Foreclosure
Maxwell
$ 210,000
124 Bracken Ln
Maxwell, TX 78656
- Type
- Single Family
- Size
- 1,432 SqFt
- Rooms
- 3 Beds + 2 Baths
New Construction
Maxwell
$ 301,500
138 Ivy Psge
Maxwell, TX 78656
- Type
- Single Family
- Size
- 2,107 SqFt
- Rooms
- 4 Beds + 2.5 Baths
New Construction
Maxwell
$ 278,900
113 Delta Crst
Maxwell, TX 78656
- Type
- Single Family
- Size
- 1,468 SqFt
- Rooms
- 4 Beds + 2 Baths
New Construction
Maxwell
$ 320,850
259 Haywood Mnr
Maxwell, TX 78656
- Type
- Single Family
- Size
- 2,595 SqFt
- Rooms
- 5 Beds + 2.5 Baths
New Construction
Maxwell
$ 323,420
319 Jade St
Maxwell, TX 78656
- Type
- Single Family
- Size
- 2,595 SqFt
- Rooms
- 5 Beds + 2.5 Baths
New Construction
Maxwell
$ 238,310
157 Tempest Trl
Maxwell, TX 78656
- Type
- Single Family
- Size
- 1,230 SqFt
- Rooms
- 3 Beds + 2 Baths
Reduced
Maxwell
$ 279,000
108 Living Reef Dr
Maxwell, TX 78656
- Type
- Single Family
- Size
- 1,841 SqFt
- Rooms
- 3 Beds + 2.5 Baths
Reduced
Maxwell
$ 260,000
456 Thistle Ln
Maxwell, TX 78656
- Type
- Single Family
- Size
- 1,499 SqFt
- Rooms
- 3 Beds + 2 Baths
New Construction
Maxwell
$ 316,990
251 Estallo Way
Maxwell, TX 78656
- Type
- Single Family
- Size
- 2,595 SqFt
- Rooms
- 5 Beds + 2.5 Baths
Reduced
San Marcos
$ 374,900
123 White Dunes Dr
San Marcos, TX 78656
- Type
- Single Family
- Size
- 2,788 SqFt
- Rooms
- 5 Beds + 3.5 Baths
Reduced
Maxwell
$ 213,640
251 Haywood Mnr
Maxwell, TX 78656
- Type
- Single Family
- Size
- 1,074 SqFt
- Rooms
- 3 Beds + 2 Baths
 © 2026 North Texas Real Estate Information Systems, Inc. All rights reserved. Disclaimer: All information deemed reliable but not guaranteed and should be independently verified. All properties are subject to prior sale, change or withdrawal. Neither listing broker(s) nor Houston Office shall be responsible for any typographical errors, misinformation, misprints and shall be held totally harmless. The database information herein is provided from and copyrighted by the North Texas Real Estate
 The information being provided by Houston Association of REALTORS, Inc. is for the consumer's personal, non-commercial use and may not be used for any purpose other than to identify prospective properties consumers may be interested in purchasing. Any information relating to real estate for sale referenced on this web site comes from the Internet Data Exchange (IDX) program of the Houston Association of REALTORS, Inc. This web site may reference real estate listing(s) held by a brokerage firm other
 © 2026 Bryan College Station Regional Association of Realtors. All rights reserved. Information deemed to be reliable but not guaranteed. The data relating to real estate for sale on this website comes in part from the Broker Reciprocitysm Program. Real estate listings held by brokerage firms other than Houston Office are marked with the BR logo and detailed information about them includes the name of the listing brokers. Listing broker has attempted to offer accurate data, but buyers are advised
 Austin Board of REALTORS® Copyright ©2026 All rights reserved.
 Information provided courtesy of LERA MLS. IDX information is provided exclusively for consumers' personal, non-commercial use and may not be used for any purpose other than to identify prospective properties consumers may be interested in purchasing. Information is believed to be accurate but not guaranteed. Provided courtesy of LERA MLS. Copyright 2026 LERA MLS, All Rights Reserved. Data last updated September 16, 2026 4:57 AM UTC
 All information deemed reliable but not guaranteed. All properties are subject to prior sale, change or withdrawal. Neither listing broker(s) or information provider(s) shall be responsible for any typographical errors, misinformation, misprints and shall be held totally harmless. Listing(s) information is provided for consumer's personal, non-commercial use and may not be used for any purpose other than to identify prospective properties consumers may be interested in purchasing. The data relating
