
Views - New Construction
Address
12120 Silverton Tree Bnd, Mustang Ridge, TX
Price
$ 307,990
Property Attributes
- MLS#7990112
- TypeSingle Family
- Listing Status Active
- CountyTRAVIS
- CityMustang Ridge
- AreaSE
- NeighborhoodDURANGO
- Zip78610
- StyleSingle Family Residence
- Year Built2026
- Taxes$ 4705
- Price$ 307,990
- Bedrooms4
- Full Bathrooms2
- Half Bathrooms0
- Sqr Footage1638
- Lot Size0.11 Acres
Data Source:
Austin Board of REALTORS® (ABOR) as distributed by MLS GRID
Property Description
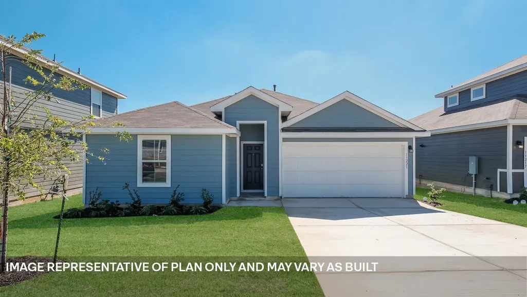
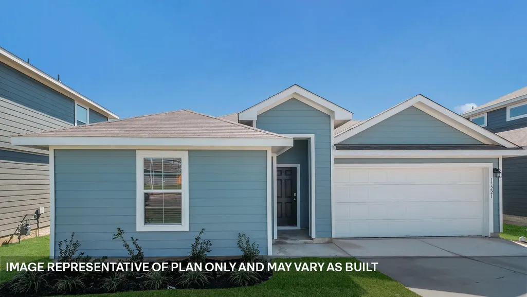
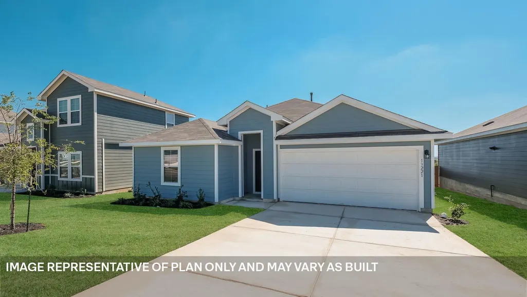
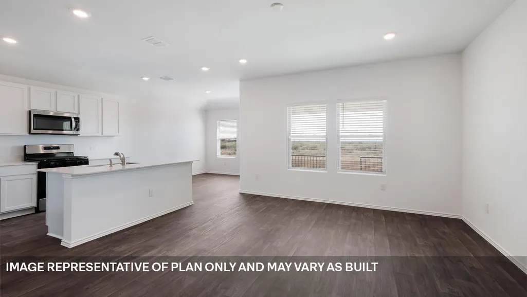
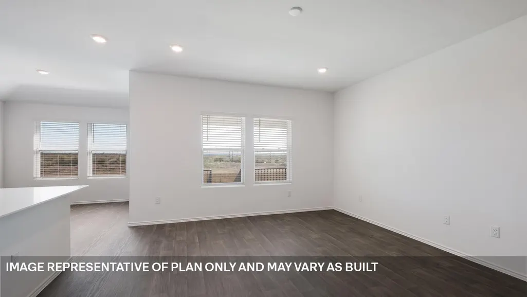
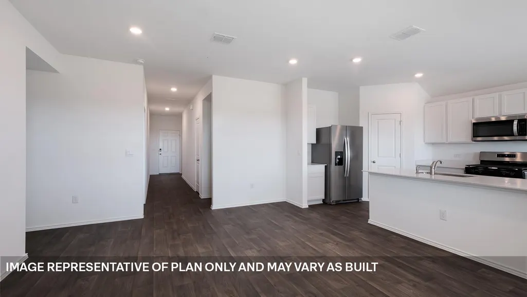
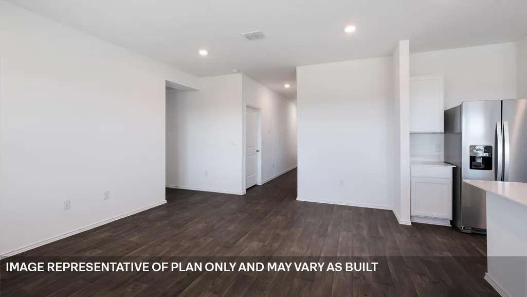
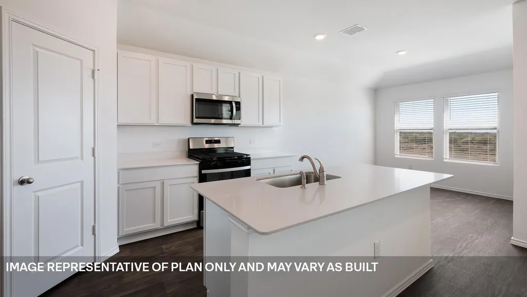
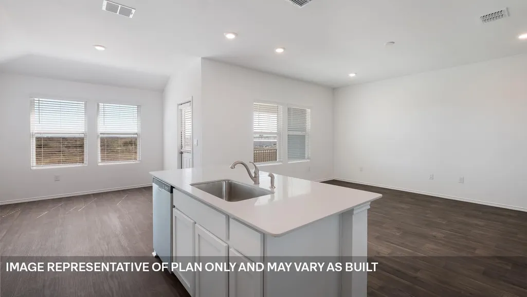
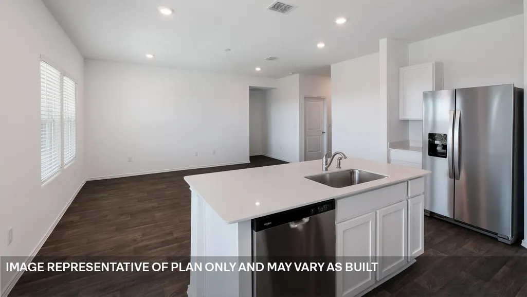
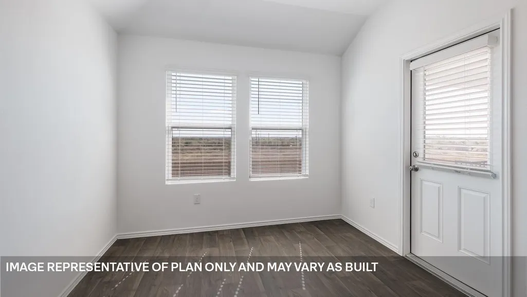
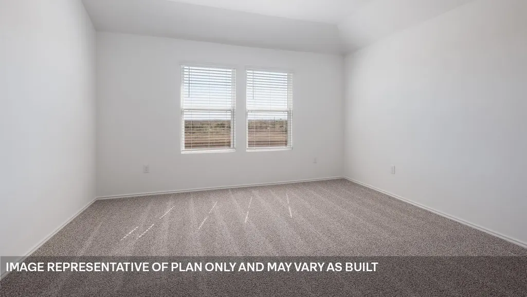
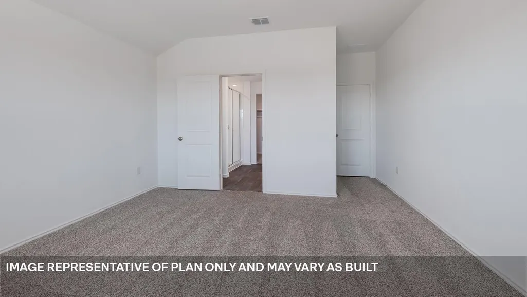
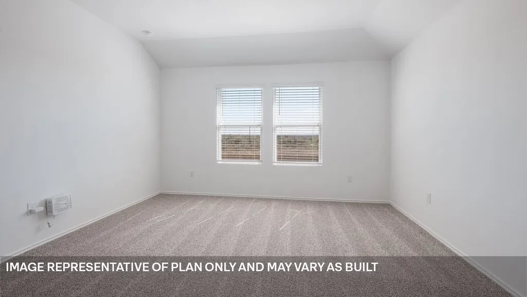
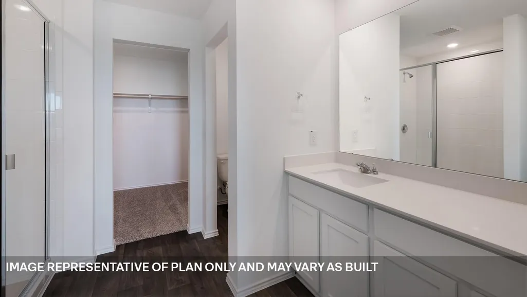
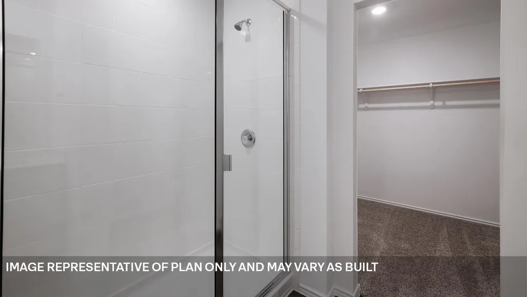
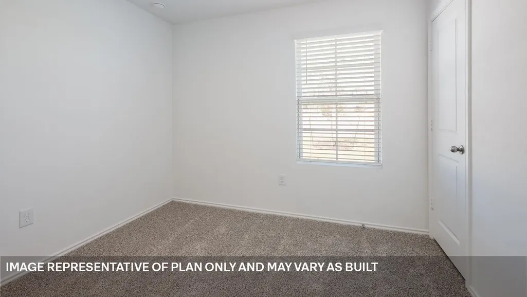
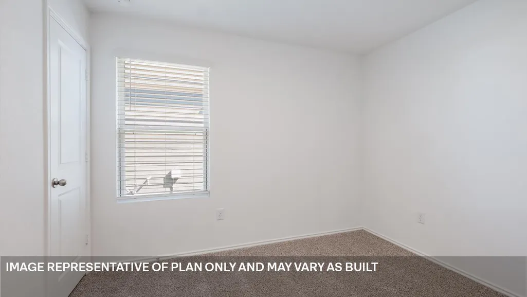
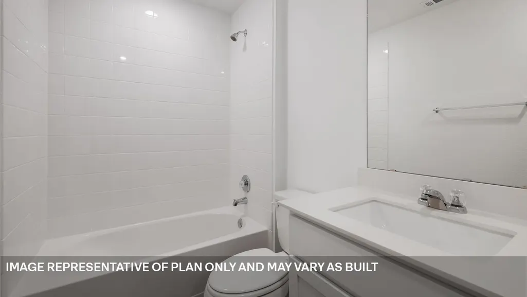
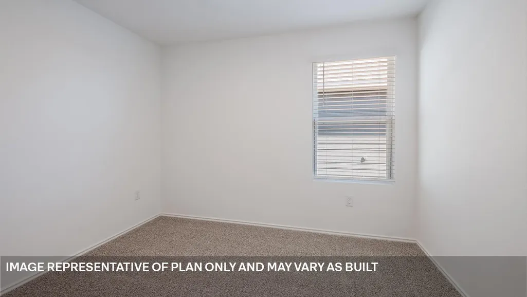
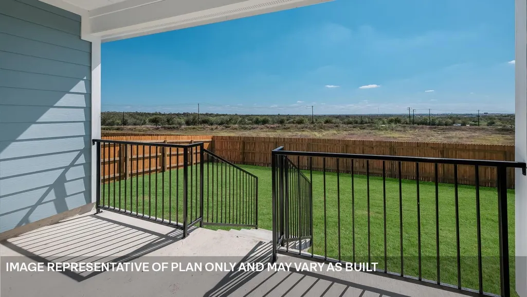
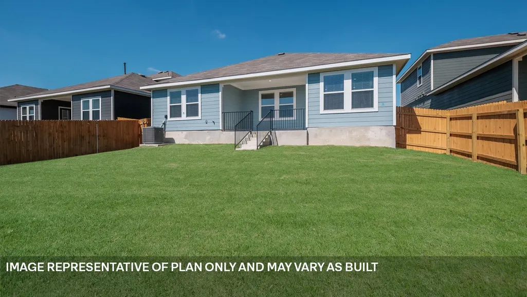
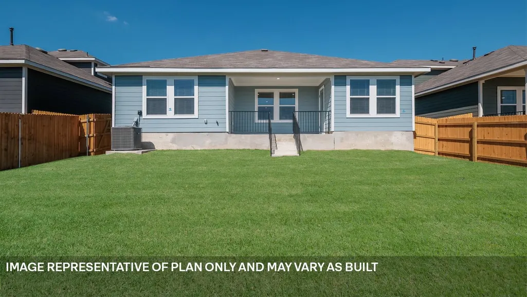
The Fargo is one of our one-story floorplans at Durango in Mustang Ridge, TX. This home offers 1,638 square feet of living space across 4 bedrooms, 2 bathrooms and a 2-car garage. As you enter the home, you will pass the 3 secondary bedrooms, a full bathroom, and laundry room all at the front of the home. Continuing down the long foyer, you will enter the open-concept family room open to the kitchen and breakfast area. The kitchen features granite countertops, stainless steel appliances, and a large kitchen island. The main bedroom, bedroom 1, is located off of the spacious family room and includes a walk-in shower and large walk-in closet. This home comes included with a professionally designed landscape package and a full irrigation system as well as our America's Smart Home package that offers devices such as the Qolsys IQ Panel, Video Doorbell, Alarm.com app, Honeywell Thermostat, a Smart Light Switch, Kwikset Smart lock, and more. Images are representative of plan and may vary as built. Contact us today and find your home at Durango.
| Elementary School | Middle School | High School |
|---|---|---|
| Creedmor Elementary School | Del Valle Middle School | Del Valle High School |
| Price History | |
|---|---|
| 8/11/2026 | Listed $307,990 |
General Features
| Living Area | 1638 |
|---|---|
| Sewer | Private Sewer |
| Heating | Central,Natural Gas |
| Cooling | Central Air |
| Utilities | Cable Available,Electricity Available,High Speed Internet,Natural Gas Available,Natural Gas Connected,Phone Available,Sewer Connected,Underground Utilities,Water Available |
| Roof | Composition,Shingle |
| Appliances | Built-In Range,Dishwasher,Disposal,Exhaust Fan,Microwave,Plumbed For Ice Maker,Range,RNGHD,Stainless Steel Appliance(s),Vented Exhaust Fan,Water Heater |
| HOA Fee | 65 |
| Garage Spaces | 2 |
| Association Fee Includes | Common Area Maintenance |
| Patio/Porch Features | Covered,Front Porch,Patio |
| Pool Features | None |
| Security Features | Smoke Detector(s) |
| Construction Materials | HardiPlank Type,Blown-In Insulation,Radiant Barrier |
| Year Built | 2026 |
| View | Neighborhood |
| Levels | One |
| Property Subtype | Single Family Residence |
| Tax Year | 2025 |
| Waterfront Features | None |
| Community Features | Cluster Mailbox,Common Grounds,High Speed Internet,Park,Picnic Area,Playground,Pool,Sidewalks,Street Lights,Trail(s) |
| Accessibility | None |
| Assoc Fee Paid Per | Monthly |
| County | Travis |
| New Construction | Yes |
| Property Type | Residential |
| HOA | Yes |
| Energy Efficient | Appliances,Construction,Doors,Exposure/Shade,HVAC,Insulation,Lighting,Materials,Roof,Thermostat,Water Conservation,Water Heater,Windows |
| Subdivision Name | DURANGO |
| Facing Direction | West |
| Green Sustainability | None |
| Other Structures | None |
| Full Baths | 2 |
| Status | Active |
| Directions | Take 130 south to Old Lockhart exit turn left on Old Lockhart road to north 130 frontage road 1 mile to Durango. |
| High School | Del Valle |
| City | Mustang Ridge |
| Disclosures | Public Improvement District |
| Association Name | DURANGO |
| MLS Area | SE |
| Lot Size Square Feet | 4791.6 |
| Elementary School | Creedmor |
| Middle/Junior High School | Del Valle |
| Property Condition | New Construction |
| Additional Parcels Y/N | No |
| Virtual Tour | https://www.zillow.com/view-imx/80b91116-0b45-4b32-b7bd-80403fd476c5?initialViewType=pano&utm_source=dashboard |
| Builder Name | DR HORTON |
| Standard Status | Active |
| Year Built Source | Builder |
Interior Features
| Interior Amenities | Ceiling-High,Quartz Counters,Eat-in Kitchen,Kitchen Island,Open Floorplan,Pantry,Recessed Lighting,Smart Home,Walk-In Closet(s) |
|---|---|
| Flooring | Carpet,Vinyl |
| Window Features | Double Pane Windows,Low-Emissivity Windows,Screens,Vinyl Windows |
| Total Bedrooms | 4 |
| Main Level Bedrooms | 4 |
| LivingAreaSource | Builder |
| Total Baths | 2 |
Exterior Features
| Exterior Amenities | Private Yard |
|---|---|
| Fencing | Back Yard,Fenced,Wood |
| Parking Features | Attached,Garage Faces Front |
| Lot Features | Back Yard,Front Yard,Interior Lot,Landscaped,Sprinklers In Rear,Sprinklers In Front,Sprinkler - Rain Sensor,Sprinklers On Side |
| Water Source | Private |
| Total Parking | 2 |
| Foundation Details | Pillar/Post/Pier,Slab |
| Lot Size Acres | 0.11 |
| Waterfront Y/N | No |
| Covered Spaces | 2 |
| Horse Y/N | No |
| Horse Amenities | None |
Amenities
- Foreclosure
- Views
- Short Sale
- New Construction
- Adult 55+
- Lease To Own
- No HOA Fees
- Furnished
- Primary On Main
- Air Conditioning
- Seller Finance
- Green
- Fixer Upper
- Horse
- Golf
- Fireplace
- Deck
- Garage
- Basement
- Pool
Property vs Single Family Average in 78610
Price
Taxes
Year Built
Visits
In The Neighborhood
New Construction
Mustang Ridge
$ 341,280
12116 Bulldogger Bnd
Mustang Ridge, TX 78610
- Type
- Single Family
- Size
- 2,595 SqFt
- Rooms
- 5 Beds + 2.5 Baths
New Construction
Mustang Ridge
$ 234,260
12120 Bulldogger Bnd
Mustang Ridge, TX 78610
- Type
- Single Family
- Size
- 1,230 SqFt
- Rooms
- 3 Beds + 2 Baths
Views
Mustang Ridge
$ 338,990
12001 Pike Bend
Mustang Ridge, TX 78610
- Type
- Single Family
- Size
- 2,023 SqFt
- Rooms
- 4 Beds + 2.5 Baths
Views
Mustang Ridge
$ 353,990
12112 Silverston Tree Bend
Mustang Ridge, TX 78610
- Type
- Single Family
- Size
- 2,274 SqFt
- Rooms
- 4 Beds + 3 Baths
Views
Mustang Ridge
$ 343,990
12005 Pike Bnd
Mustang Ridge, TX 78610
- Type
- Single Family
- Size
- 2,460 SqFt
- Rooms
- 4 Beds + 3 Baths
Views
Mustang Ridge
$ 368,990
12117 Silverston Tree Bend
Mustang Ridge, TX 78610
- Type
- Single Family
- Size
- 2,452 SqFt
- Rooms
- 4 Beds + 3 Baths
Views
Mustang Ridge
$ 338,990
12113 Silverston Tree Bend
Mustang Ridge, TX 78610
- Type
- Single Family
- Size
- 2,042 SqFt
- Rooms
- 4 Beds + 3 Baths
Views
Mustang Ridge
$ 317,990
12116 Silverston Tree Bend
Mustang Ridge, TX 78610
- Type
- Single Family
- Size
- 1,776 SqFt
- Rooms
- 4 Beds + 2 Baths
Views
Mustang Ridge
$ 313,990
12114 Monarch Wing Dr
Mustang Ridge, TX 78610
- Type
- Single Family
- Size
- 2,023 SqFt
- Rooms
- 4 Beds + 2.5 Baths
Views
Mustang Ridge
$ 286,990
13217 Cerise Queen Way
Mustang Ridge, TX 78610
- Type
- Single Family
- Size
- 1,600 SqFt
- Rooms
- 4 Beds + 2 Baths
Views
Mustang Ridge
$ 306,990
12009 Pike Bend
Mustang Ridge, TX 78610
- Type
- Single Family
- Size
- 1,952 SqFt
- Rooms
- 4 Beds + 2.5 Baths
New Construction
Mustang Ridge
$ 321,520
11913 Horseshoe Field Bnd
Mustang Ridge, TX 78610
- Type
- Single Family
- Size
- 1,937 SqFt
- Rooms
- 4 Beds + 2 Baths
 © 2026 North Texas Real Estate Information Systems, Inc. All rights reserved. Disclaimer: All information deemed reliable but not guaranteed and should be independently verified. All properties are subject to prior sale, change or withdrawal. Neither listing broker(s) nor Houston Office shall be responsible for any typographical errors, misinformation, misprints and shall be held totally harmless. The database information herein is provided from and copyrighted by the North Texas Real Estate
 The information being provided by Houston Association of REALTORS, Inc. is for the consumer's personal, non-commercial use and may not be used for any purpose other than to identify prospective properties consumers may be interested in purchasing. Any information relating to real estate for sale referenced on this web site comes from the Internet Data Exchange (IDX) program of the Houston Association of REALTORS, Inc. This web site may reference real estate listing(s) held by a brokerage firm other
 © 2026 Bryan College Station Regional Association of Realtors. All rights reserved. Information deemed to be reliable but not guaranteed. The data relating to real estate for sale on this website comes in part from the Broker Reciprocitysm Program. Real estate listings held by brokerage firms other than Houston Office are marked with the BR logo and detailed information about them includes the name of the listing brokers. Listing broker has attempted to offer accurate data, but buyers are advised
 Austin Board of REALTORS® Copyright ©2026 All rights reserved.
 Information provided courtesy of LERA MLS. IDX information is provided exclusively for consumers' personal, non-commercial use and may not be used for any purpose other than to identify prospective properties consumers may be interested in purchasing. Information is believed to be accurate but not guaranteed. Provided courtesy of LERA MLS. Copyright 2026 LERA MLS, All Rights Reserved. Data last updated September 20, 2026 6:36 PM UTC
 All information deemed reliable but not guaranteed. All properties are subject to prior sale, change or withdrawal. Neither listing broker(s) or information provider(s) shall be responsible for any typographical errors, misinformation, misprints and shall be held totally harmless. Listing(s) information is provided for consumer's personal, non-commercial use and may not be used for any purpose other than to identify prospective properties consumers may be interested in purchasing. The data relating
