
Price Reduction

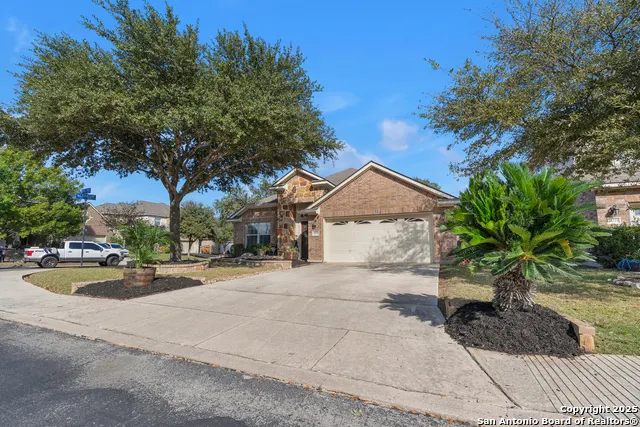
Address
11727 Iris Way, San Antonio, TX
Price
$ 334,500
Property Attributes
- MLS#1928066
- TypeSingle Family
- Listing Status Active
- CountyBEXAR
- CitySan Antonio
- Area0102
- NeighborhoodTrails At Alamo Ranch
- Zip78253
- StyleOne Story
- Year Built2007
- Taxes$ 5929
- Price$ 334,500
- Bedrooms3
- Full Bathrooms2
- Half Bathrooms0
- Sqr Footage2143
- Lot Size0.178 Acres
Data Source:
LERA MLS
Property Description
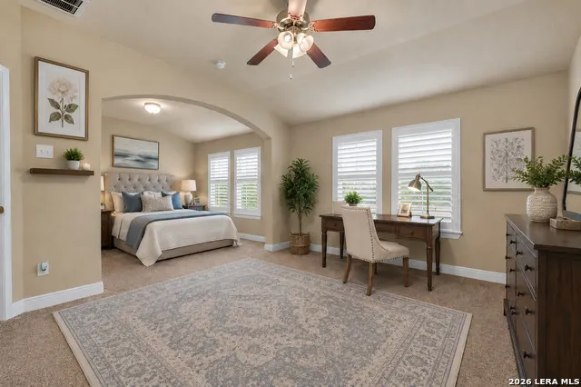
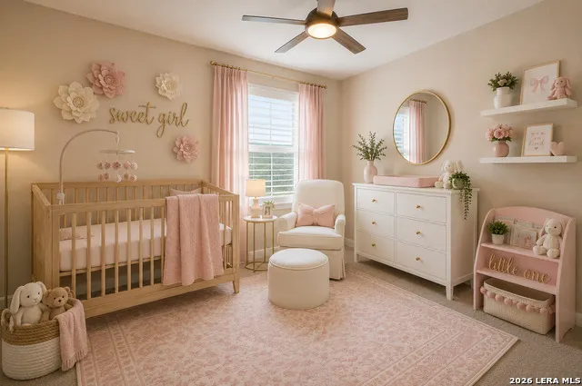
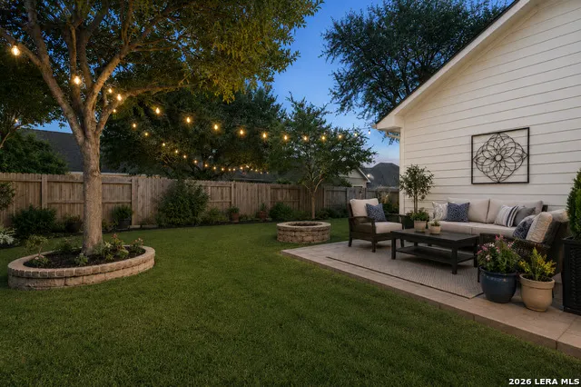
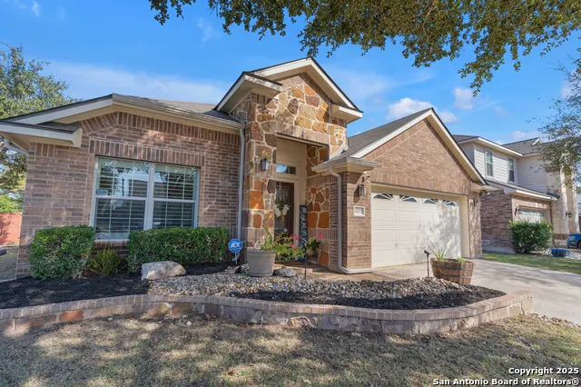
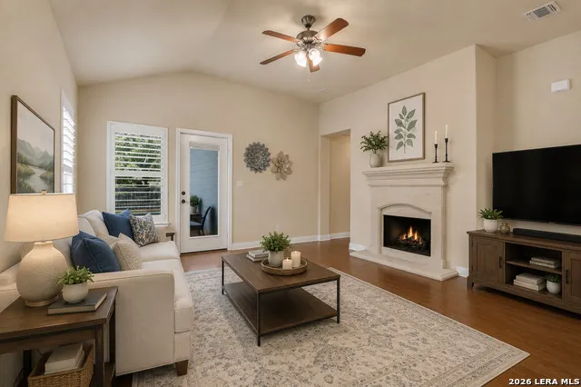
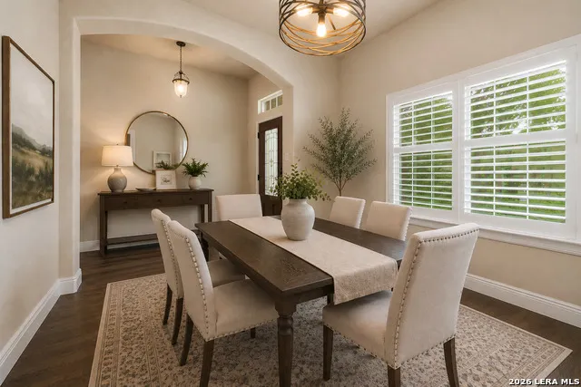
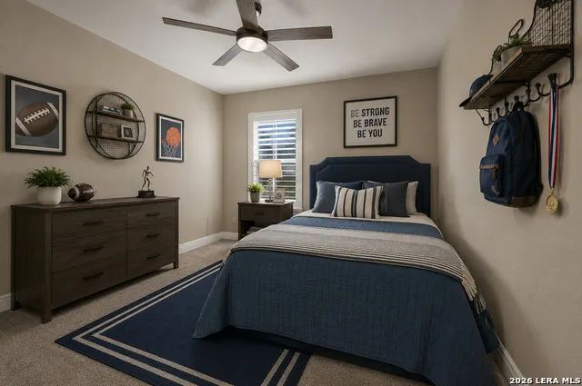
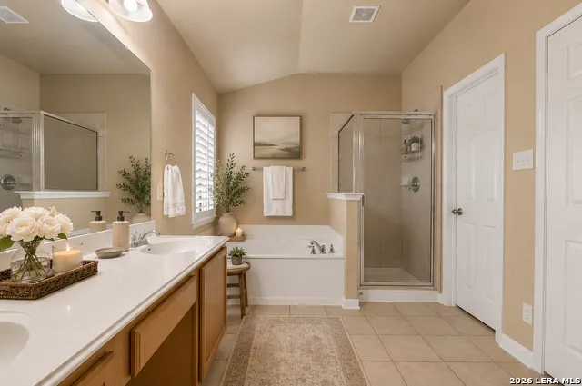
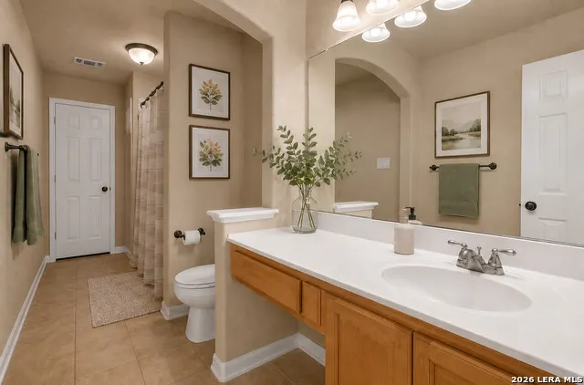
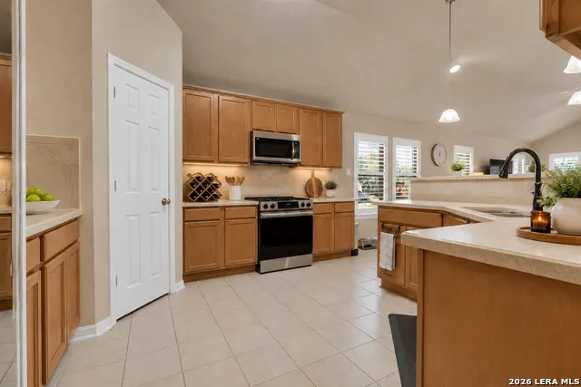
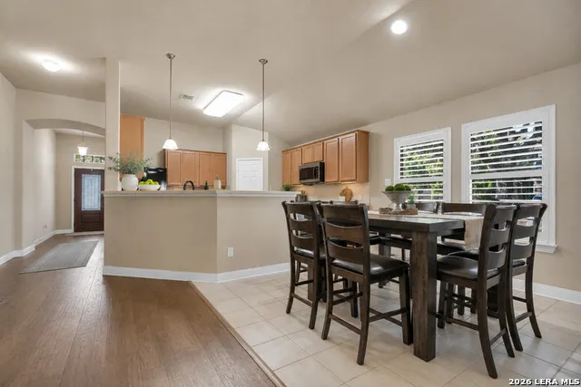
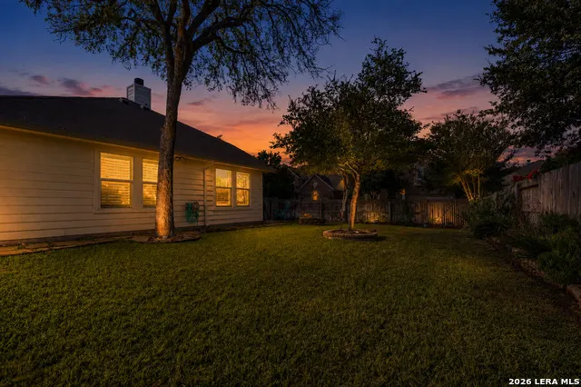
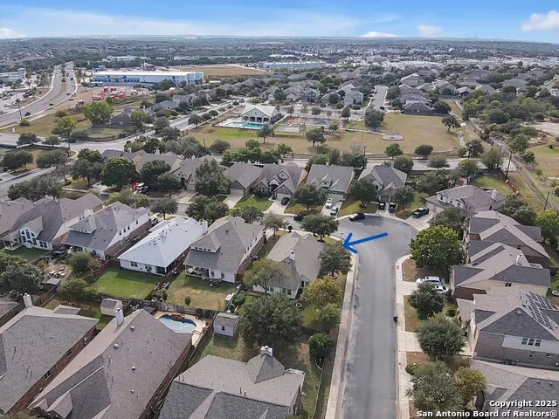
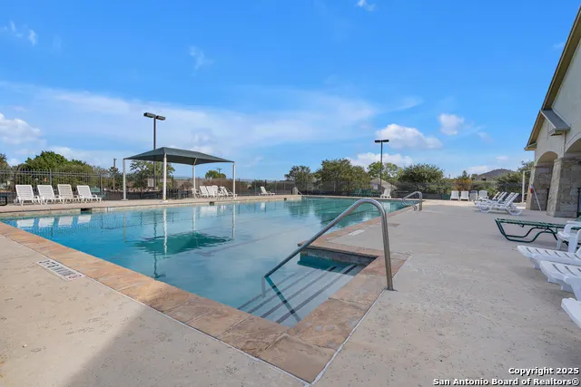
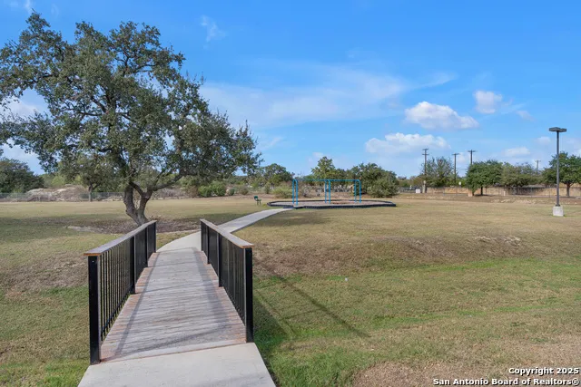
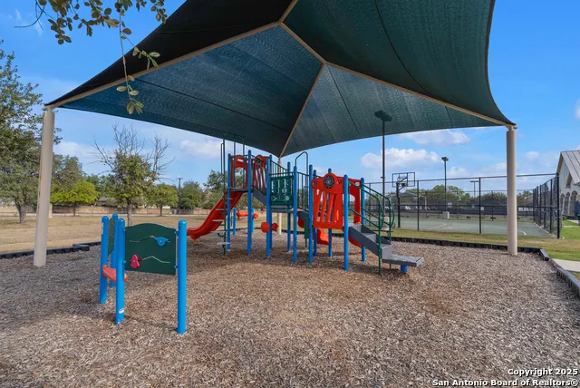
This lovingly maintained home on a beautiful corner lot offers everything buyers are looking for when planning a move to Alamo Ranch. Nestled in a gated community, conveniently close to tons of options for shopping, restaurants, coffee shops and parks, but tucked away enough to be peaceful. The neighborhood has well maintained, wide sidewalks and plenty of mature trees, amenities include a swimming pool, playground and sports court. This property is your ticket into the sought-after Northside Independent School District and is a short drive from several highly rated schools. Easy access to W Loop 1604 and Hwy 151. Inside the home you'll notice dark, durable wood flooring throughout the main living areas and hinged plantation shutters on every window that bring another level of convenience and elegance. The kitchen has been updated with new Samsung appliances (included!), and boasts gas cooking, a large pantry and plenty of counter space. There is a breakfast nook next to the kitchen in addition to the formal dining room which allows some flexibility in the layout. The living room has a cozy fireplace and space for a TV, perfect for hosting when combined with the open kitchen and space for bar stools at the high counter. The primary suite is extended, offering an extra space to be used as a home office, a nursery, workout area, or an additional sitting area. The primary bathroom has a double vanity, a garden tub and shower combination, and TWO large walk in closets. Step out the back door to a gorgeous patio and a big backyard, fully fenced with mature trees, tasteful landscaping and plenty of space for kids, pets, gardening, and entertaining. Welcome home!
| Elementary School | Middle School | High School |
|---|---|---|
| Hoffmann Elementary School | Briscoe Middle School | Taft High School |
| Price History | |
|---|---|
| 12/12/2025 | Listed $345,000 |
| 2/4/2026 | 1$343,000 |
| 4/10/2026 | 1$341,000 |
| 7/21/2026 | 1$339,000 |
| 8/7/2026 | 2$335,000 |
| 9/18/2026 | 1$334,500 |
General Features
| Living Area | 2143 |
|---|---|
| Construction | Pre-Owned |
| Heating | Central |
| Cooling | One Central |
| Bathrooms | 2 |
| HOA Fee | 200 |
| Subdivision | TRAILS AT ALAMO RANCH |
| Builder | Kimball Hill |
| Class | Single Residential |
| Type | Single Family Detached |
| Style | One Story |
| Roof | Composition |
| HOA Mandatory | Mandatory |
| Status | Price Change |
| HOA Frequency | Quarterly |
| Attached Garage | No |
| HOA Name | ALAMO RANCH HOMEOWNERS ASSOCIATION,INC. |
| Neighborhood Amenities | Controlled Access,Pool,Tennis,Park/Playground,Basketball Court |
| Multiple HOA | No |
| Area | 0102 |
| Year Built | 2007 |
| High School | Taft |
| School District | Northside |
| Proposed Terms | Conventional,FHA,VA,Cash,USDA |
| Elementary School | HOFFMANN |
| Middle School | Briscoe |
| Legal Description | Cb 4413B (Westwinds East Ut-1),Block 23 Lot 7 Plat 9572/149 |
| Potential Short Sale | No |
| Taxes | 5929 |
Interior Features
| Kitchen Length | 11 |
|---|---|
| Kitchen Width | 12 |
| Total Bedrooms | 3 |
| Full Baths | 2 |
| Interior Features | One Living Area,Separate Dining Room,Breakfast Bar,Walk-In Pantry,Study/Library,Utility Room Inside,1st Floor Lvl/No Steps,High Ceilings,Open Floor Plan,All Bedrooms Downstairs,Laundry Room,Walk in C |
| Stories | 1 |
| Dining Room Length | 10 |
| Dining Room Width | 14 |
| Flooring | Carpeting,Ceramic Tile,Wood |
| Living Room Width | 16 |
| Utility Room Length | 4 |
| Utility Room Width | 6 |
| Heating Fuel | Natural Gas |
| # of Fireplaces | 1 |
| Bedroom2 Width | 11 |
| Bedroom3 Length | 11 |
| Bedroom3 Width | 14 |
| Living Room Length | 17 |
| Study/Office Length | 11 |
| Study/Office Width | 12 |
| WINDOW COVERINGS | All Remain |
Exterior Features
| Exterior | 3 Sides Masonry,Stone/Rock,Cement Fiber |
|---|---|
| Foundation | Slab |
| Pool (Y/N) | No |
| Exterior Features | Patio Slab,Privacy Fence,Sprinkler System,Has Gutters,Special Yard Lighting,Mature Trees |
| Pool | None |
| Lot Size | 0.178 |
| Water/Sewer | Water System,Sewer System,City |
| Lot Description | Corner,Level |
| Inclusions | Ceiling Fans,Washer Connection,Dryer Connection,Microwave Oven,Stove/Range,Gas Cooking,Refrigerator,Disposal,Dishwasher,Smoke Alarm,Pre-Wired for Security,Garage Door Opener,Plumb for Water Softener, |
| Lot Improvements | Street Paved,Curbs,Sidewalks,Streetlights |
| Garage Parking | Two Car Garage |
Amenities
- Foreclosure
- Views
- Short Sale
- New Construction
- Adult 55+
- Lease To Own
- No HOA Fees
- Furnished
- Primary On Main
- Air Conditioning
- Seller Finance
- Green
- Fixer Upper
- Horse
- Golf
- Fireplace
- Deck
- Garage
- Basement
- Pool
Property vs Single Family Average in 78253
Price
Taxes
Year Built
Visits
 © 2026 North Texas Real Estate Information Systems, Inc. All rights reserved. Disclaimer: All information deemed reliable but not guaranteed and should be independently verified. All properties are subject to prior sale, change or withdrawal. Neither listing broker(s) nor Houston Office shall be responsible for any typographical errors, misinformation, misprints and shall be held totally harmless. The database information herein is provided from and copyrighted by the North Texas Real Estate
 The information being provided by Houston Association of REALTORS, Inc. is for the consumer's personal, non-commercial use and may not be used for any purpose other than to identify prospective properties consumers may be interested in purchasing. Any information relating to real estate for sale referenced on this web site comes from the Internet Data Exchange (IDX) program of the Houston Association of REALTORS, Inc. This web site may reference real estate listing(s) held by a brokerage firm other
 © 2026 Bryan College Station Regional Association of Realtors. All rights reserved. Information deemed to be reliable but not guaranteed. The data relating to real estate for sale on this website comes in part from the Broker Reciprocitysm Program. Real estate listings held by brokerage firms other than Houston Office are marked with the BR logo and detailed information about them includes the name of the listing brokers. Listing broker has attempted to offer accurate data, but buyers are advised
 Austin Board of REALTORS® Copyright ©2026 All rights reserved.
 Information provided courtesy of LERA MLS. IDX information is provided exclusively for consumers' personal, non-commercial use and may not be used for any purpose other than to identify prospective properties consumers may be interested in purchasing. Information is believed to be accurate but not guaranteed. Provided courtesy of LERA MLS. Copyright 2026 LERA MLS, All Rights Reserved. Data last updated September 20, 2026 6:36 PM UTC
 All information deemed reliable but not guaranteed. All properties are subject to prior sale, change or withdrawal. Neither listing broker(s) or information provider(s) shall be responsible for any typographical errors, misinformation, misprints and shall be held totally harmless. Listing(s) information is provided for consumer's personal, non-commercial use and may not be used for any purpose other than to identify prospective properties consumers may be interested in purchasing. The data relating
