
Lease to Own
Address
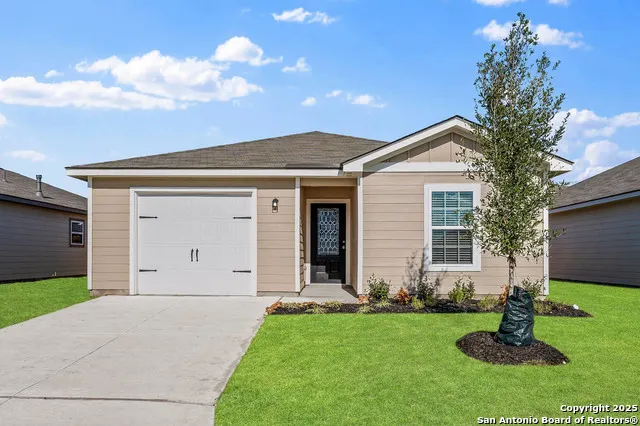
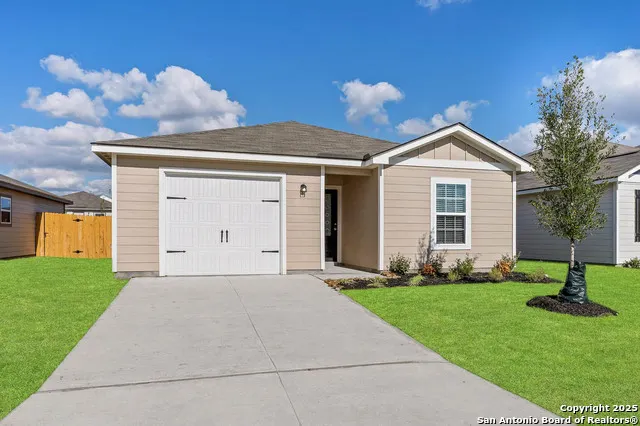
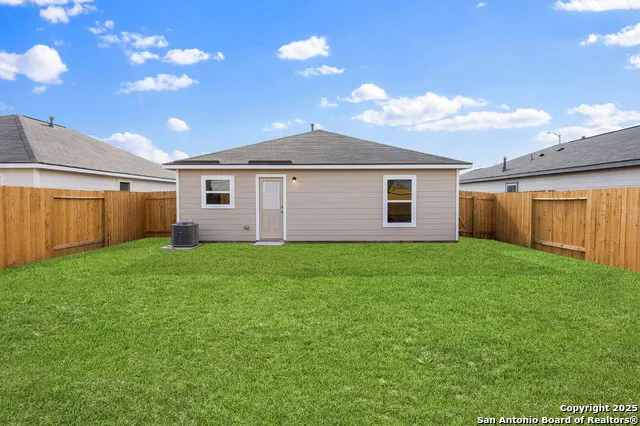
3419 Warlow Branch, San Antonio, TX
Price
$ 245,900
Property Attributes
- MLS#1948770
- TypeSingle Family
- Listing Status Active
- CountyBEXAR
- CitySan Antonio
- Area2301
- NeighborhoodSavannah Place Unit 1
- Zip78109
- StyleOne Story
- Year Built2025
- Price$ 245,900
- Bedrooms2
- Full Bathrooms2
- Half Bathrooms0
- Sqr Footage996
- Lot Size0.1 Acres
Data Source:
LERA MLS
Property Description
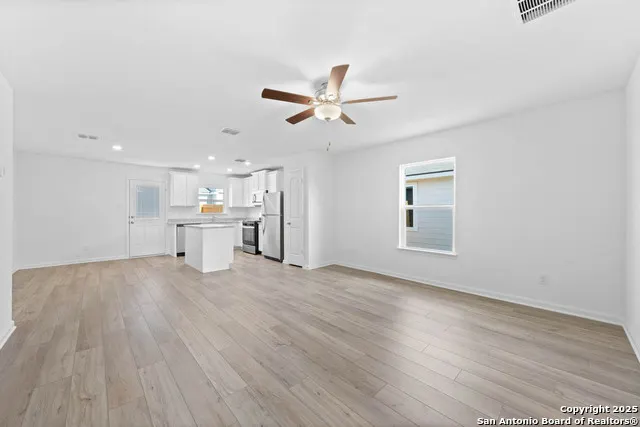
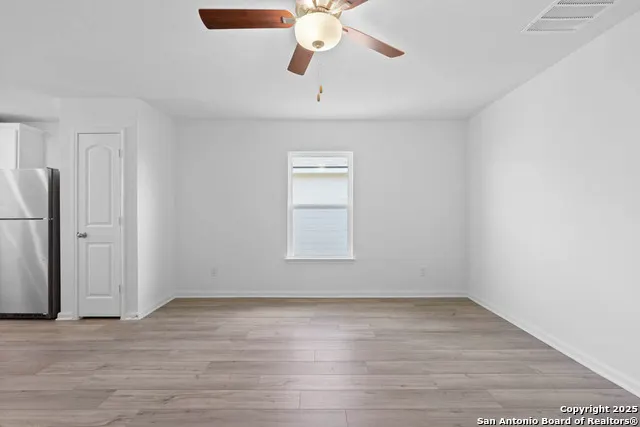
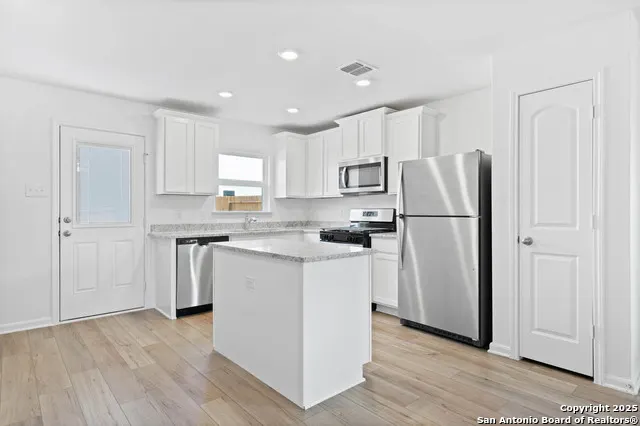
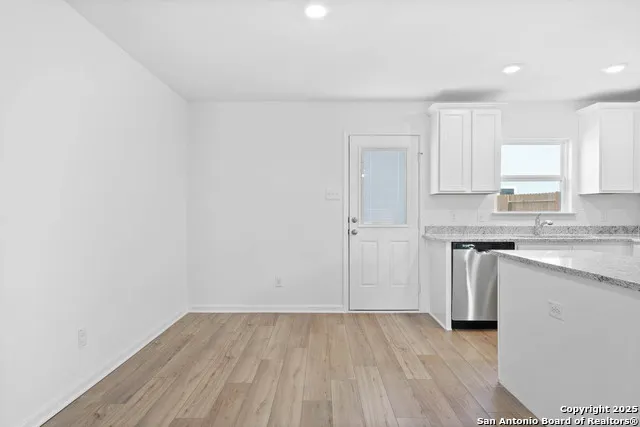
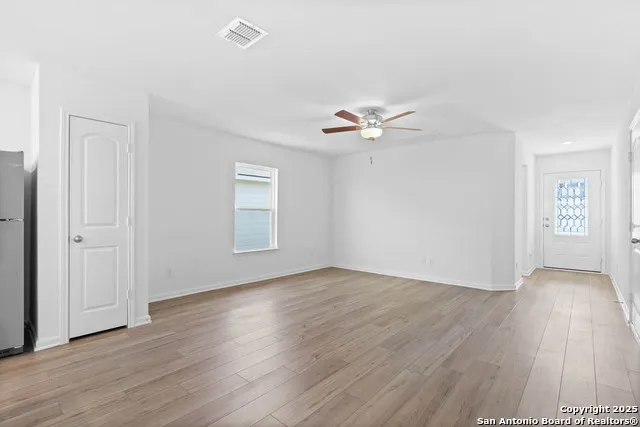
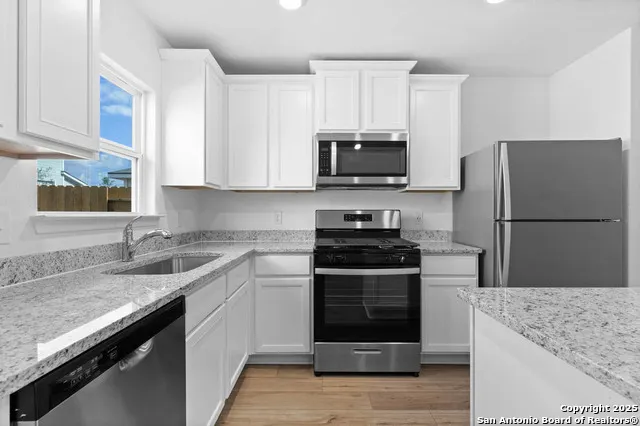
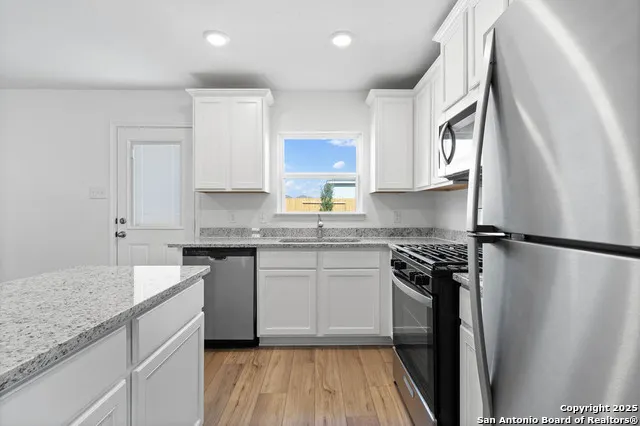
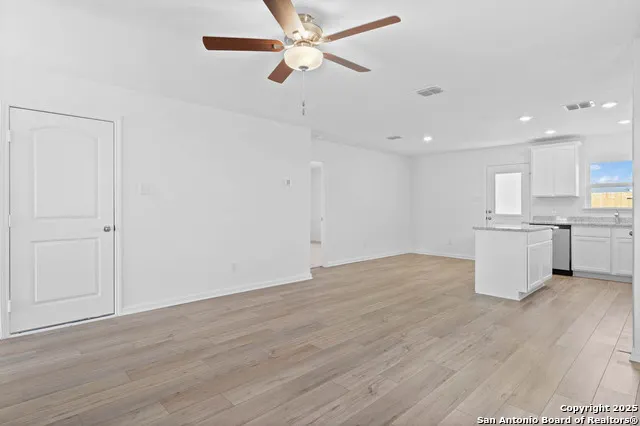
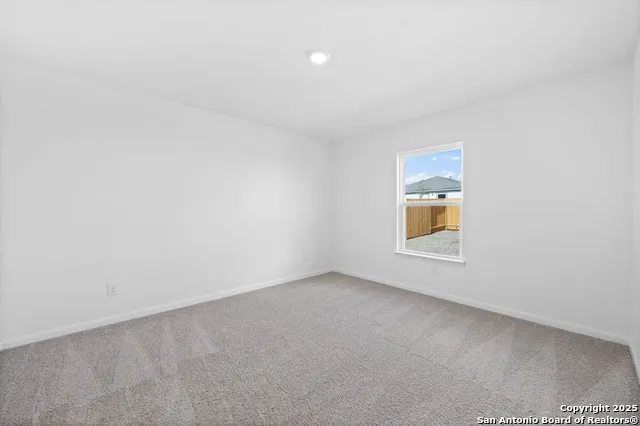
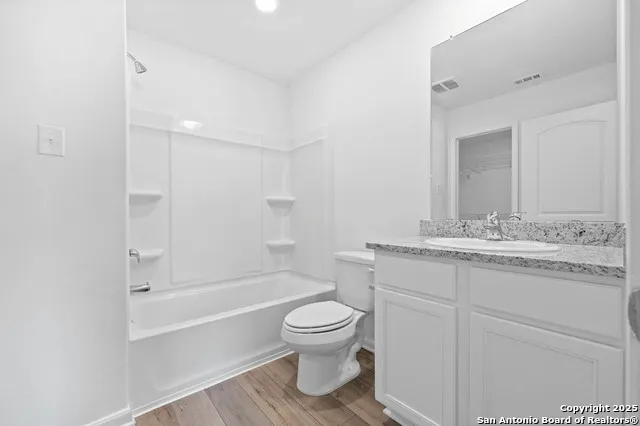
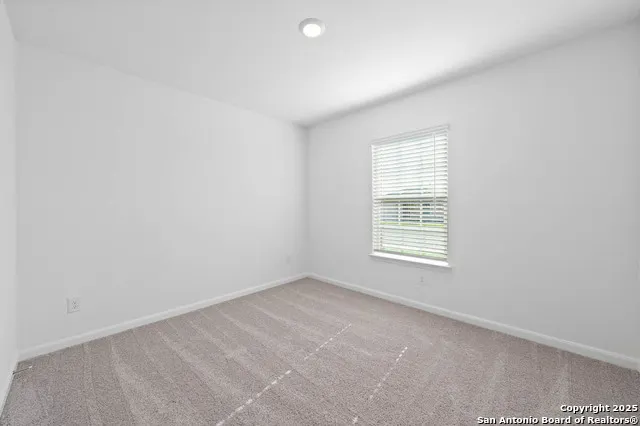
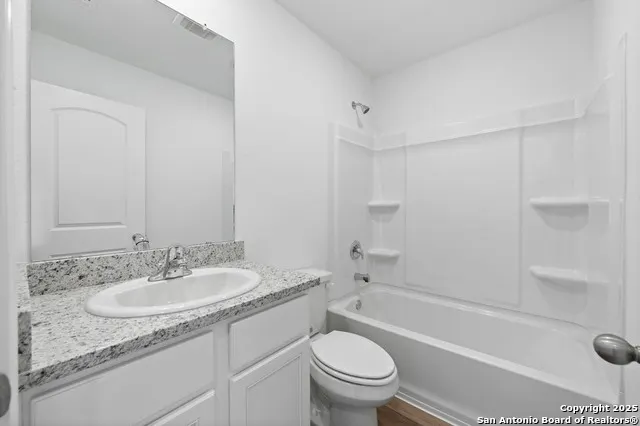
The Ash floor plan is a charming one-story home now available at Savannah Place! Start your new beginning in this cozy two-bedroom, two-bathroom floor plan. You will love the upgraded kitchen, complete with stainless steel appliances and an island. The master bedroom will provide the perfect escape at the end of every day and includes and attached bathroom with a large walk-in closet.
| Elementary School | Middle School | High School |
|---|---|---|
| Tradition Elementary School | Heritage Middle School | East Central High School |
| Price History | |
|---|---|
| 3/13/2026 | Listed $244,900 |
| 6/10/2026 | 5$234,900 |
General Features
| Living Area | 996 |
|---|---|
| Construction | New |
| Heating | Central |
| Cooling | One Central |
| Bathrooms | 2 |
| HOA Fee | 436 |
| Subdivision | SAVANNAH PLACE UNIT 1 |
| Builder | LGI HOMES |
| Class | Single Residential |
| Type | Single Family Detached |
| Style | One Story |
| Roof | Composition |
| HOA Mandatory | Mandatory |
| Status | Back on Market |
| HOA Frequency | Annually |
| Attached Garage | No |
| HOA Name | SAVANNAH PLACE HOMEOWNERS ASSOCIATION |
| Neighborhood Amenities | Park/Playground,Jogging Trails,Bike Trails,BBQ/Grill |
| Multiple HOA | No |
| Area | 2301 |
| Year Built | 2025 |
| High School | East Central |
| School District | East Central I.S.D |
| Proposed Terms | Conventional,FHA,VA,Lease Option,Cash |
| Elementary School | Tradition |
| Middle School | Heritage |
| Legal Description | Savannah Place Section 3,Block 63,Lot 15 |
Interior Features
| Kitchen Length | 10 |
|---|---|
| Kitchen Width | 11 |
| Total Bedrooms | 2 |
| Full Baths | 2 |
| Interior Features | Breakfast Bar,Utility Room Inside,1st Floor Lvl/No Steps,Open Floor Plan,Cable TV Available,High Speed Internet |
| Stories | 1 |
| Dining Room Length | 7 |
| Dining Room Width | 11 |
| Flooring | Carpeting,Vinyl |
| Living Room Width | 13 |
| Heating Fuel | Electric |
| Bedroom2 Width | 10 |
| Living Room Length | 15 |
| WINDOW COVERINGS | Some Remain |
Exterior Features
| Exterior | Siding |
|---|---|
| Foundation | Slab |
| Pool (Y/N) | No |
| Pool | None |
| Lot Size | 0.1 |
| Water/Sewer | Water System,Sewer System |
| Inclusions | Washer Connection,Dryer Connection,Stove/Range,Refrigerator,Disposal,Dishwasher,Vent Fan,Smoke Alarm |
| Garage Parking | One Car Garage |
Amenities
- Foreclosure
- Views
- Short Sale
- New Construction
- Adult 55+
- Lease To Own
- No HOA Fees
- Furnished
- Primary On Main
- Air Conditioning
- Seller Finance
- Green
- Fixer Upper
- Horse
- Golf
- Fireplace
- Deck
- Garage
- Basement
- Pool
Property vs Single Family Average in 78109
Price
Year Built
Visits
In The Neighborhood
Reduced
Converse
$ 259,995
3038 Citron Gdn
Converse, TX 78109
- Type
- Single Family
- Size
- 2,205 SqFt
- Rooms
- 4 Beds + 2.5 Baths
Central Metro Realty 737-249-9010
Eco Friendly
Converse
$ 230,000
11018 Pinkery Ky
Converse, TX 78109
- Type
- Single Family
- Size
- 1,002 SqFt
- Rooms
- 2 Beds + 2 Baths
LPT Realty, LLC 877-366-2213
Reduced
Converse
$ 229,900
10930 Chatham Court
Converse, TX 78109
- Type
- Single Family
- Size
- 1,336 SqFt
- Rooms
- 3 Beds + 2 Baths
HomeCoin.com 888-400-2513
Converse
$ 198,000
3139 Gilbert Garden
Converse, TX 78109
- Type
- Single Family
- Size
- 1,246 SqFt
- Rooms
- 3 Beds + 2 Baths
3Sixty Real Estate Group 210-781-0651
Reduced
Converse
$ 299,000
3146 Gilbert Garden
Converse, TX 78109
- Type
- Single Family
- Size
- 2,542 SqFt
- Rooms
- 5 Beds + 2.5 Baths
Real Broker, LLC 855-450-0442
Reduced
Converse
$ 235,000
11046 Eyelet
Converse, TX 78109
- Type
- Single Family
- Size
- 1,525 SqFt
- Rooms
- 3 Beds + 2 Baths
Real Broker, LLC 855-450-0442
Reduced
Converse
$ 240,000
11010 Pinkery Ky
Converse, TX 78109
- Type
- Single Family
- Size
- 1,525 SqFt
- Rooms
- 3 Beds + 2 Baths
eXp Realty 888-519-7431
Reduced
Converse
$ 289,000
10930 Monterey Pike
Converse, TX 78109
- Type
- Single Family
- Size
- 2,542 SqFt
- Rooms
- 5 Beds + 2.5 Baths
Barlowe Daly Realty 210-544-9366
Reduced
Converse
$ 226,800
10938 Chatham Ct
Converse, TX 78109
- Type
- Single Family
- Size
- 2,274 SqFt
- Rooms
- 4 Beds + 2.5 Baths
Texas Property Shop 855-694-2891
Reduced
San Antonio
$ 308,900
3515 Georgia Trace
San Antonio, TX 78109
- Type
- Single Family
- Size
- 1,924 SqFt
- Rooms
- 4 Beds + 2.5 Baths
LGI Homes 281-362-8998
Reduced
San Antonio
$ 305,900
3435 Warlow Branch
San Antonio, TX 78109
- Type
- Single Family
- Size
- 1,924 SqFt
- Rooms
- 4 Beds + 2.5 Baths
LGI Homes 281-362-8998
Reduced
San Antonio
$ 282,900
3423 Warlow Branch
San Antonio, TX 78109
- Type
- Single Family
- Size
- 1,525 SqFt
- Rooms
- 3 Beds + 2 Baths
LGI Homes 281-362-8998
 © 2026 North Texas Real Estate Information Systems, Inc. All rights reserved. Disclaimer: All information deemed reliable but not guaranteed and should be independently verified. All properties are subject to prior sale, change or withdrawal. Neither listing broker(s) nor Houston Office shall be responsible for any typographical errors, misinformation, misprints and shall be held totally harmless. The database information herein is provided from and copyrighted by the North Texas Real Estate
 The information being provided by Houston Association of REALTORS, Inc. is for the consumer's personal, non-commercial use and may not be used for any purpose other than to identify prospective properties consumers may be interested in purchasing. Any information relating to real estate for sale referenced on this web site comes from the Internet Data Exchange (IDX) program of the Houston Association of REALTORS, Inc. This web site may reference real estate listing(s) held by a brokerage firm other
 © 2026 Bryan College Station Regional Association of Realtors. All rights reserved. Information deemed to be reliable but not guaranteed. The data relating to real estate for sale on this website comes in part from the Broker Reciprocitysm Program. Real estate listings held by brokerage firms other than Houston Office are marked with the BR logo and detailed information about them includes the name of the listing brokers. Listing broker has attempted to offer accurate data, but buyers are advised
 Austin Board of REALTORS® Copyright ©2026 All rights reserved.
 Information provided courtesy of LERA MLS. IDX information is provided exclusively for consumers' personal, non-commercial use and may not be used for any purpose other than to identify prospective properties consumers may be interested in purchasing. Information is believed to be accurate but not guaranteed. Provided courtesy of LERA MLS. Copyright 2026 LERA MLS, All Rights Reserved. Data last updated September 20, 2026 6:36 PM UTC
 All information deemed reliable but not guaranteed. All properties are subject to prior sale, change or withdrawal. Neither listing broker(s) or information provider(s) shall be responsible for any typographical errors, misinformation, misprints and shall be held totally harmless. Listing(s) information is provided for consumer's personal, non-commercial use and may not be used for any purpose other than to identify prospective properties consumers may be interested in purchasing. The data relating
