
Views
Address
536 Rosemary Ridge Dr, Bulverde, TX
Price
$ 1,476,270
Property Attributes
- MLS#1957153
- TypeSingle Family
- Listing Status Active
- CountyCOMAL
- CityBulverde
- Area2601
- NeighborhoodBelle Oaks Ranch
- Zip78163
- StyleTwo Story
- Year Built2026
- Taxes$ 293
- Price$ 1,476,270
- Bedrooms4
- Full Bathrooms4
- Half Bathrooms1
- Sqr Footage4230
- Lot Size1.49 Acres
Data Source:
LERA MLS
Property Description
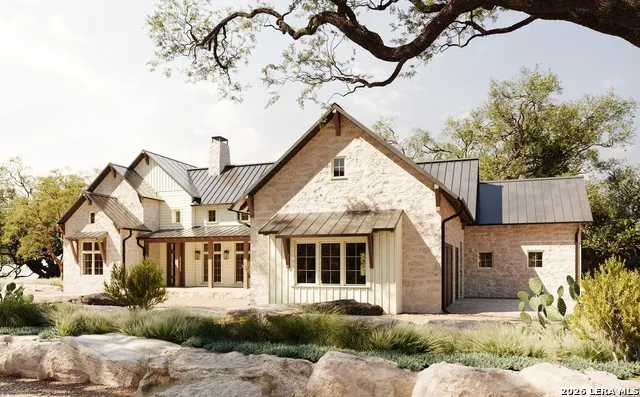
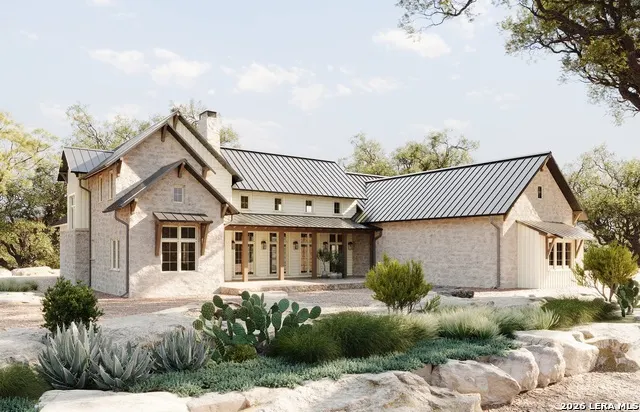
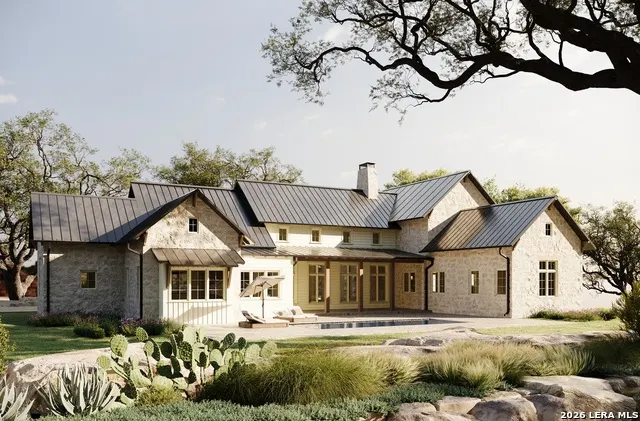
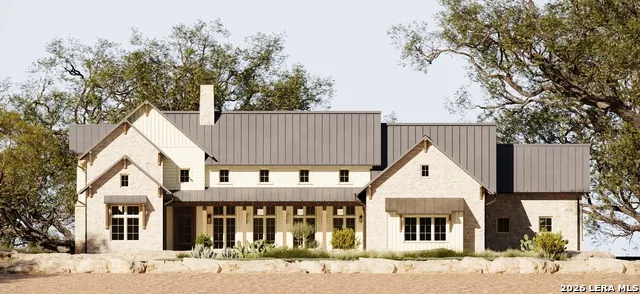
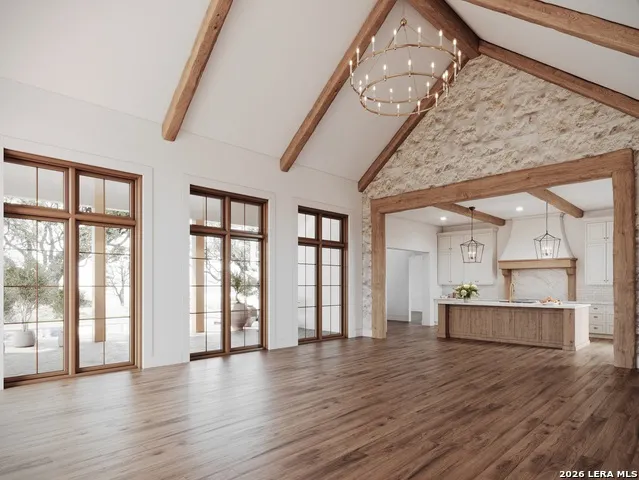
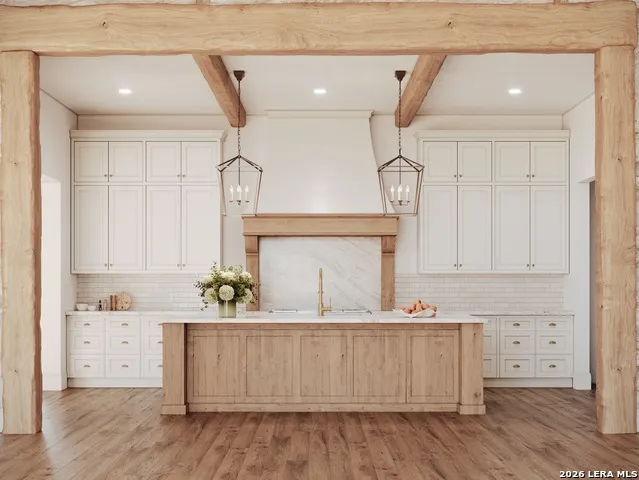
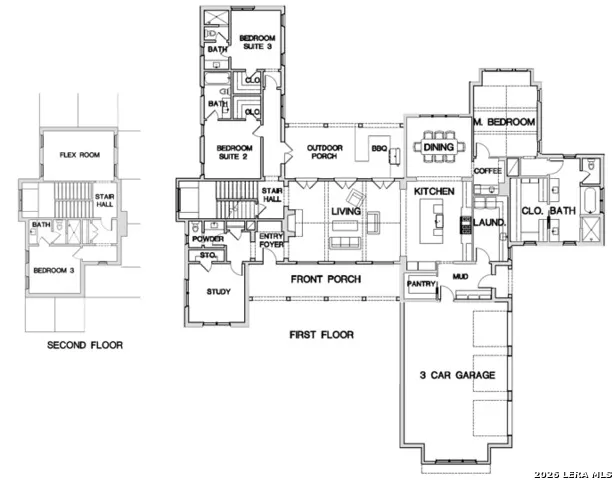
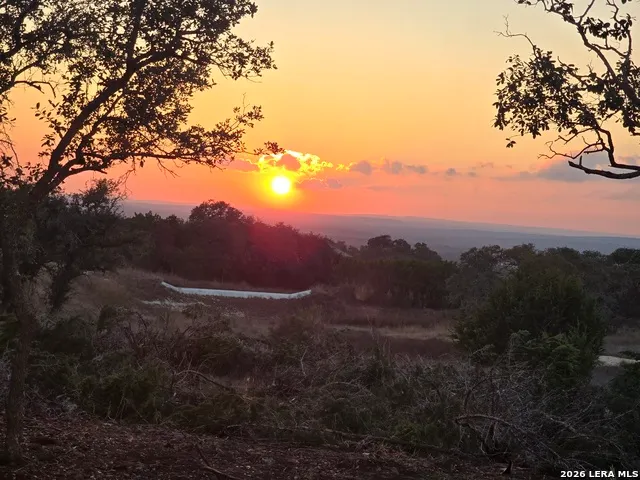
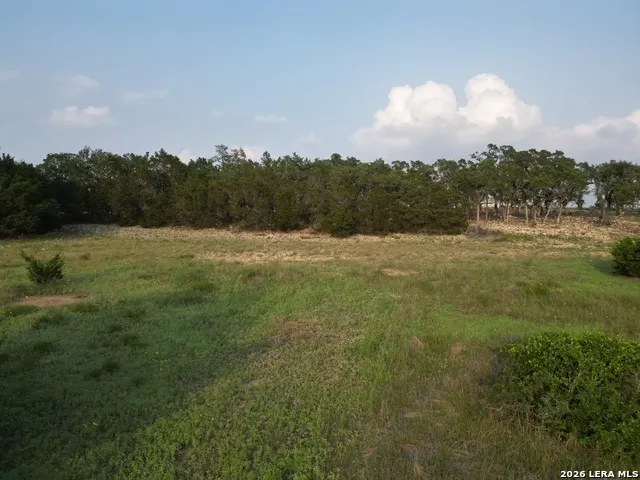
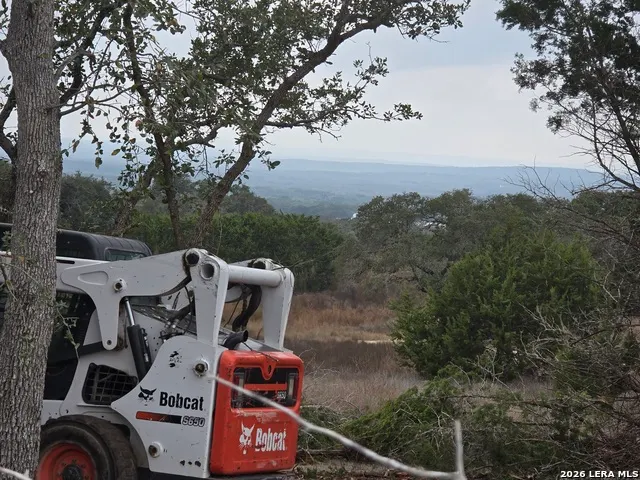
**TO BE BUILT - IN PROCESS**. Schedule a private model home tour in Belle Oaks to experience a similar quality home. A single- story option of the same design is also available at $1,148,022. A rare opportunity to own a truly site-specific custom residence by MT Mann & Co. Custom Home Builders, thoughtfully designed to capture sweeping, unrestricted Hill Country views from one of the most desirable ridgeline homesites in Belle Oaks on 1.49 acres. Named "Heimstatte on Rosemary Ridge," this residence is designed specifically for this lot-its orientation, massing, and composition carefully considered in response to the land. This Texas German-influenced Hill Country home blends timeless materials with refined architectural restraint-featuring cream limestone, clean massing, and authentic craftsman detailing. The architecture is approached holistically, with stunning elevations on all sides-no elevation left behind-ensuring the home presents with equal strength and intention from every vantage point. Deep inset windows and doors create rich shadow lines across the exterior, giving the home a sense of depth, permanence, and quiet sophistication. Positioned to maximize the landscape, the rear of the home features abundant windows and glass doors opening to a terraced setting, seamlessly connecting indoor living to the surrounding Hill Country terrain. The result is a private, panoramic experience where architecture and land work as one. Inside, the home is centered around a warm, open living environment with vaulted, raised ceilings, timber beams, and abundant natural light. Exterior stone is brought to the interior, accentuating the grand fireplace and defining the connection between the kitchen and family room. The kitchen serves as both a functional workspace and visual anchor, complete with custom cabinetry, a large island, and detailing that reinforces the architectural language of the home with a Premium Appliance Package including a Wolf Range. The primary suite is privately situated as a quiet retreat, offering generous proportions, a spa-like bath, and a multi-head shower. Secondary bedrooms with en-suite baths are thoughtfully positioned for family or guests, while a separate upstairs suite and overlook provide flexible space for exercise, work, or relaxation-all framed by expansive Hill Country views. Built with stone, stucco, and 2x6 wall construction, the home offers enhanced structural integrity, superior insulation, and a level of quiet not typically found in standard construction. Features including exposed timber brackets and awnings and carefully scaled architectural elements-reinforce the home's commitment to enduring design. Outdoors, a covered patio extends the living space and invites year-round enjoyment of the landscape and sunsets. Pool design is available as an optional addition. Set on a generous homesite within Belle Oaks, residents enjoy access to community amenities including a resort-style pool, clubhouse, pickleball, tennis, and walking trails-all while maintaining the privacy and space that define Hill Country living. This home is offered as a to-be-built residence, providing the opportunity to own a highly refined, architecturally driven home tailored specifically to this 1.49-acre homesite. Schedule your model home tour to experience the design intent, spatial quality, and craftsmanship in a home of similar quality that sets this builder apart from the rest.
| Elementary School | Middle School | High School |
|---|---|---|
| Rahe Bulverde Elementary | Spring Branch Middle School | Smithson Valley High School |
| Price History | |
|---|---|
| 4/11/2026 | Listed $1,476,270 |
General Features
| Living Area | 4230 |
|---|---|
| Construction | New |
| Heating | Central |
| Cooling | Three+ Central |
| Half Baths | 1 |
| Bathrooms | 5 |
| HOA Fee | 975 |
| Subdivision | BELLE OAKS RANCH |
| Builder | MT Mann & Co Custom Homes |
| Class | Single Residential |
| Type | Single Family Detached |
| Style | Two Story |
| Roof | Metal |
| HOA Mandatory | Mandatory |
| Status | Active |
| HOA Frequency | Annually |
| Attached Garage | No |
| HOA Name | BELLE OAKS POA |
| Neighborhood Amenities | Controlled Access,Pool,Tennis,Park/Playground,Sports Court |
| Multiple HOA | No |
| Area | 2601 |
| Year Built | 2026 |
| High School | Smithson Valley |
| School District | Comal |
| Proposed Terms | Conventional,VA,Cash |
| Elementary School | Rahe Bulverde Elementary |
| Middle School | Spring Branch |
| Legal Description | Belle Oaks Ranch Phase Ix,Block 13,Lot 28 |
| Taxes | 293 |
Interior Features
| Kitchen Length | 15 |
|---|---|
| Kitchen Width | 18 |
| Total Bedrooms | 4 |
| Full Baths | 4 |
| Interior Features | Two Living Area,Eat-In Kitchen,Two Eating Areas,Island Kitchen,Breakfast Bar,Walk-In Pantry,Study/Library,Media Room,Utility Room Inside,Secondary Bedroom Down,High Ceilings,Open Floor Plan,Cable TV |
| Stories | 2 |
| Dining Room Length | 14 |
| Dining Room Width | 15 |
| Flooring | Ceramic Tile,Wood |
| Utility Room Length | 8 |
| Utility Room Width | 14 |
| Heating Fuel | Natural Gas |
| # of Fireplaces | 1 |
| Bedroom2 Width | 13 |
| Bedroom3 Length | 11 |
| Bedroom3 Width | 13 |
| Bedroom4 Length | 12 |
| Bedroom4 Width | 13 |
| Family Room Length | 18 |
| Study/Office Length | 12 |
| Study/Office Width | 13 |
| WINDOW COVERINGS | All Remain |
Exterior Features
| Exterior | Stone/Rock,Stucco |
|---|---|
| Foundation | Slab |
| Pool (Y/N) | No |
| Pool | None |
| Lot Size | 1.49 |
| Water/Sewer | Water System,Aerobic Septic |
| Inclusions | Ceiling Fans,Chandelier,Washer Connection,Dryer Connection,Cook Top,Built-In Oven,Self-Cleaning Oven,Microwave Oven,Stove/Range,Gas Cooking,Disposal,Dishwasher,Vent Fan,Smoke Alarm,Pre-Wired for Secu |
| Garage Parking | Three Car Garage |
Amenities
- Foreclosure
- Views
- Short Sale
- New Construction
- Adult 55+
- Lease To Own
- No HOA Fees
- Furnished
- Primary On Main
- Air Conditioning
- Seller Finance
- Green
- Fixer Upper
- Horse
- Golf
- Fireplace
- Deck
- Garage
- Basement
- Pool
Property vs Single Family Average in 78163
Price
Taxes
Year Built
Visits
In The Neighborhood
Just Listed
Bulverde
$ 780,000
34784 Ansley Ridge Trl
Bulverde, TX 78163
- Type
- Single Family
- Rooms
- 4 Beds + 3.5 Baths
Keller Williams Heritage 210-493-3030
Bulverde
$ 1,195,000
788 Annabelle Ave
Bulverde, TX 78163
- Type
- Single Family
- Size
- 4,169 SqFt
- Rooms
- 4 Beds + 5.5 Baths
Anchor Realty 210-544-4928
Open House
Bulverde
$ 1,225,000
771 Early Ridge Rd
Bulverde, TX 78163
- Type
- Single Family
- Size
- 3,300 SqFt
- Rooms
- 3 Beds + 4 Baths
Keller Williams Heritage 210-493-3030
Bulverde
$ 1,095,000
34748 Carries Creek Dr
Bulverde, TX 78163
- Type
- Single Family
- Size
- 3,055 SqFt
- Rooms
- 4 Beds + 4.5 Baths
The Agency San Antonio 210-963-9993
Open House
Bulverde
$ 1,049,900
722 Post Oak Ridge Way
Bulverde, TX 78163
- Type
- Single Family
- Size
- 3,521 SqFt
- Rooms
- 4 Beds + 3.5 Baths
Keller Williams City-View 210-696-9996
Views
Bulverde
$ 1,100,000
34784 High Gate Rd
Bulverde, TX 78163
- Type
- Single Family
- Size
- 3,056 SqFt
- Rooms
- 4 Beds + 3.5 Baths
Keller Williams Heritage 210-493-3030
Open House
Bulverde
$ 1,200,000
743 Maximino Ridge
Bulverde, TX 78163
- Type
- Single Family
- Size
- 3,255 SqFt
- Rooms
- 3 Beds + 3.5 Baths
Phyllis Browning Company 210-408-2500
Bulverde
$ 1,029,617
34726 Shelly Bridge Pt
Bulverde, TX 78163
- Type
- Single Family
- Size
- 3,315 SqFt
- Rooms
- 3 Beds + 3.5 Baths
Boss Real Estate 210-496-7555
Open House
Bulverde
$ 995,000
34753 Carries Creek Dr
Bulverde, TX 78163
- Type
- Single Family
- Size
- 2,983 SqFt
- Rooms
- 4 Beds + 3.5 Baths
Fraire Realty Group, INC. 210-585-1699
Reduced
Bulverde
$ 964,990
34737 Carries Creek
Bulverde, TX 78163
- Type
- Single Family
- Size
- 3,311 SqFt
- Rooms
- 4 Beds + 3.5 Baths
eXp Realty 888-519-7431
Reduced
Bulverde
$ 1,850,000
956 Jenny Leigh
Bulverde, TX 78163
- Type
- Single Family
- Size
- 5,125 SqFt
- Rooms
- 4 Beds + 4.5 Baths
Phyllis Browning Company 830-331-8450
Reduced
Bulverde
$ 1,250,000
979 Belle Oaks
Bulverde, TX 78163
- Type
- Single Family
- Size
- 3,598 SqFt
- Rooms
- 5 Beds + 3.5 Baths
M. Stagers Realty Partners 210-305-5665
 © 2026 North Texas Real Estate Information Systems, Inc. All rights reserved. Disclaimer: All information deemed reliable but not guaranteed and should be independently verified. All properties are subject to prior sale, change or withdrawal. Neither listing broker(s) nor Houston Office shall be responsible for any typographical errors, misinformation, misprints and shall be held totally harmless. The database information herein is provided from and copyrighted by the North Texas Real Estate
 The information being provided by Houston Association of REALTORS, Inc. is for the consumer's personal, non-commercial use and may not be used for any purpose other than to identify prospective properties consumers may be interested in purchasing. Any information relating to real estate for sale referenced on this web site comes from the Internet Data Exchange (IDX) program of the Houston Association of REALTORS, Inc. This web site may reference real estate listing(s) held by a brokerage firm other
 © 2026 Bryan College Station Regional Association of Realtors. All rights reserved. Information deemed to be reliable but not guaranteed. The data relating to real estate for sale on this website comes in part from the Broker Reciprocitysm Program. Real estate listings held by brokerage firms other than Houston Office are marked with the BR logo and detailed information about them includes the name of the listing brokers. Listing broker has attempted to offer accurate data, but buyers are advised
 Austin Board of REALTORS® Copyright ©2026 All rights reserved.
 Information provided courtesy of LERA MLS. IDX information is provided exclusively for consumers' personal, non-commercial use and may not be used for any purpose other than to identify prospective properties consumers may be interested in purchasing. Information is believed to be accurate but not guaranteed. Provided courtesy of LERA MLS. Copyright 2026 LERA MLS, All Rights Reserved. Data last updated September 19, 2026 6:40 PM UTC
 All information deemed reliable but not guaranteed. All properties are subject to prior sale, change or withdrawal. Neither listing broker(s) or information provider(s) shall be responsible for any typographical errors, misinformation, misprints and shall be held totally harmless. Listing(s) information is provided for consumer's personal, non-commercial use and may not be used for any purpose other than to identify prospective properties consumers may be interested in purchasing. The data relating
