











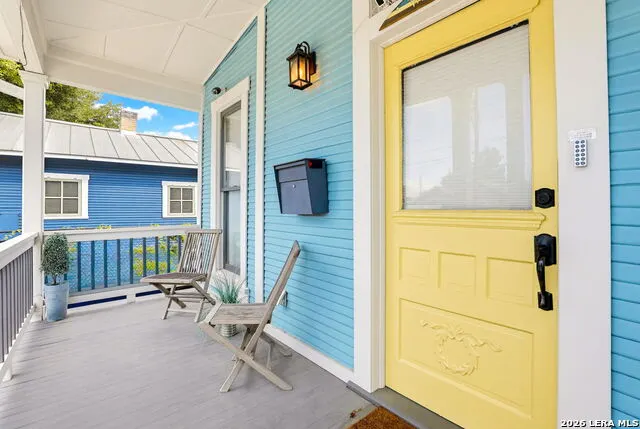
Address
310 Callaghan Ave, San Antonio, TX
Price
$ 655,000
Property Attributes
- MLS#1971728
- TypeSingle Family
- Listing Status Active
- CountyBEXAR
- CitySan Antonio
- Area1300
- NeighborhoodLavaca Historic District
- Zip78210
- StyleVictorian
- Year Built1915
- Taxes$ 8653
- Price$ 655,000
- Bedrooms3
- Full Bathrooms2
- Half Bathrooms0
- Sqr Footage1204
- Lot Size0.0918 Acres
Data Source:
LERA MLS
Property Description
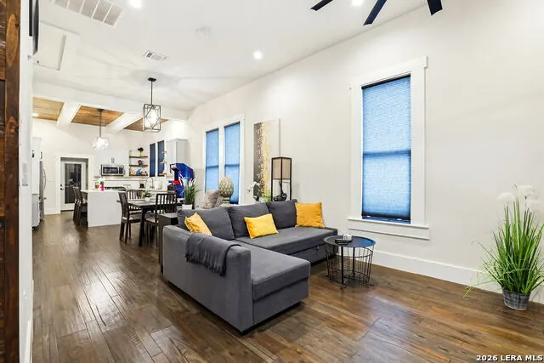
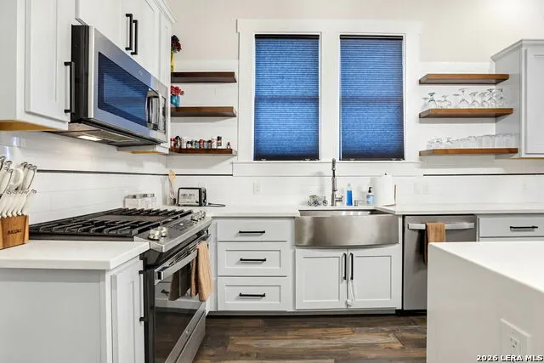
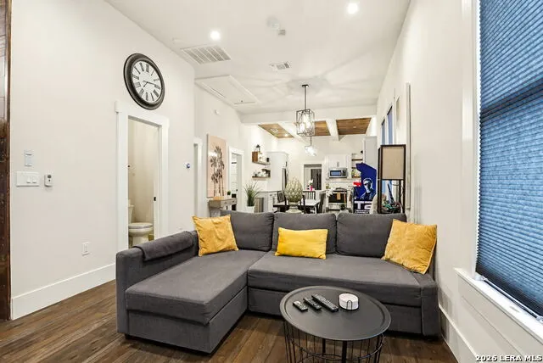
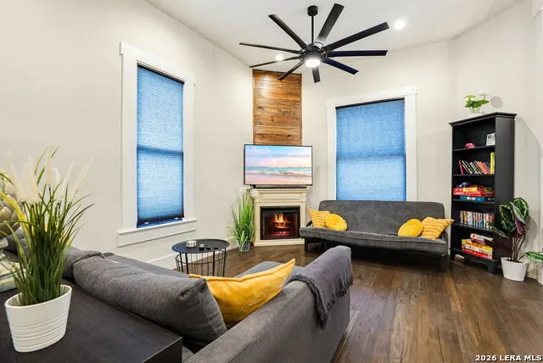
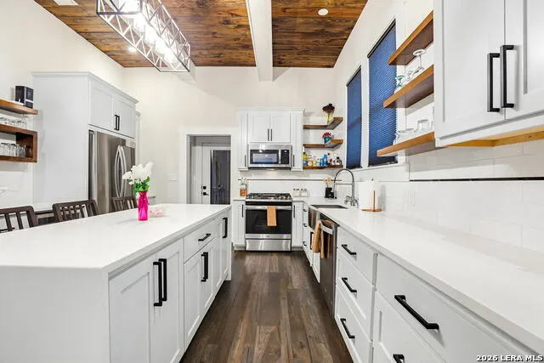
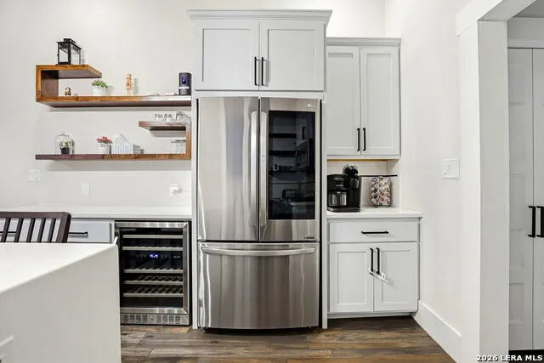
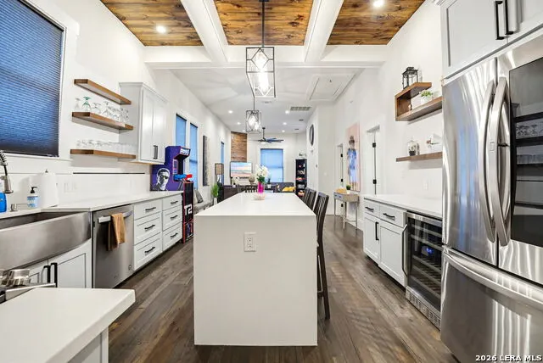
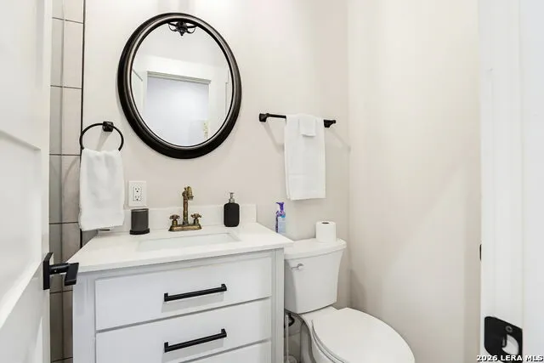
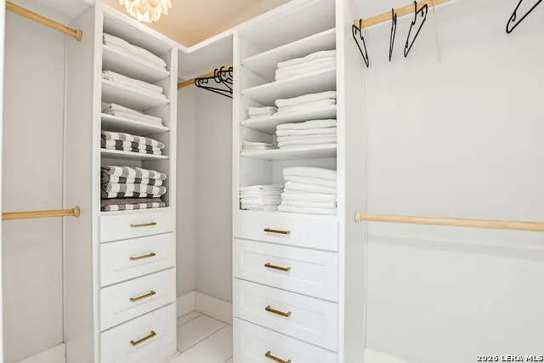
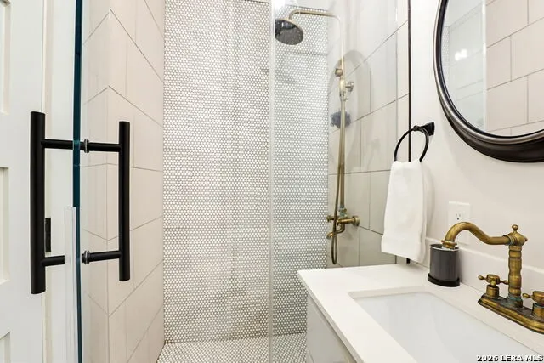
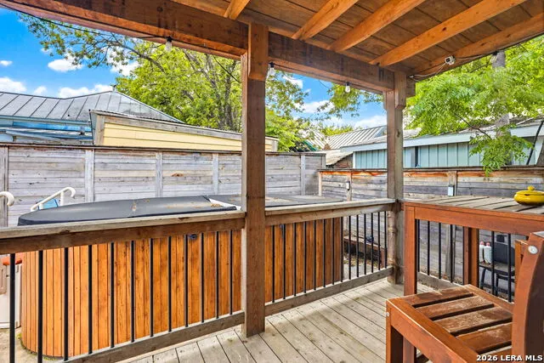
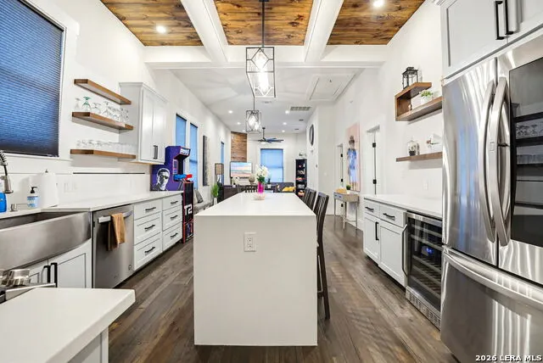
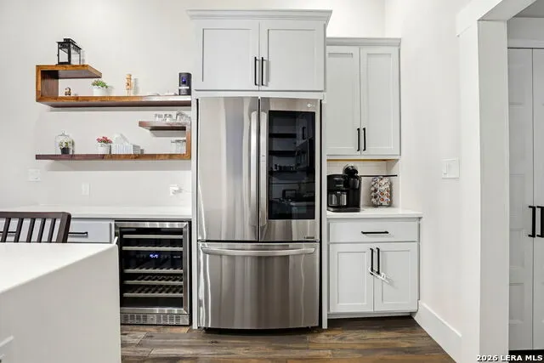
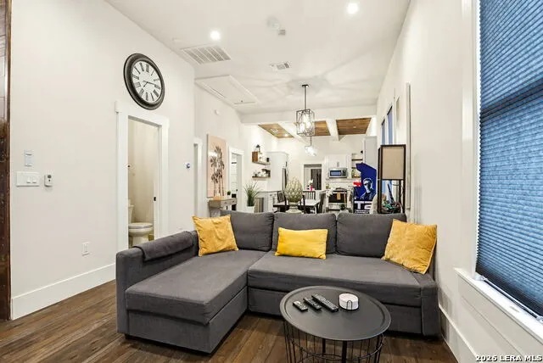
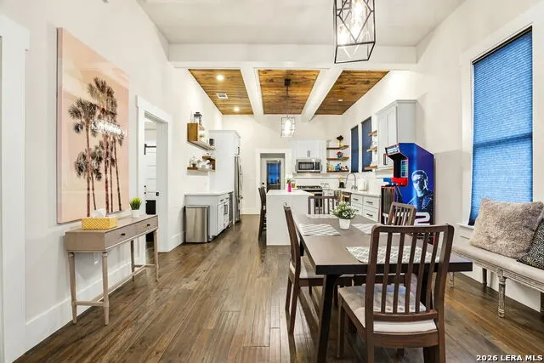
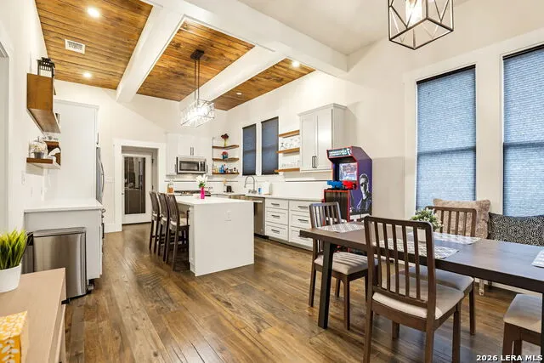
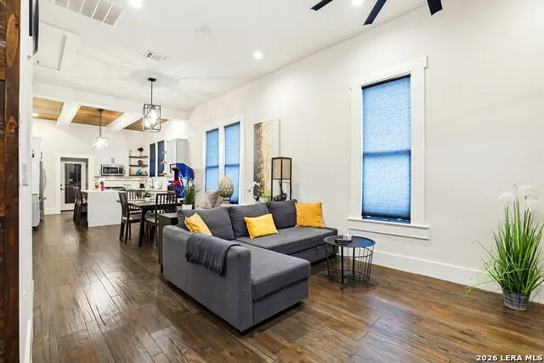
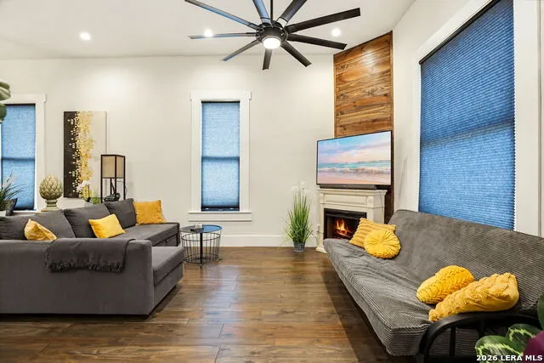
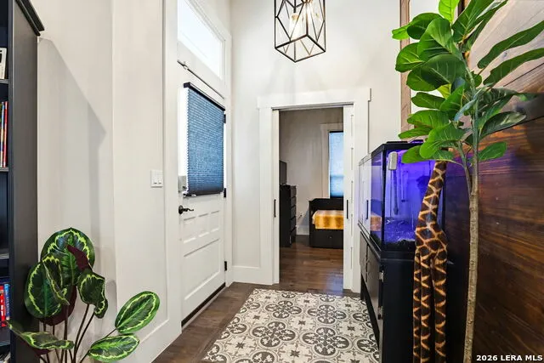
Welcome to 310 Callaghan Ave - a masterfully remodeled 3BD/2BTH home in the heart of San Antonio's coveted Lavaca Historic District, where 100-year-old architectural character meets luxury modern living. At 1,204 SF, every detail has been thoughtfully elevated: gleaming hardwood floors, designer kitchen, high-end bath finishes, and a private backyard spa retreat. Historic district designation means buyers may qualify for significant property tax advantages - a rare financial upside in today's market. But the real story here is location. Lavaca offers walkable and bikeable access to Southtown's locally owned restaurants, cafes, and boutiques, with art galleries, record stores, and bars lining South Presa and South St. Mary's Street. Hemisfair Park, the Tower of the Americas, and the San Antonio River are all just steps away. And the neighborhood's best days are still ahead. Oxbow Development Group - the team behind The Pearl - is leading the transformative Southtown Aldea project, a 4.7-acre mixed-use development directly across from Hemisfair at Lavaca and Cesar E. Chavez, with construction beginning late 2025 and phased completion by 2028. Project Marvel, a proposed $3-$4.5 billion sports and entertainment district anchored by a new Spurs arena at Hemisfair, is expected to drive significant demand for properties in Lavaca and surrounding neighborhoods, 550 Market Street, a new mixed-use development at Hemisfair featuring dining, retail, and residential space, has already received design approval and is moving forward. Available fully furnished and move-in ready at $655,000, or unfurnished at $640,000. This is your opportunity to own in Lavaca before the transformation is complete. Eligible buyers may qualify for up to $11,800 in assistance. Subject to program guidelines and lender approval with Sunflower Bank.
| Elementary School | Middle School | High School |
|---|---|---|
| Bonham Elementary School | Whittier Middle School | Brackenridge High School |
| Price History | |
|---|---|
| 6/1/2026 | Listed $675,000 |
| 7/20/2026 | 3$655,000 |
General Features
| Living Area | 1204 |
|---|---|
| Energy Efficiency | Tankless Water Heater,Programmable Thermostat,Energy Star Appliances,High Efficiency Water Heater,Ceiling Fans |
| Construction | Pre-Owned |
| Heating | Central |
| Cooling | One Central |
| Bathrooms | 2 |
| Subdivision | Lavaca Historic District |
| Builder | UNKNOWN |
| Class | Single Residential |
| Type | Single Family Detached |
| Style | Victorian |
| Roof | Metal |
| HOA Mandatory | None |
| Miscellaneous | Historic District,Investor Potential,As-Is |
| Status | Active |
| Attached Garage | No |
| Neighborhood Amenities | Park/Playground,Jogging Trails,Sports Court |
| Home Faces | North,East |
| Area | 1300 |
| Year Built | 1915 |
| High School | Brackenridge |
| School District | San Antonio I.S.D. |
| Proposed Terms | Conventional,FHA,VA |
| Elementary School | Bonham |
| Middle School | Whittier |
| Legal Description | NCB 721 BLK 3 LOT N 80.04 FT OF 3 |
| Taxes | 8653.43 |
Interior Features
| Kitchen Length | 14 |
|---|---|
| Kitchen Width | 13 |
| Total Bedrooms | 3 |
| Full Baths | 2 |
| Interior Features | One Living Area |
| Stories | 1 |
| Dining Room Length | 13 |
| Dining Room Width | 11 |
| Flooring | Ceramic Tile,Wood |
| Living Room Width | 12 |
| Heating Fuel | Natural Gas |
| # of Fireplaces | 1 |
| Bedroom2 Width | 12 |
| Bedroom3 Length | 9 |
| Bedroom3 Width | 8 |
| Living Room Length | 18 |
| WINDOW COVERINGS | All Remain |
Exterior Features
| Exterior | Wood |
|---|---|
| Foundation | Slab |
| Pool (Y/N) | No |
| Pool | Other |
| Lot Size | 0.0918 |
| Water/Sewer | City |
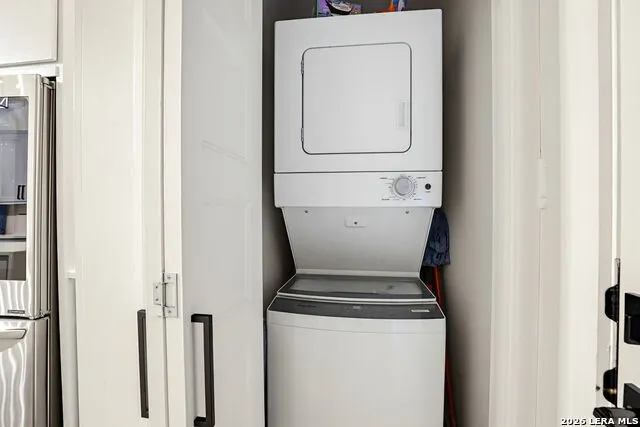
| Inclusions | Ceiling Fans,Chandelier,Washer Connection,Dryer Connection,Stacked Washer/Dryer,Microwave Oven,Stove/Range,Gas Cooking,Refrigerator,Disposal,Dishwasher,Ice Maker Connection,Water Softener (owned),Ven |
| Garage Parking | Side Entry |
Amenities
- Foreclosure
- Views
- Short Sale
- New Construction
- Adult 55+
- Lease To Own
- No HOA Fees
- Furnished
- Primary On Main
- Air Conditioning
- Seller Finance
- Green
- Fixer Upper
- Horse
- Golf
- Fireplace
- Deck
- Garage
- Basement
- Pool
Property vs Single Family Average in 78210
Price
Taxes
Year Built
Visits
 © 2026 North Texas Real Estate Information Systems, Inc. All rights reserved. Disclaimer: All information deemed reliable but not guaranteed and should be independently verified. All properties are subject to prior sale, change or withdrawal. Neither listing broker(s) nor Houston Office shall be responsible for any typographical errors, misinformation, misprints and shall be held totally harmless. The database information herein is provided from and copyrighted by the North Texas Real Estate
 The information being provided by Houston Association of REALTORS, Inc. is for the consumer's personal, non-commercial use and may not be used for any purpose other than to identify prospective properties consumers may be interested in purchasing. Any information relating to real estate for sale referenced on this web site comes from the Internet Data Exchange (IDX) program of the Houston Association of REALTORS, Inc. This web site may reference real estate listing(s) held by a brokerage firm other
 © 2026 Bryan College Station Regional Association of Realtors. All rights reserved. Information deemed to be reliable but not guaranteed. The data relating to real estate for sale on this website comes in part from the Broker Reciprocitysm Program. Real estate listings held by brokerage firms other than Houston Office are marked with the BR logo and detailed information about them includes the name of the listing brokers. Listing broker has attempted to offer accurate data, but buyers are advised
 Austin Board of REALTORS® Copyright ©2026 All rights reserved.
 Information provided courtesy of LERA MLS. IDX information is provided exclusively for consumers' personal, non-commercial use and may not be used for any purpose other than to identify prospective properties consumers may be interested in purchasing. Information is believed to be accurate but not guaranteed. Provided courtesy of LERA MLS. Copyright 2026 LERA MLS, All Rights Reserved. Data last updated September 22, 2026 3:00 PM UTC
 All information deemed reliable but not guaranteed. All properties are subject to prior sale, change or withdrawal. Neither listing broker(s) or information provider(s) shall be responsible for any typographical errors, misinformation, misprints and shall be held totally harmless. Listing(s) information is provided for consumer's personal, non-commercial use and may not be used for any purpose other than to identify prospective properties consumers may be interested in purchasing. The data relating
