
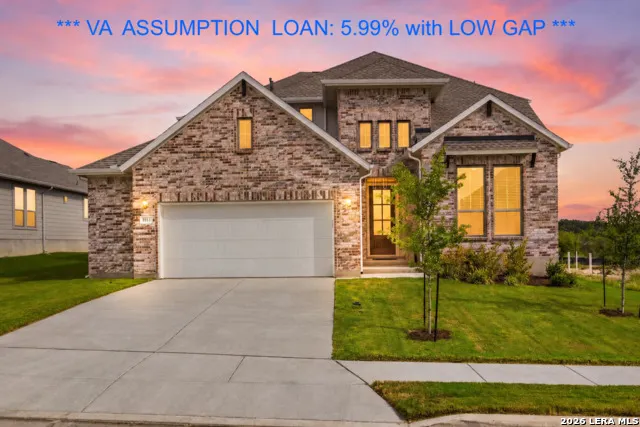
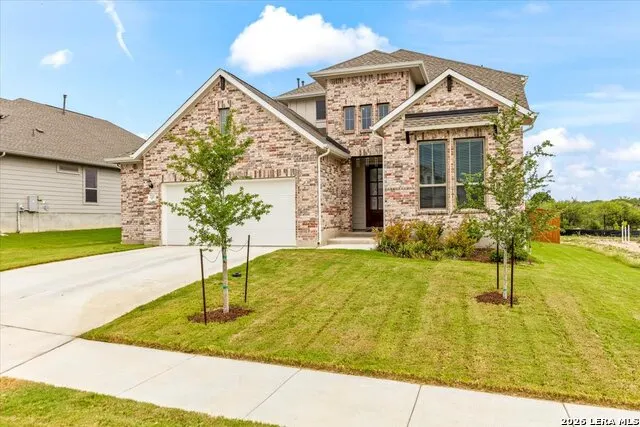
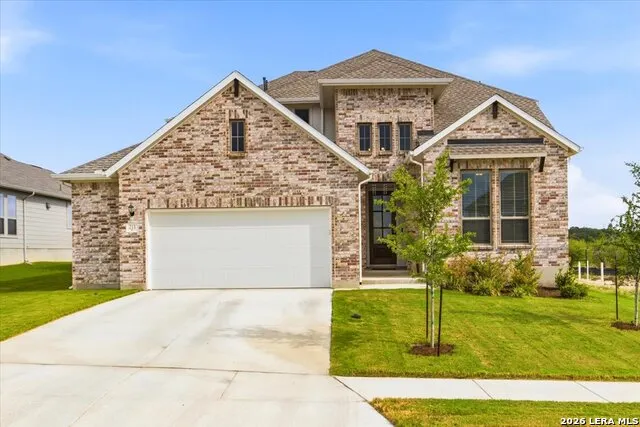
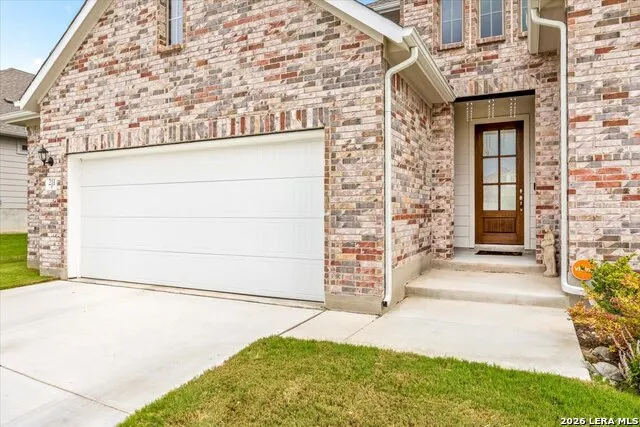
Address
211 Foxtail Woods, Cibolo, TX
Price
$ 525,000
Property Attributes
- MLS#2000099
- TypeSingle Family
- Listing Status Active
- CountyGUADALUPE
- CityCibolo
- Area2705
- NeighborhoodFoxbrook
- Zip78108
- StyleTwo Story
- Year Built2024
- Taxes$ 8875
- Price$ 525,000
- Bedrooms4
- Full Bathrooms3
- Half Bathrooms0
- Sqr Footage2703
- Lot Size0.18 Acres
Data Source:
LERA MLS
Property Description
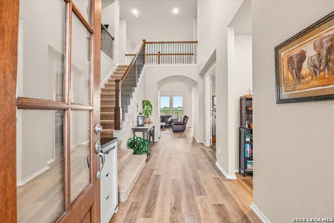
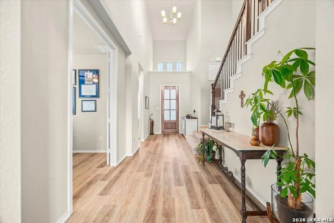
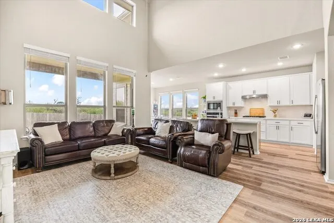
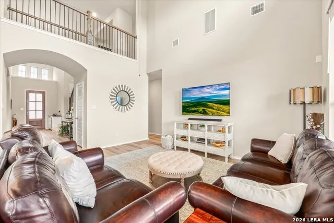
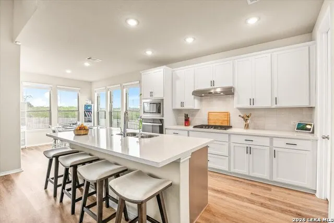
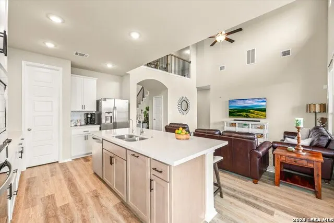
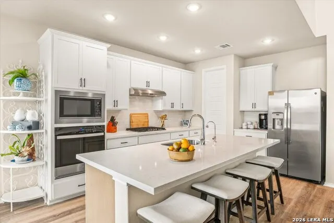
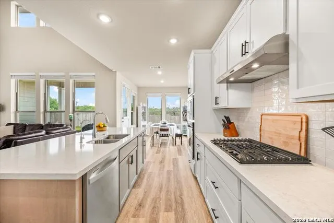
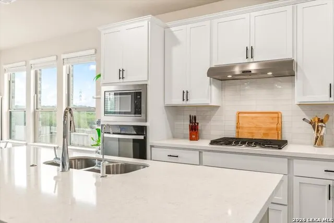
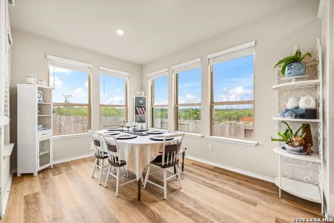
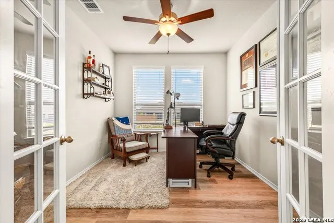
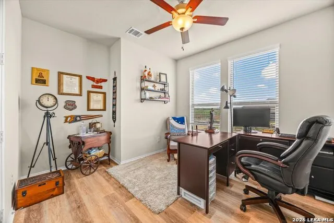
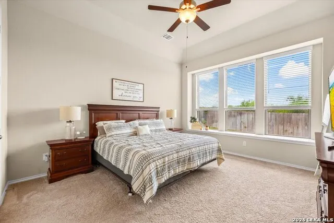
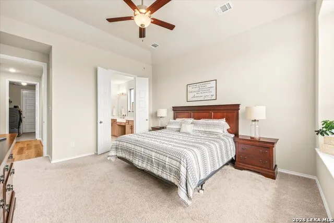
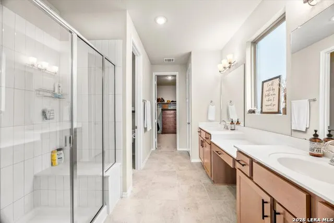
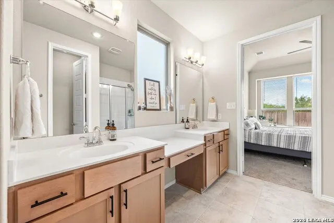
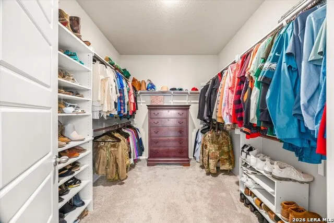
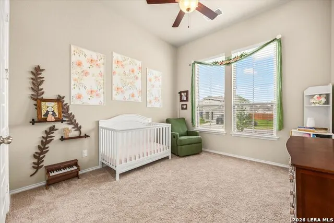
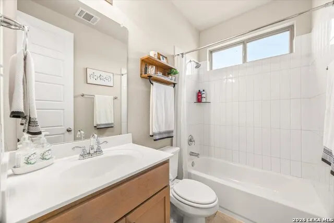
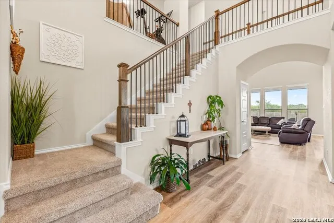
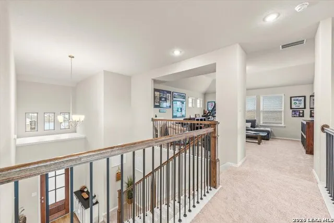
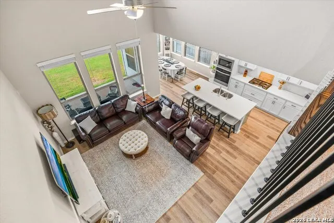
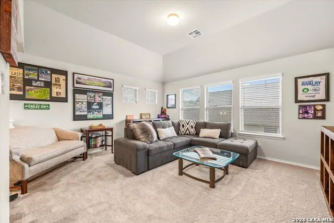
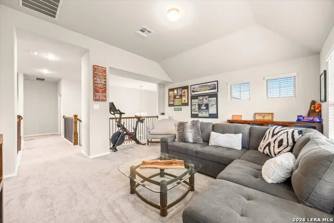
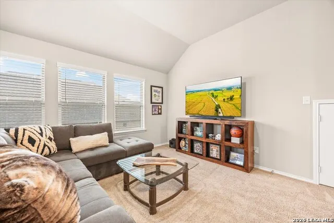
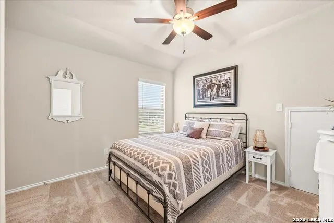
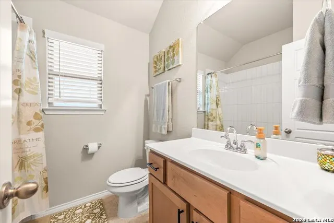
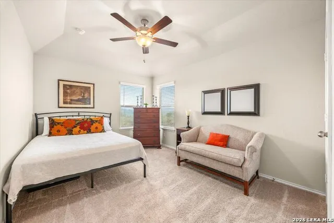
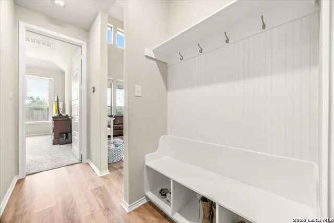
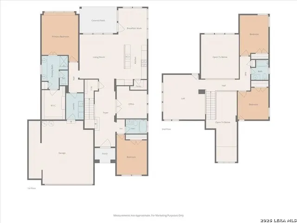
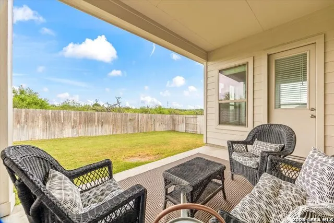
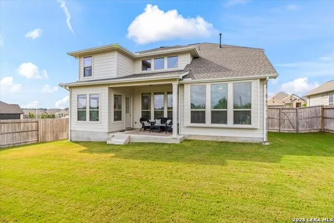
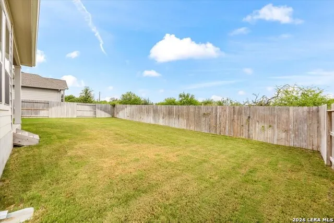
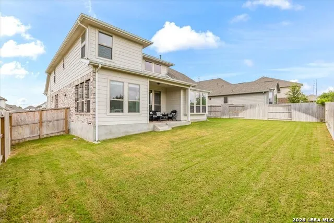
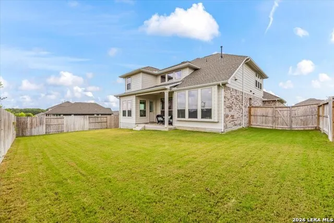
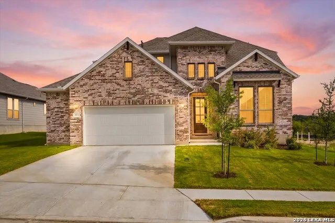
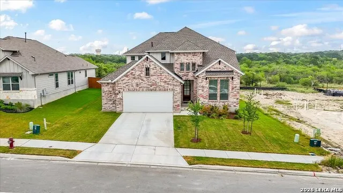
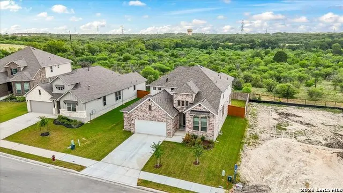
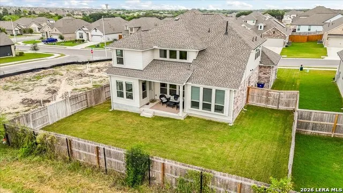
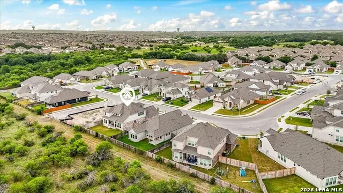
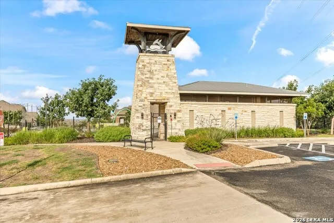
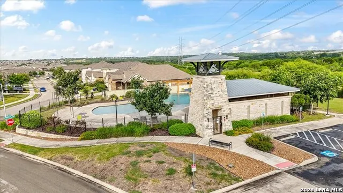
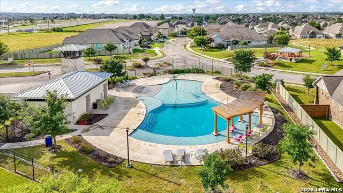
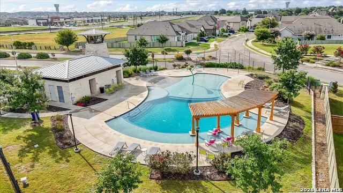
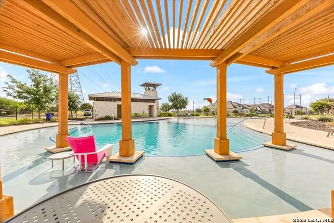
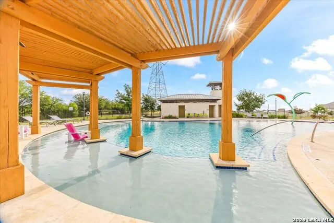
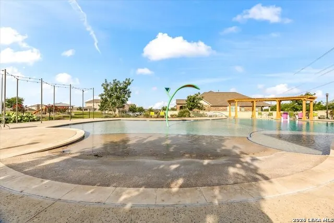
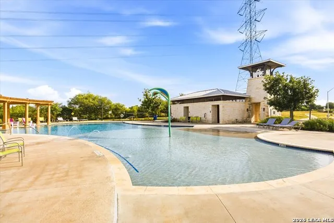
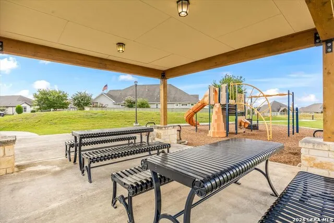
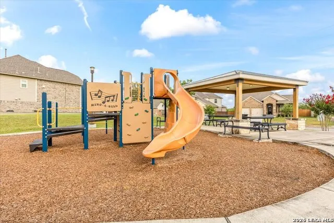
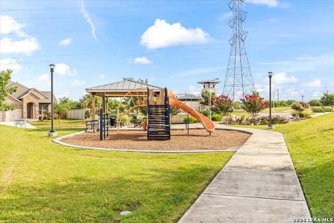
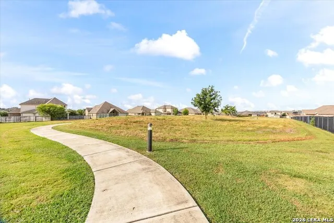
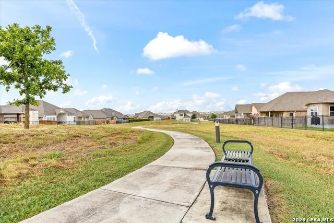
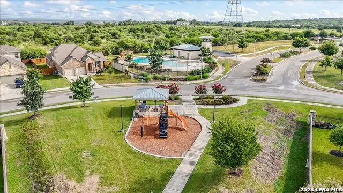
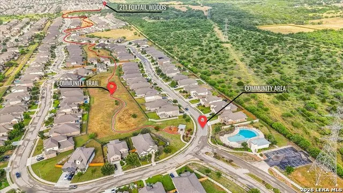
*** VA Assumable Loan: 5.99 with low gap *** Seller is offering $5,000 concessions for personal design changes, landscaping or rate buy down. Welcome to 211 Foxtail Woods, a beautifully designed 4-bedroom, 3-bath home offering more than 2,700 square feet of thoughtfully planned living space in the desirable Foxbrook community. The open-concept layout seamlessly connects the spacious living room, dining area, and gourmet kitchen, where an oversized island, abundant cabinetry, and modern finishes create the perfect space for entertaining or everyday living. A private study with French doors provides an ideal home office, while the main level features both the luxurious primary suite and a secondary bedroom with a full bath, offering flexibility for guests or multigenerational living. Upstairs, you'll find a generous second living area, two additional bedrooms, and another full bath, giving everyone room to spread out. Step outside to a covered patio overlooking a spacious backyard that serves as a true blank canvas for a future pool, garden, or outdoor entertaining area. A full privacy fence backs directly to peaceful greenspace, providing exceptional privacy with no rear neighbors. Additional highlights include an oversized two-car garage and access to outstanding Foxbrook amenities, including a resort-style pool with sun deck, splash pad, playground, picnic pavilion, and walking trails. Located in the quieter Section 2, accessed from Dean Road, this home offers convenient access to I-35, Randolph AFB, shopping, dining, and entertainment while combining modern comfort with a tranquil setting.
| Elementary School | Middle School | High School |
|---|---|---|
| John A Sippel Elementary School | Dobie J. Frank Middle School | Byron Steele High |
| Price History | |
|---|---|
| 7/14/2026 | Listed $525,000 |
General Features
| Living Area | 2703 |
|---|---|
| Construction | Pre-Owned |
| Heating | Central |
| Cooling | One Central |
| Bathrooms | 3 |
| HOA Fee | 720 |
| Subdivision | FOXBROOK |
| Builder | Coventry |
| Class | Single Residential |
| Type | Single Family Detached |
| Style | Two Story |
| Roof | Composition |
| HOA Mandatory | Mandatory |
| Status | Active |
| HOA Frequency | Annually |
| Attached Garage | Yes |
| HOA Name | FOXBROOK RESIDENTIAL COMMUNITY,INC. |
| Neighborhood Amenities | Pool,Park/Playground,Jogging Trails,Bike Trails |
| Multiple HOA | No |
| Area | 2705 |
| Year Built | 2024 |
| High School | Byron Steele High |
| School District | Schertz-Cibolo-Universal City ISD |
| Proposed Terms | Conventional,FHA,VA,Cash,Assumption w/Qualifying |
| Elementary School | John A Sippel |
| Middle School | Dobie J. Frank |
| Legal Description | Foxbrook Unit #5 Block 7 Lot 8 .18 Ac |
| Potential Short Sale | No |
| Taxes | 8875.49 |
Interior Features
| Kitchen Length | 11 |
|---|---|
| Kitchen Width | 14 |
| Total Bedrooms | 4 |
| Full Baths | 3 |
| Interior Features | Two Living Area,Eat-In Kitchen,Island Kitchen,Breakfast Bar,Walk-In Pantry,Study/Library,Game Room,Utility Room Inside,Secondary Bedroom Down,High Ceilings,Open Floor Plan,High Speed Internet,Laundry |
| Stories | 2 |
| Dining Room Length | 11 |
| Dining Room Width | 13 |
| Flooring | Carpeting,Ceramic Tile |
| Living Room Width | 13 |
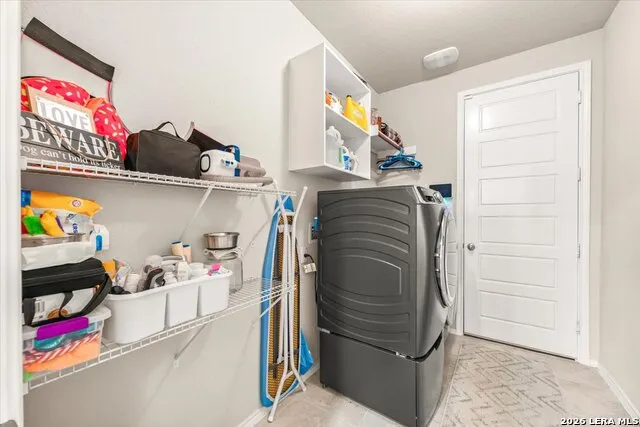
| Utility Room Length | 6 |
| Utility Room Width | 10 |
| Heating Fuel | Electric |
| Bedroom2 Width | 13 |
| Bedroom3 Length | 11 |
| Bedroom3 Width | 12 |
| Bedroom4 Length | 11 |
| Bedroom4 Width | 13 |
| Entry Room Length | 24 |
| Entry Room Width | 7 |
| Family Room Length | 15 |
| Living Room Length | 16 |
| Study/Office Length | 11 |
| Study/Office Width | 12 |
| WINDOW COVERINGS | Some Remain |
Exterior Features
| Exterior | Brick,Siding,Cement Fiber |
|---|---|
| Foundation | Slab |
| Pool (Y/N) | No |
| Pool | None |
| Lot Size | 0.18 |
| Water/Sewer | Water System,Sewer System |
| Inclusions | Ceiling Fans,Chandelier,Washer Connection,Dryer Connection,Built-In Oven,Microwave Oven,Gas Cooking,Disposal,Dishwasher,Water Softener (owned),Security System (Owned),Electric Water Heater,Garage Doo |
| Garage Parking | Two Car Garage,Attached,Oversized |
Amenities
- Foreclosure
- Views
- Short Sale
- New Construction
- Adult 55+
- Lease To Own
- No HOA Fees
- Furnished
- Primary On Main
- Air Conditioning
- Seller Finance
- Green
- Fixer Upper
- Horse
- Golf
- Fireplace
- Deck
- Garage
- Basement
- Pool
Property vs Single Family Average in 78108
Price
Taxes
Year Built
Visits
In The Neighborhood
Open House
Cibolo
$ 469,000
824 Foxbrook Way
Cibolo, TX 78108
- Type
- Single Family
- Size
- 2,480 SqFt
- Rooms
- 4 Beds + 3 Baths
RE/MAX Preferred, REALTORS 210-483-5000
New Construction
Cibolo
$ 529,990
429 Foxtail Vly
Cibolo, TX 78108
- Type
- Single Family
- Size
- 2,248 SqFt
- Rooms
- 4 Beds + 3 Baths
Details Communities, Ltd. 210-422-3004
Views
Cibolo
$ 551,990
437 Foxtail Vly
Cibolo, TX 78108
- Type
- Single Family
- Size
- 2,591 SqFt
- Rooms
- 4 Beds + 3 Baths
Details Communities, Ltd. 210-422-3004
Reduced
Cibolo
$ 439,900
814 Swift Fox
Cibolo, TX 78108
- Type
- Single Family
- Size
- 2,361 SqFt
- Rooms
- 3 Beds + 2.5 Baths
Collective Realty 210-504-1149
Cibolo
$ 520,000
466 Foxtail Valley
Cibolo, TX 78108
- Type
- Single Family
- Size
- 2,491 SqFt
- Rooms
- 3 Beds + 2.5 Baths
Alamo Home Source Realty 210-236-8913
Eco Friendly
Cibolo
$ 425,000
207 Foxtail Woods
Cibolo, TX 78108
- Type
- Single Family
- Size
- 2,065 SqFt
- Rooms
- 3 Beds + 2 Baths
Real Broker, LLC 855-450-0442
Eco Friendly
Cibolo
$ 545,000
412 Foxtail Canyon
Cibolo, TX 78108
- Type
- Single Family
- Size
- 2,519 SqFt
- Rooms
- 4 Beds + 3 Baths
eXp Realty 888-519-7431
Eco Friendly
Cibolo
$ 515,000
215 Foxtail Woods
Cibolo, TX 78108
- Type
- Single Family
- Size
- 2,428 SqFt
- Rooms
- 4 Beds + 3 Baths
eXp Realty 888-519-7431
Reduced
Cibolo
$ 585,000
417 Foxtail Canyon
Cibolo, TX 78108
- Type
- Single Family
- Size
- 3,225 SqFt
- Rooms
- 4 Beds + 4 Baths
eXp Realty 888-519-7431
Reduced
Cibolo
$ 415,000
832 Silver Fox
Cibolo, TX 78108
- Type
- Single Family
- Size
- 2,077 SqFt
- Rooms
- 3 Beds + 2 Baths
Weichert, REALTORS - Corwin & Associates 830-632-5725
Reduced
Cibolo
$ 575,000
416 Foxtail Canyon
Cibolo, TX 78108
- Type
- Single Family
- Size
- 2,936 SqFt
- Rooms
- 4 Beds + 3 Baths
eXp Realty 888-519-7431
Reduced
Cibolo
$ 555,000
413 Foxtail Canyon
Cibolo, TX 78108
- Type
- Single Family
- Size
- 2,610 SqFt
- Rooms
- 4 Beds + 4 Baths
eXp Realty 888-519-7431
 © 2026 North Texas Real Estate Information Systems, Inc. All rights reserved. Disclaimer: All information deemed reliable but not guaranteed and should be independently verified. All properties are subject to prior sale, change or withdrawal. Neither listing broker(s) nor Houston Office shall be responsible for any typographical errors, misinformation, misprints and shall be held totally harmless. The database information herein is provided from and copyrighted by the North Texas Real Estate
 The information being provided by Houston Association of REALTORS, Inc. is for the consumer's personal, non-commercial use and may not be used for any purpose other than to identify prospective properties consumers may be interested in purchasing. Any information relating to real estate for sale referenced on this web site comes from the Internet Data Exchange (IDX) program of the Houston Association of REALTORS, Inc. This web site may reference real estate listing(s) held by a brokerage firm other
 © 2026 Bryan College Station Regional Association of Realtors. All rights reserved. Information deemed to be reliable but not guaranteed. The data relating to real estate for sale on this website comes in part from the Broker Reciprocitysm Program. Real estate listings held by brokerage firms other than Houston Office are marked with the BR logo and detailed information about them includes the name of the listing brokers. Listing broker has attempted to offer accurate data, but buyers are advised
 Austin Board of REALTORS® Copyright ©2026 All rights reserved.
 Information provided courtesy of LERA MLS. IDX information is provided exclusively for consumers' personal, non-commercial use and may not be used for any purpose other than to identify prospective properties consumers may be interested in purchasing. Information is believed to be accurate but not guaranteed. Provided courtesy of LERA MLS. Copyright 2026 LERA MLS, All Rights Reserved. Data last updated September 16, 2026 4:57 AM UTC
 All information deemed reliable but not guaranteed. All properties are subject to prior sale, change or withdrawal. Neither listing broker(s) or information provider(s) shall be responsible for any typographical errors, misinformation, misprints and shall be held totally harmless. Listing(s) information is provided for consumer's personal, non-commercial use and may not be used for any purpose other than to identify prospective properties consumers may be interested in purchasing. The data relating
