
Views - Seller Financing
Address
911 Stoney Ridge Rd, Bulverde, TX
Price
$ 995,000
Property Attributes
- MLS#2005367
- TypeSingle Family
- Listing Status Active
- CountyCOMAL
- CityBulverde
- Area2612
- NeighborhoodStoney Ridge
- Zip78163
- StyleOne Story
- Year Built2011
- Taxes$ 14830
- Price$ 995,000
- Bedrooms4
- Full Bathrooms4
- Half Bathrooms0
- Sqr Footage4482
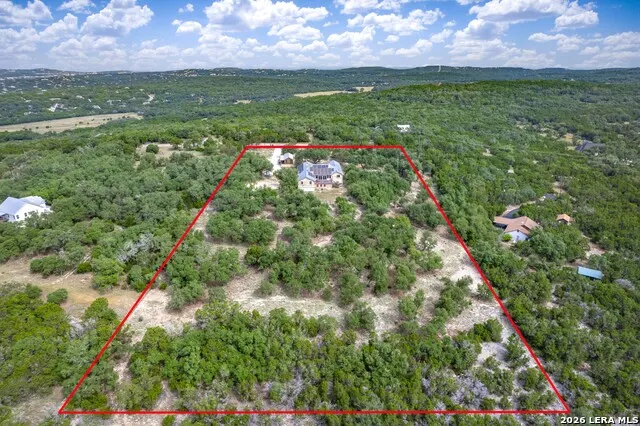
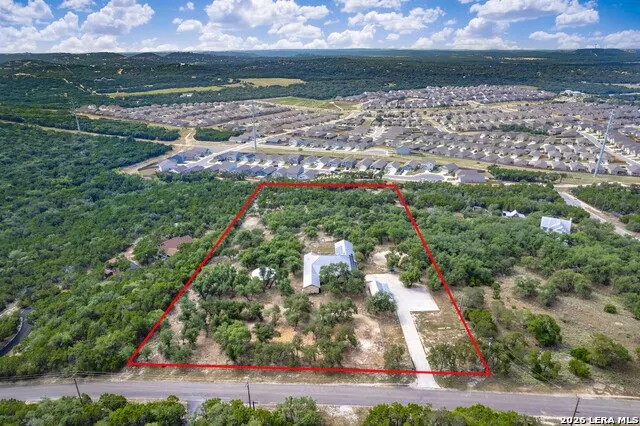
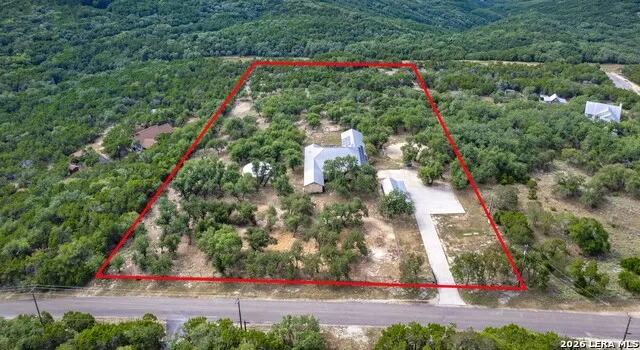
- Lot Size5.387 Acres
Data Source:
LERA MLS
Property Description
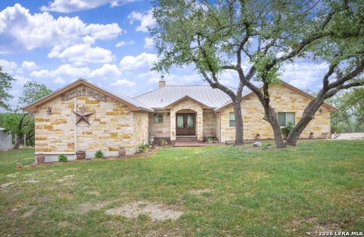
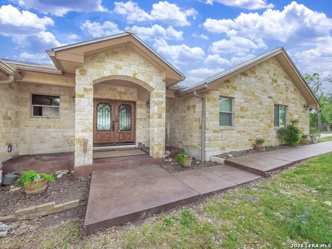
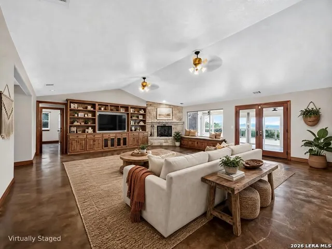
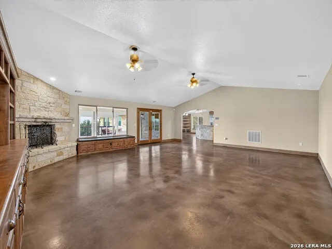
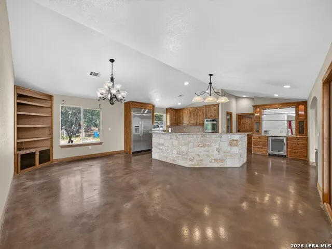
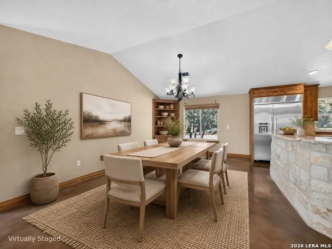
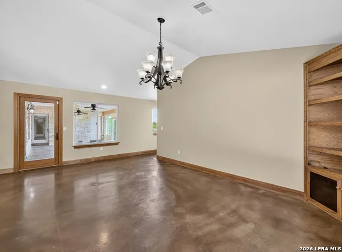
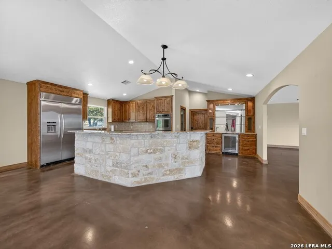
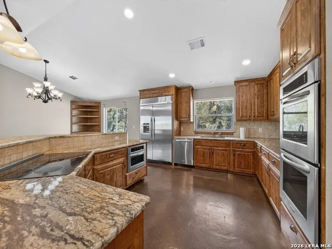
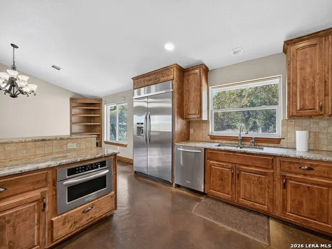
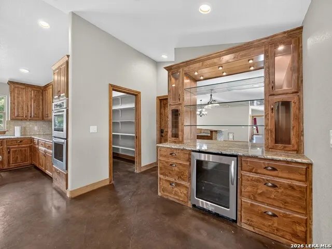
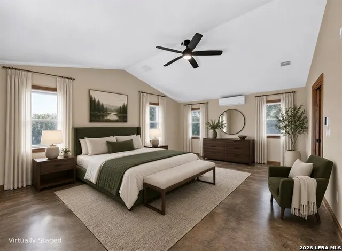
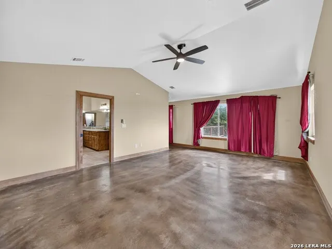
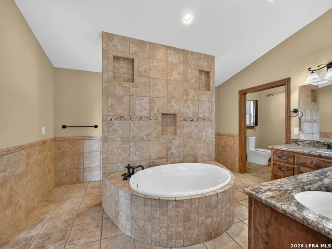
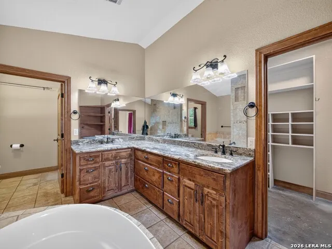
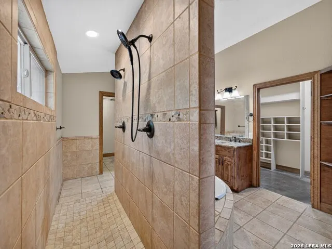
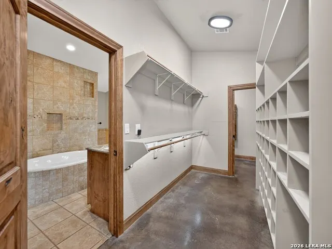
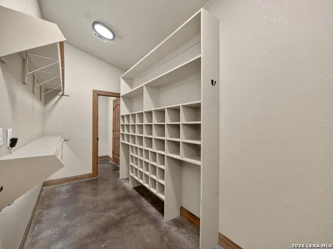
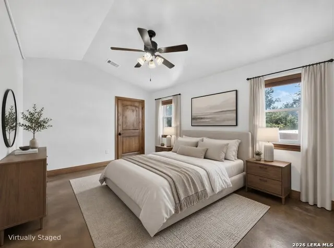
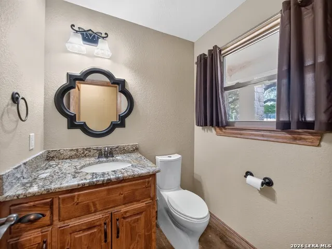
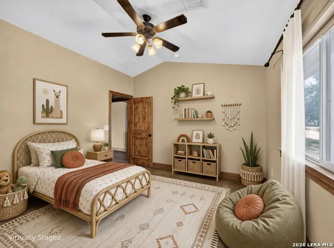
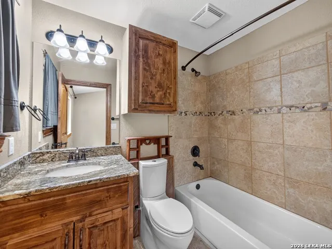
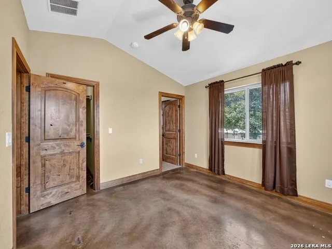
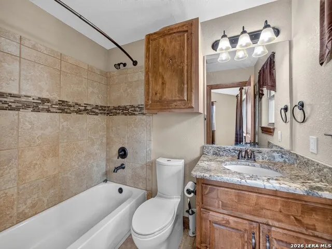
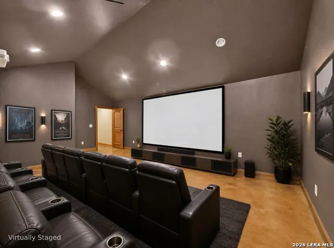
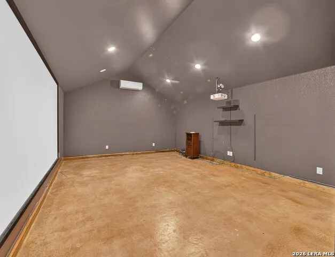
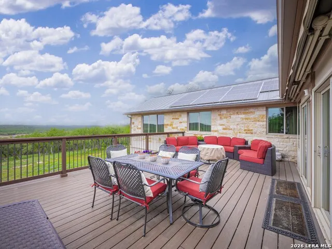
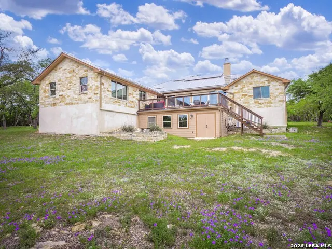
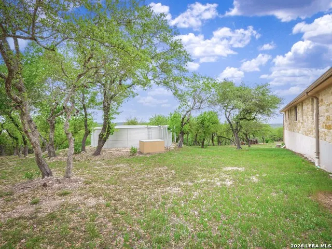
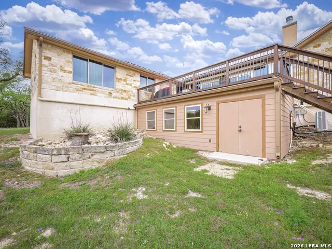
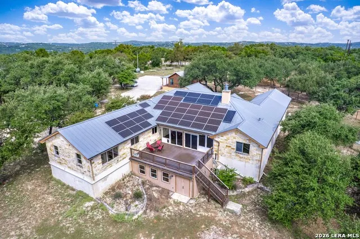
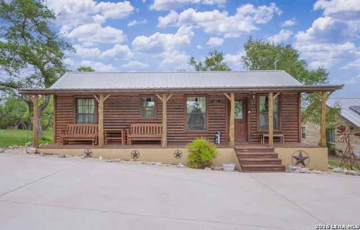
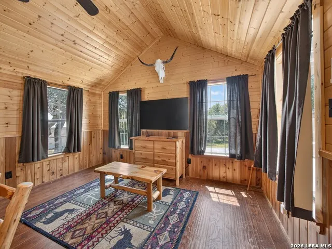
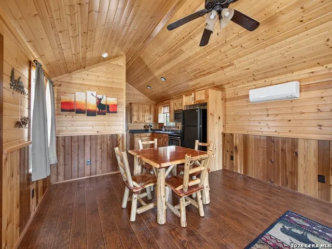
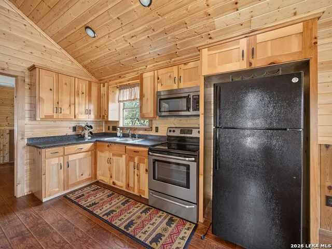
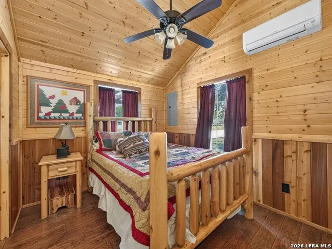
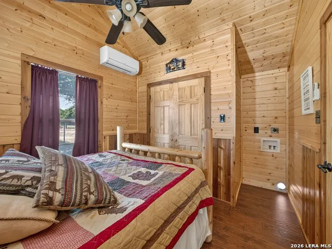
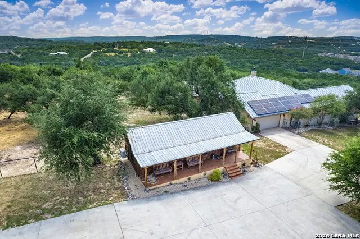
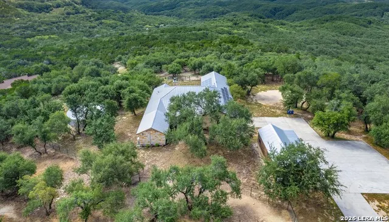
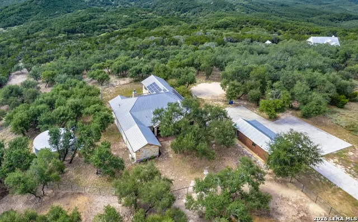
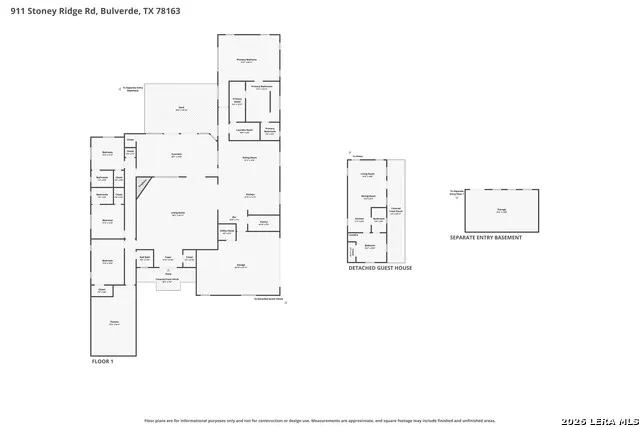
Nestled among soaring native oak trees on over 5 private acres in Bulverde, this custom-built 4-bedroom, 4-bathroom estate perfectly balances Hill Country elegance with cutting-edge green efficiency. The main residence features a bright open floor plan anchored by a dramatic floor-to-ceiling fireplace, hand-built custom cabinetry, and a dedicated media room. Designed for seamless entertaining, the chef's kitchen and wet bar come complete with an induction stovetop, built-in oven, and wine fridge. Unwind in the expansive primary suite, highlighted by a luxury spa-inspired bath. Guests will enjoy total comfort in the detached guest cabin, ideal for multi-generational living or a private remote office. Exceptional self-sustaining features include roof-mounted solar panels, a full GENERAC backup generator, a rainwater collection system, spray foam insulation, and a standing seam metal roof, while newly installed high fencing secures the pristine acreage. Pre-inspected and recent $1.1M appraisal is available for buyer review.
| Elementary School | Middle School | High School |
|---|---|---|
| Call District Elementary School | Smithson Valley Middle School | Smithson Valley High School |
| Price History | |
|---|---|
| 9/1/2026 | Listed $995,000 |
General Features
| Living Area | 4482 |
|---|---|
| Construction | Pre-Owned |
| Heating | Central |
| Cooling | One Central |
| Bathrooms | 4 |
| Subdivision | STONEY RIDGE |
| Builder | Unknown |
| Class | Single Residential |
| Type | Single Family Detached |
| Style | One Story |
| Roof | Metal |
| HOA Mandatory | None |
| Status | Active |
| Attached Garage | Yes |
| Neighborhood Amenities | None |
| Home Faces | North |
| Area | 2612 |
| Year Built | 2011 |
| High School | Smithson Valley |
| School District | Comal |
| Proposed Terms | Conventional,1st Seller Carry,Cash |
| Elementary School | Call District |
| Middle School | Smithson Valley |
| Legal Description | STONEY RIDGE,LOT 30 |
| Taxes | 14830 |
Interior Features
| Kitchen Length | 22 |
|---|---|
| Kitchen Width | 16 |
| Total Bedrooms | 4 |
| Full Baths | 4 |
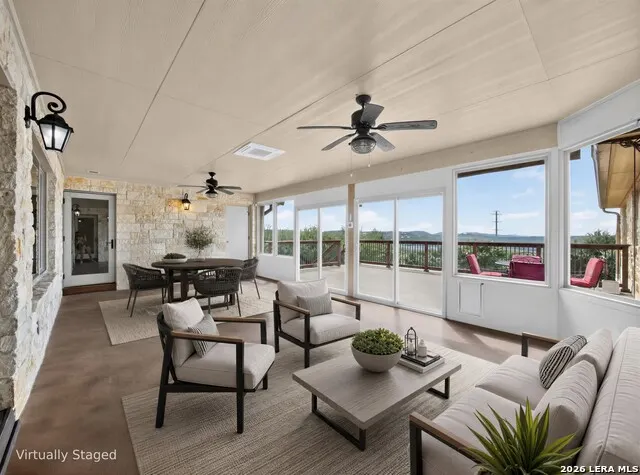
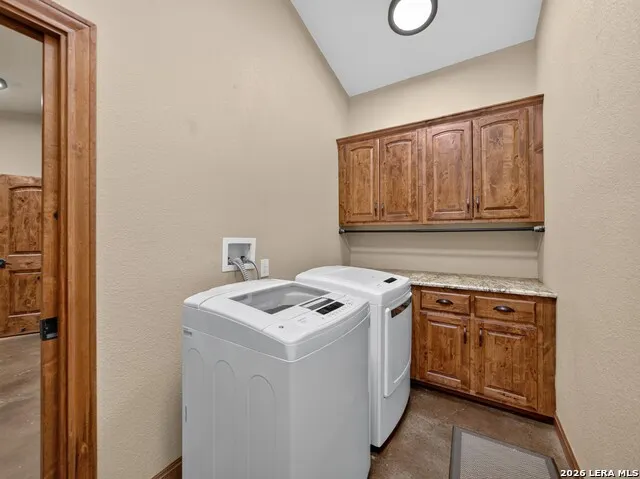
| Interior Features | Two Living Area,Eat-In Kitchen,Two Eating Areas,Breakfast Bar,Florida Room,Game Room,Media Room,1st Floor Lvl/No Steps,High Ceilings,Open Floor Plan,Laundry Room,Telephone,Walk in Closets |
| Stories | 1 |
| Dining Room Length | 22 |
| Dining Room Width | 13 |
| Flooring | Stained Concrete |
| Living Room Width | 25 |
| Utility Room Length | 11 |
| Utility Room Width | 5 |
| Heating Fuel | Electric |
| # of Fireplaces | 1 |
| Bedroom2 Width | 10 |
| Bedroom3 Length | 11 |
| Bedroom3 Width | 12 |
| Bedroom4 Length | 11 |
| Bedroom4 Width | 16 |
| Living Room Length | 28 |
| WINDOW COVERINGS | None Remain |
Exterior Features
| Exterior | Stone/Rock |
|---|---|
| Foundation | Slab |
| Pool (Y/N) | No |
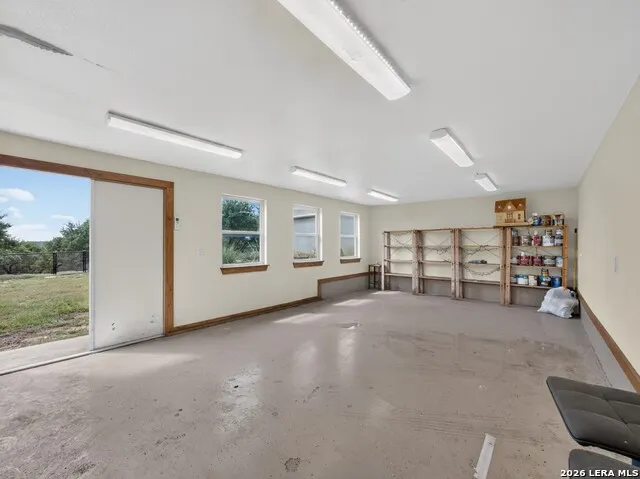
| Exterior Features | Mature Trees,Additional Dwelling,Wire Fence,Workshop |
| Pool | None |
| Lot Size | 5.387 |
| Water/Sewer | Private Well,Septic |
| Lot Description | County VIew,5 - 14 Acres,Mature Trees (ext feat),Gently Rolling |
| Inclusions | Ceiling Fans,Washer Connection,Dryer Connection,Cook Top,Built-In Oven,Self-Cleaning Oven,Microwave Oven,Disposal,Dishwasher,Ice Maker Connection,Smoke Alarm,Security System (Owned),Electric Water He |
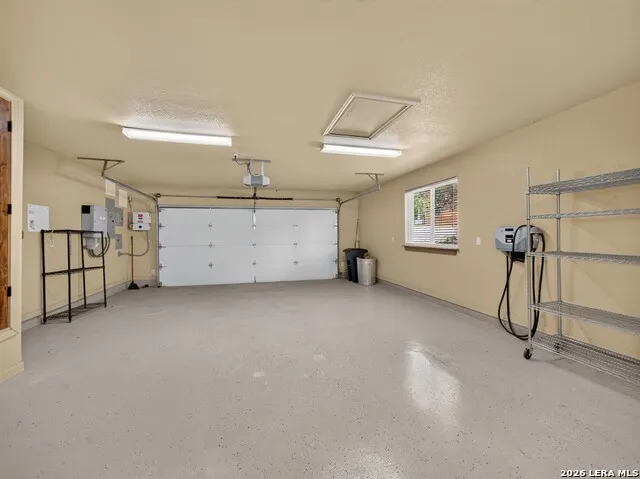
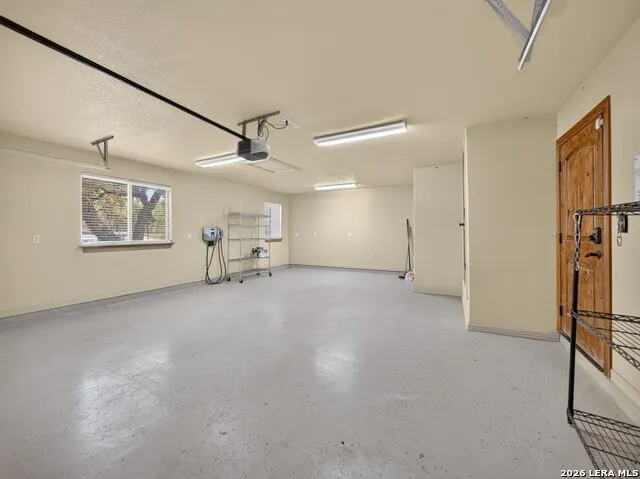
| Garage Parking | Two Car Garage,Attached,Side Entry |
Amenities
- Foreclosure
- Views
- Short Sale
- New Construction
- Adult 55+
- Lease To Own
- No HOA Fees
- Furnished
- Primary On Main
- Air Conditioning
- Seller Finance
- Green
- Fixer Upper
- Horse
- Golf
- Fireplace
- Deck
- Garage
- Basement
- Pool
Property vs Single Family Average in 78163
Price
Taxes
Year Built
Visits
In The Neighborhood
Viewed
Hudson
$ 202,990
233 Stoney Ridge
Hudson, TX 75904
- Type
- Single Family
- Size
- 1,804 SqFt
- Rooms
- 5 Beds + 3 Baths
Reduced
Hudson
$ 204,990
109 Sandy Creek Court
Hudson, TX 75904
- Type
- Single Family
- Size
- 1,804 SqFt
- Rooms
- 5 Beds + 3 Baths
Reduced
Hudson
$ 229,990
111 Sandy Creek Court
Hudson, TX 75904
- Type
- Single Family
- Size
- 2,002 SqFt
- Rooms
- 4 Beds + 2.5 Baths
Reduced
Hudson
$ 202,990
107 Sandy Creek Court
Hudson, TX 75904
- Type
- Single Family
- Size
- 1,600 SqFt
- Rooms
- 3 Beds + 2.5 Baths
Reduced
Hudson
$ 192,990
231 Stoney Ridge
Hudson, TX 75904
- Type
- Single Family
- Size
- 1,600 SqFt
- Rooms
- 3 Beds + 2.5 Baths
Reduced
Hudson
$ 199,990
221 Stoney Ridge
Hudson, TX 75904
- Type
- Single Family
- Size
- 1,600 SqFt
- Rooms
- 3 Beds + 2.5 Baths
Reduced
Hudson
$ 199,990
113 Sandy Creek Court
Hudson, TX 75904
- Type
- Single Family
- Size
- 1,804 SqFt
- Rooms
- 5 Beds + 3 Baths
Reduced
Hudson
$ 219,990
223 Stoney Ridge
Hudson, TX 75904
- Type
- Single Family
- Size
- 2,002 SqFt
- Rooms
- 4 Beds + 2.5 Baths
Reduced
Hudson
$ 205,990
227 Stoney Ridge
Hudson, TX 75904
- Type
- Single Family
- Size
- 1,510 SqFt
- Rooms
- 4 Beds + 2 Baths
Reduced
Hudson
$ 189,990
225 Stoney Ridge
Hudson, TX 75904
- Type
- Single Family
- Size
- 1,600 SqFt
- Rooms
- 3 Beds + 2.5 Baths
Reduced
Hudson
$ 197,990
229 Stoney Ridge
Hudson, TX 75904
- Type
- Single Family
- Size
- 1,804 SqFt
- Rooms
- 5 Beds + 3 Baths
 © 2026 North Texas Real Estate Information Systems, Inc. All rights reserved. Disclaimer: All information deemed reliable but not guaranteed and should be independently verified. All properties are subject to prior sale, change or withdrawal. Neither listing broker(s) nor Houston Office shall be responsible for any typographical errors, misinformation, misprints and shall be held totally harmless. The database information herein is provided from and copyrighted by the North Texas Real Estate
 The information being provided by Houston Association of REALTORS, Inc. is for the consumer's personal, non-commercial use and may not be used for any purpose other than to identify prospective properties consumers may be interested in purchasing. Any information relating to real estate for sale referenced on this web site comes from the Internet Data Exchange (IDX) program of the Houston Association of REALTORS, Inc. This web site may reference real estate listing(s) held by a brokerage firm other
 © 2026 Bryan College Station Regional Association of Realtors. All rights reserved. Information deemed to be reliable but not guaranteed. The data relating to real estate for sale on this website comes in part from the Broker Reciprocitysm Program. Real estate listings held by brokerage firms other than Houston Office are marked with the BR logo and detailed information about them includes the name of the listing brokers. Listing broker has attempted to offer accurate data, but buyers are advised
 Austin Board of REALTORS® Copyright ©2026 All rights reserved.
 Information provided courtesy of LERA MLS. IDX information is provided exclusively for consumers' personal, non-commercial use and may not be used for any purpose other than to identify prospective properties consumers may be interested in purchasing. Information is believed to be accurate but not guaranteed. Provided courtesy of LERA MLS. Copyright 2026 LERA MLS, All Rights Reserved. Data last updated September 24, 2026 9:03 AM UTC
 All information deemed reliable but not guaranteed. All properties are subject to prior sale, change or withdrawal. Neither listing broker(s) or information provider(s) shall be responsible for any typographical errors, misinformation, misprints and shall be held totally harmless. Listing(s) information is provided for consumer's personal, non-commercial use and may not be used for any purpose other than to identify prospective properties consumers may be interested in purchasing. The data relating
