
Address
38 Sable Vly, San Antonio, TX
Price
$ 749,990
Property Attributes
- MLS#2010359
- TypeSingle Family
- Listing Status Active
- CountyBEXAR
- CitySan Antonio
- Area1801
- NeighborhoodMesa Grande
- Zip78258
- StyleTwo Story
- Year Built2005
- Taxes$ 15804
- Price$ 749,990
- Bedrooms5
- Full Bathrooms4
- Half Bathrooms0
- Sqr Footage3951
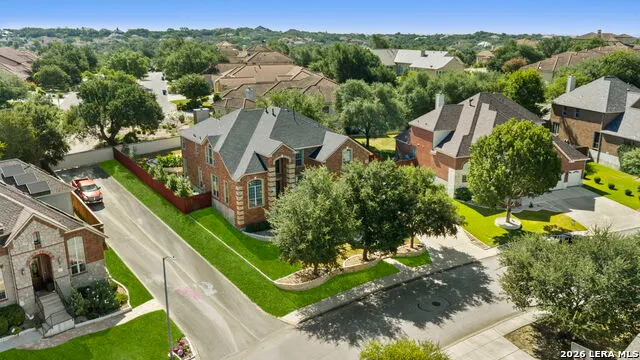
- Lot Size0.29 Acres
Data Source:
LERA MLS
Property Description
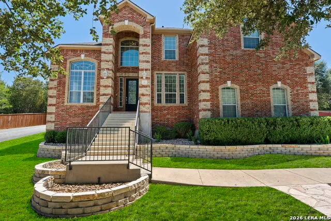
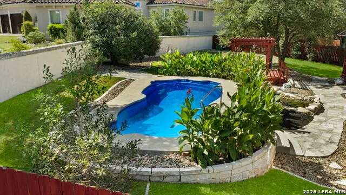
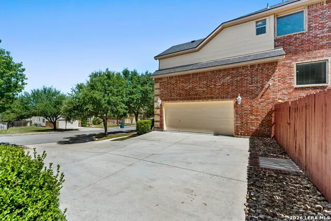
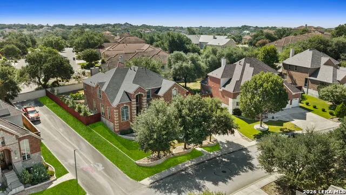
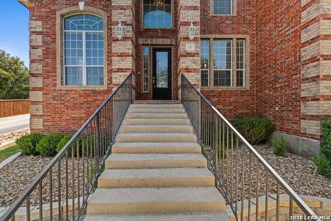
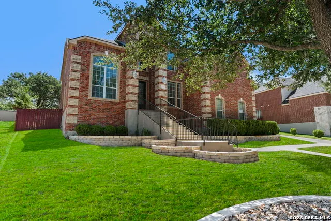
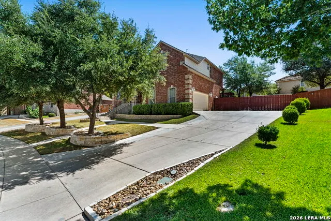
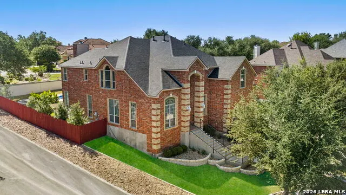
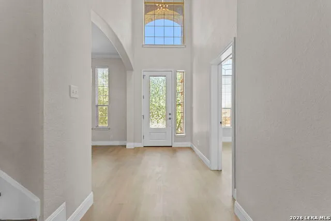
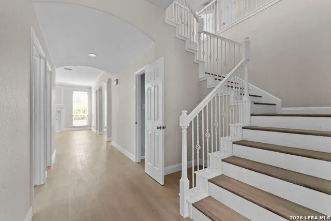
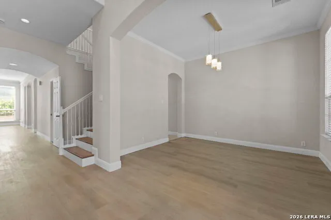
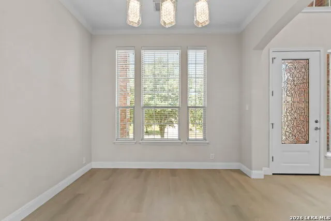
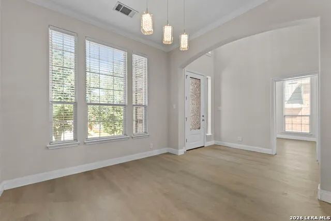
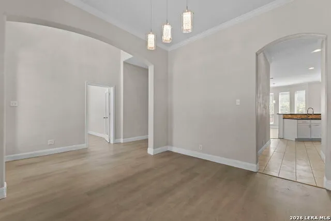
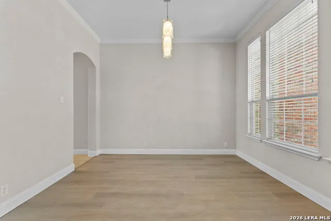
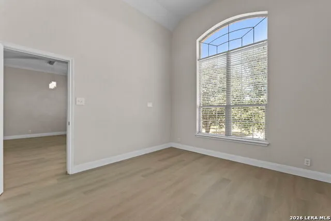
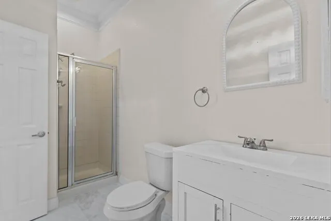
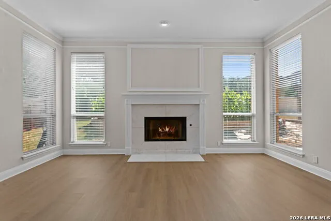
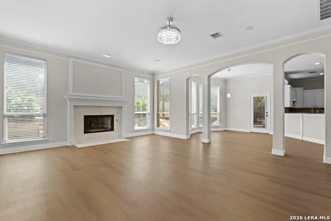
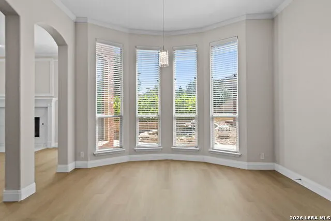
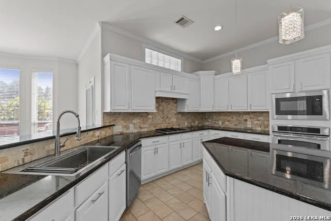
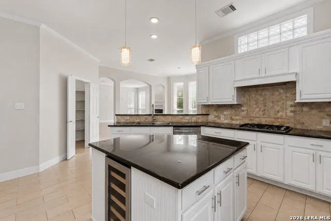
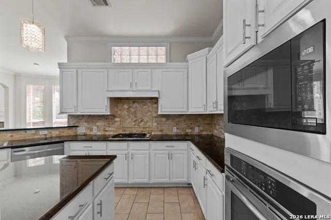
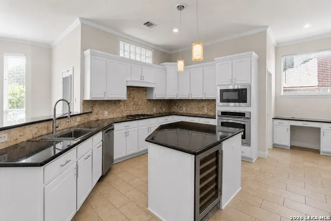
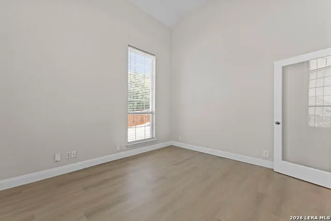
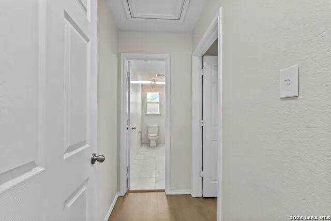
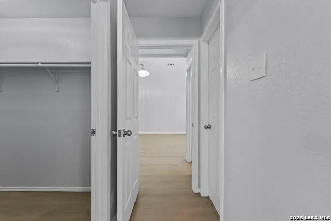
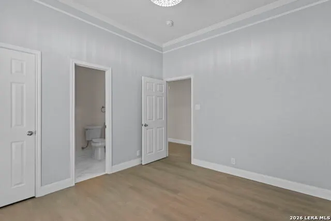
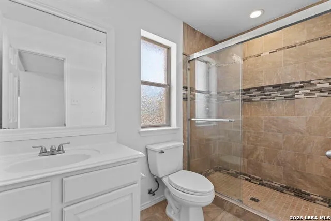
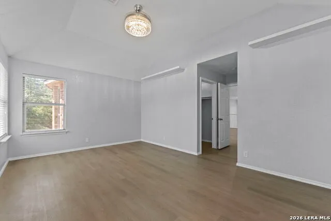
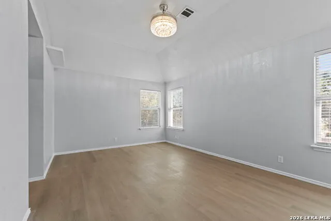
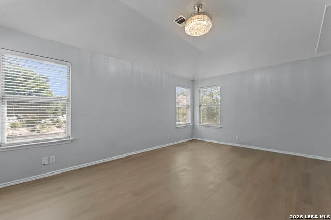
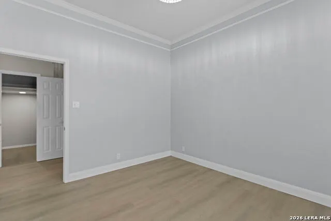
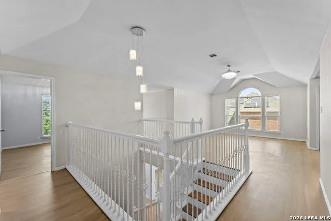
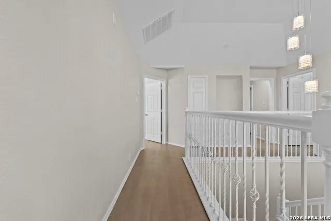
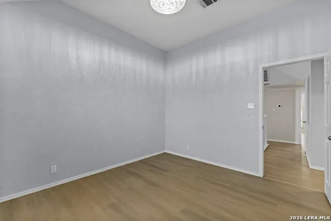
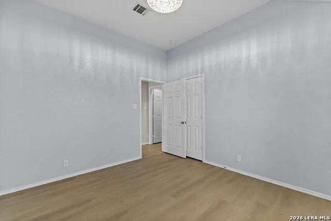
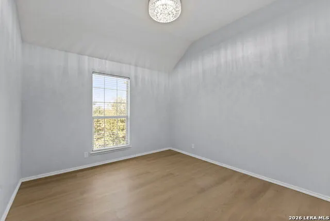
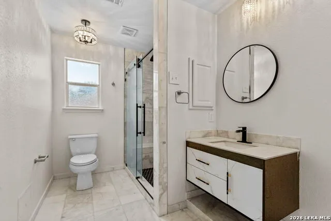
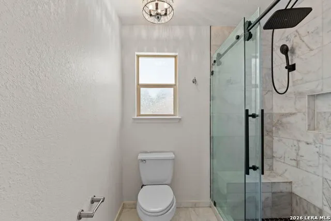
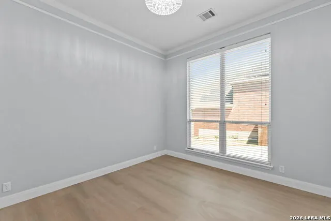
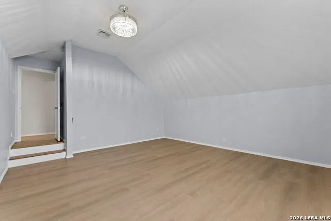
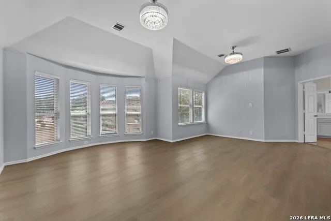
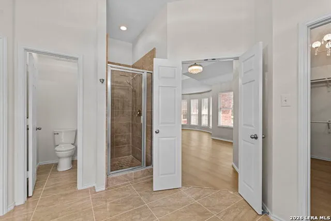
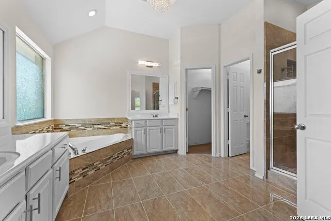
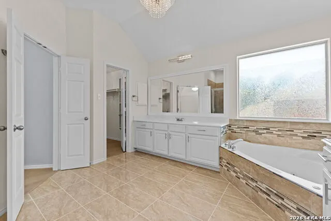
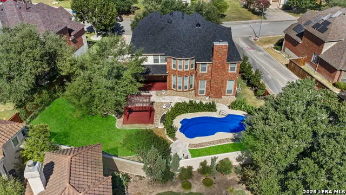
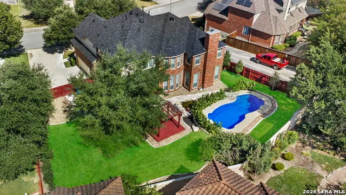
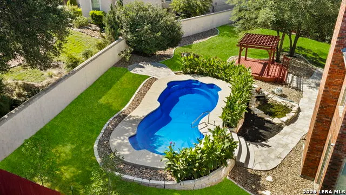
Welcome to this beautifully updated Highland Home in the gated Mesa Grande community, ideally located in the sought-after Stone Oak area. Situated on a corner lot in a private location toward the back of the neighborhood, this exceptional home offers 5 bedrooms, 4 full baths, and a backyard oasis complete with a sparkling pool, covered patio, pergola, and lush landscaping. Inside, abundant natural light highlights the thoughtfully designed floorplan. The first floor features a dedicated study, formal dining room, spacious living room with fireplace, and an island kitchen with stainless steel appliances overlooking the living and breakfast areas. A full bedroom and bath downstairs provide a versatile option for guests or multi-generational living. Fresh paint, new flooring throughout, and no carpet create a clean, contemporary feel, complemented by new fixtures and abundant storage. Upstairs, a spacious game room/flex area provides additional living space. One secondary bedroom features its own private bath, while two additional bedrooms share a convenient full bath. Smart home features provide convenient control of the thermostat, garage door, outdoor lighting, pond lights, sprinkler system, and select interior lighting. Enjoy the exceptional amenities of Mesa Grande, including a community pool, clubhouse, recreation center, basketball court, playground, and gated entry. With its ideal location, beautiful updates, flexible floorplan, and resort-style backyard, this stunning home offers the perfect blend of luxury, comfort, and convenience.
| Elementary School | Middle School | High School |
|---|---|---|
| Hardy Oak Elementary School | Lopez Middle School | Ronald Reagan High School |
| Price History | |
|---|---|
| 8/20/2026 | Listed $749,990 |
General Features
| Living Area | 3951 |
|---|---|
| Energy Efficiency | Programmable Thermostat,Ceiling Fans |
| Construction | Pre-Owned |
| Heating | Central |
| Cooling | Two Central |
| Bathrooms | 4 |
| HOA Fee | 1050 |
| Subdivision | MESA GRANDE |
| Builder | hIGHLAND hOMES |
| Class | Single Residential |
| Type | Single Family Detached |
| Style | Two Story |
| Roof | Composition |
| HOA Mandatory | Mandatory |
| Status | Active |
| HOA Frequency | Annually |
| Attached Garage | Yes |
| HOA Name | MESA GRANDE HOA |
| Neighborhood Amenities | Controlled Access,Pool,Clubhouse,Park/Playground,Sports Court |
| HOA Fee 2 | 116 |
| Multiple HOA | Yes |
| Area | 1801 |
| Year Built | 2005 |
| High School | Ronald Reagan |
| School District | North East I.S.D. |
| Proposed Terms | Conventional,VA,Cash |
| Elementary School | Hardy Oak |
| Middle School | Lopez |
| Legal Description | Ncb 19217 Blk 17 Lot 69 (Mesa Grande Subd Ut-4 Pud) Plat 95 |
| Potential Short Sale | No |
| Taxes | 15804 |
Interior Features
| Kitchen Length | 16 |
|---|---|
| Kitchen Width | 16 |
| Total Bedrooms | 5 |
| Full Baths | 4 |
| Interior Features | Two Living Area,Separate Dining Room,Eat-In Kitchen,Island Kitchen,Study/Library,Game Room,Utility Room Inside,Secondary Bedroom Down,High Ceilings,Open Floor Plan,Cable TV Available,High Speed Inter |
| Stories | 2 |
| Dining Room Length | 11 |
| Dining Room Width | 10 |
| Breakfast Room Length | 20 |
| Breakfast Room Width | 12 |
| Flooring | Ceramic Tile,Vinyl |
| Living Room Width | 17 |
| Utility Room Length | 8 |
| Utility Room Width | 5 |
| Heating Fuel | Natural Gas |
| # of Fireplaces | 1 |
| Bedroom2 Width | 158 |
| Bedroom3 Length | 12 |
| Bedroom3 Width | 11 |
| Bedroom4 Length | 16 |
| Bedroom4 Width | 10 |
| Bedroom5 Length | 10 |
| Bedroom5 Width | 11 |
| Entry Room Length | 10 |
| Entry Room Width | 5 |
| Family Room Length | 19 |
| Living Room Length | 20 |
| Study/Office Length | 12 |
| Study/Office Width | 11 |
| WINDOW COVERINGS | Some Remain |
Exterior Features
| Exterior | Brick,Siding |
|---|---|
| Foundation | Slab |
| Pool (Y/N) | Yes |
| Exterior Features | Covered Patio,Privacy Fence |
| Pool | In Ground Pool |
| Lot Size | 0.29 |
| Water/Sewer | Water System,Sewer System |
| Inclusions | Ceiling Fans,Washer Connection,Dryer Connection,Cook Top,Built-In Oven,Microwave Oven,Gas Cooking,Disposal,Dishwasher,Solid Counter Tops |
| Garage Parking | Two Car Garage,Attached |
Amenities
- Foreclosure
- Views
- Short Sale
- New Construction
- Adult 55+
- Lease To Own
- No HOA Fees
- Furnished
- Primary On Main
- Air Conditioning
- Seller Finance
- Green
- Fixer Upper
- Horse
- Golf
- Fireplace
- Deck
- Garage
- Basement
- Pool
Property vs Single Family Average in 78258
Price
Taxes
Year Built
Visits
In The Neighborhood
San Antonio
$ 769,900
143 Sable Hts
San Antonio, TX 78258
- Type
- Single Family
- Size
- 3,826 SqFt
- Rooms
- 5 Beds + 3.5 Baths
ListingSpark 877-897-7275
San Antonio
$ 679,900
234 Gazelle Leap
San Antonio, TX 78258
- Type
- Single Family
- Size
- 3,354 SqFt
- Rooms
- 4 Beds + 4 Baths
Premier Realty Group Platinum 210-641-1400
Reduced
San Antonio
$ 719,900
34 Sable Vly
San Antonio, TX 78258
- Type
- Single Family
- Size
- 3,826 SqFt
- Rooms
- 5 Beds + 4.5 Baths
Vortex Realty 210-647-6557
Views
Kopperl
$ 599,000
1037 County Road 1190
Kopperl, TX 76652
- Type
- Single Family
- Size
- 432 SqFt
- Rooms
- 1 Beds + 1 Baths
 © 2026 North Texas Real Estate Information Systems, Inc. All rights reserved. Disclaimer: All information deemed reliable but not guaranteed and should be independently verified. All properties are subject to prior sale, change or withdrawal. Neither listing broker(s) nor Houston Office shall be responsible for any typographical errors, misinformation, misprints and shall be held totally harmless. The database information herein is provided from and copyrighted by the North Texas Real Estate
 The information being provided by Houston Association of REALTORS, Inc. is for the consumer's personal, non-commercial use and may not be used for any purpose other than to identify prospective properties consumers may be interested in purchasing. Any information relating to real estate for sale referenced on this web site comes from the Internet Data Exchange (IDX) program of the Houston Association of REALTORS, Inc. This web site may reference real estate listing(s) held by a brokerage firm other
 © 2026 Bryan College Station Regional Association of Realtors. All rights reserved. Information deemed to be reliable but not guaranteed. The data relating to real estate for sale on this website comes in part from the Broker Reciprocitysm Program. Real estate listings held by brokerage firms other than Houston Office are marked with the BR logo and detailed information about them includes the name of the listing brokers. Listing broker has attempted to offer accurate data, but buyers are advised
 Austin Board of REALTORS® Copyright ©2026 All rights reserved.
 Information provided courtesy of LERA MLS. IDX information is provided exclusively for consumers' personal, non-commercial use and may not be used for any purpose other than to identify prospective properties consumers may be interested in purchasing. Information is believed to be accurate but not guaranteed. Provided courtesy of LERA MLS. Copyright 2026 LERA MLS, All Rights Reserved. Data last updated September 22, 2026 3:00 PM UTC
 All information deemed reliable but not guaranteed. All properties are subject to prior sale, change or withdrawal. Neither listing broker(s) or information provider(s) shall be responsible for any typographical errors, misinformation, misprints and shall be held totally harmless. Listing(s) information is provided for consumer's personal, non-commercial use and may not be used for any purpose other than to identify prospective properties consumers may be interested in purchasing. The data relating
