
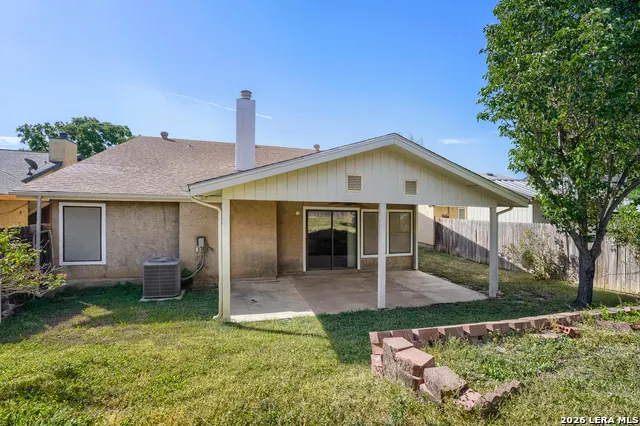
Address
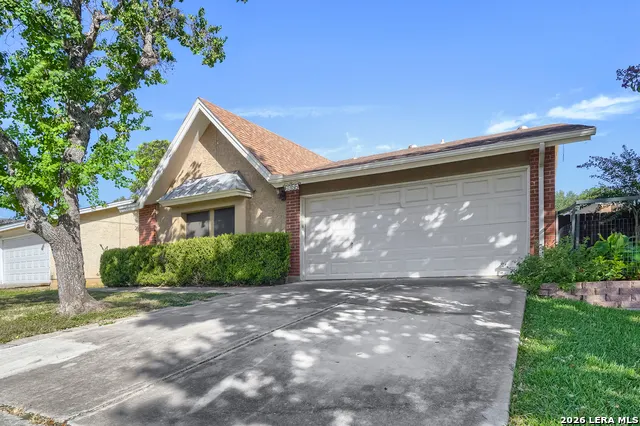
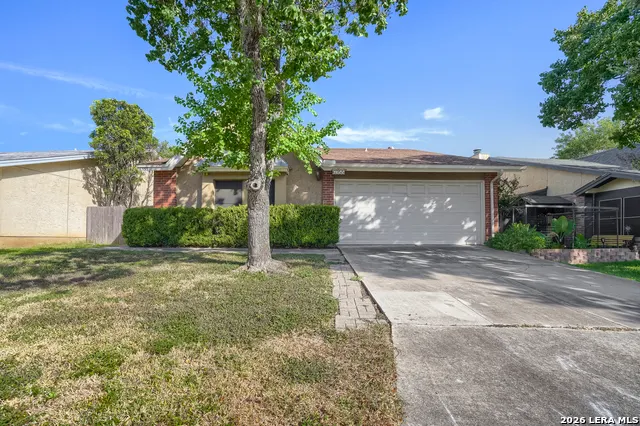
6355 Spring Time St, San Antonio, TX
Price
$ 315,000
Property Attributes
- MLS#2011172
- TypeSingle Family
- Listing Status Active
- CountyBEXAR
- CitySan Antonio
- Area0400
- NeighborhoodTanglewood
- Zip78249
- StyleOne Story,Traditional
- Year Built1984
- Taxes$ 6352
- Price$ 315,000
- Bedrooms3
- Full Bathrooms2
- Half Bathrooms0
- Sqr Footage1921
- Lot Size0.144 Acres
Data Source:
LERA MLS
Property Description
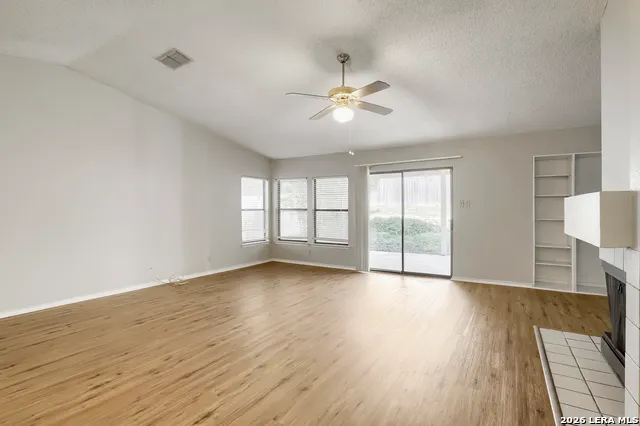
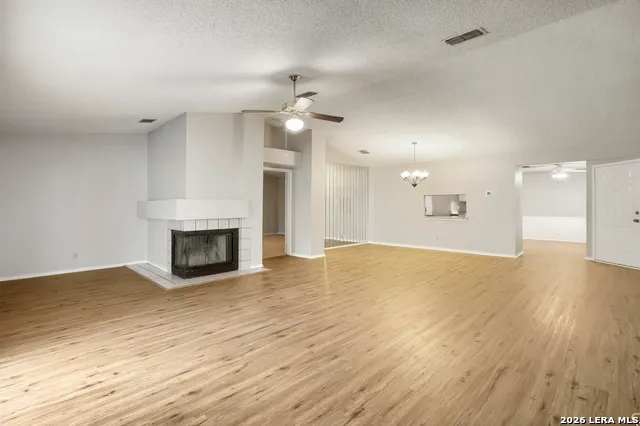
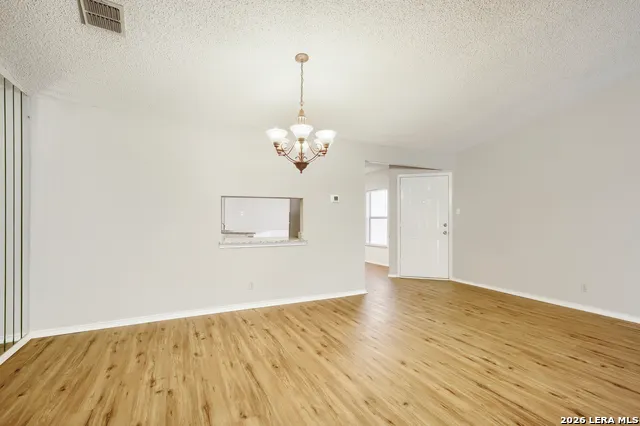
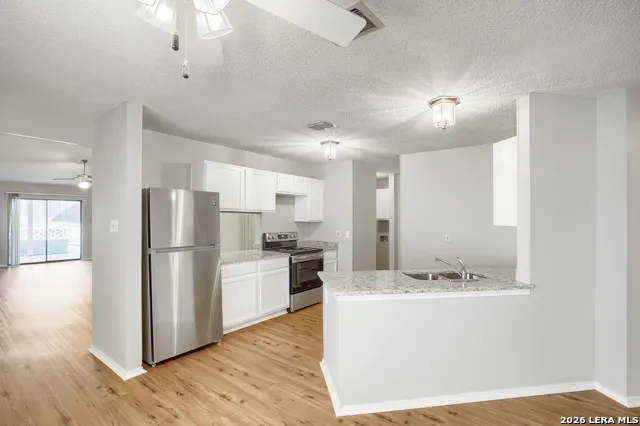
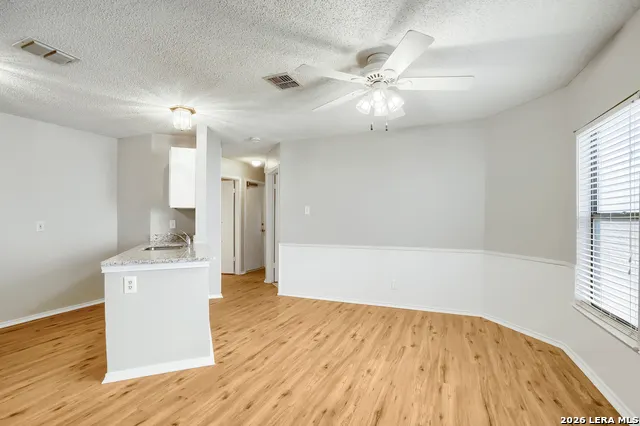
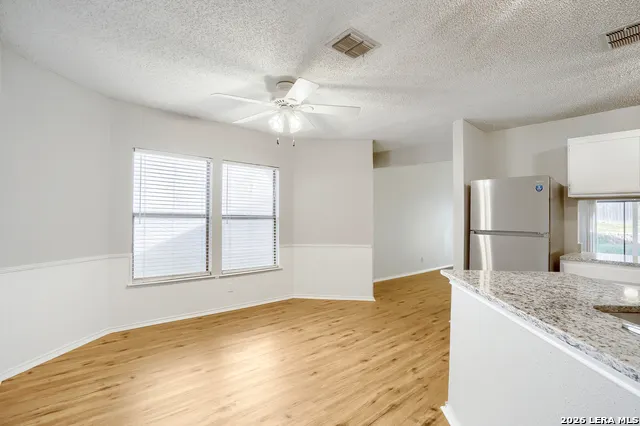
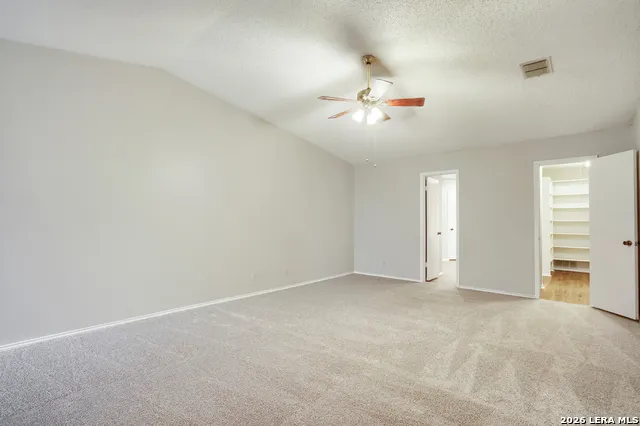
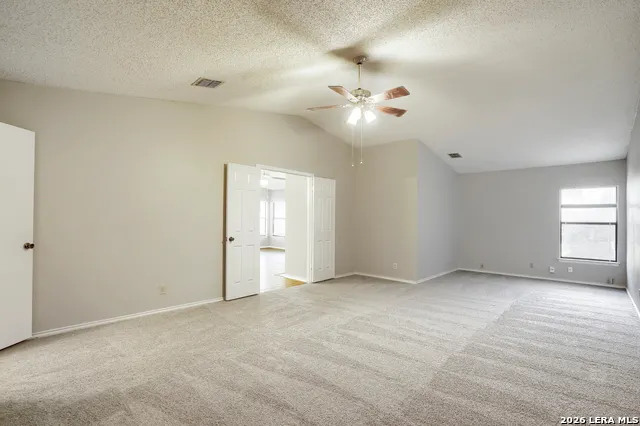
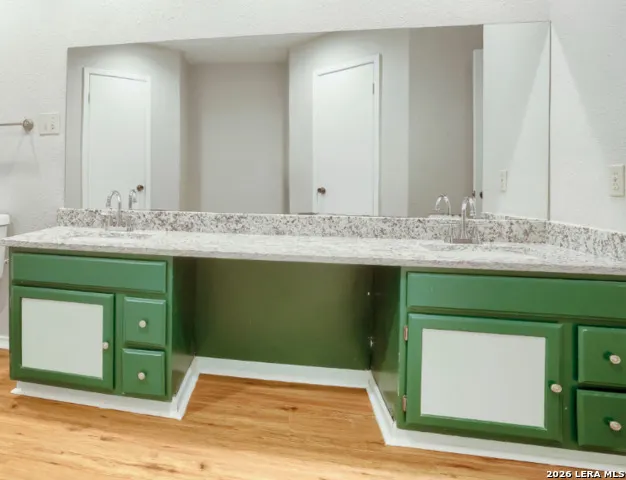
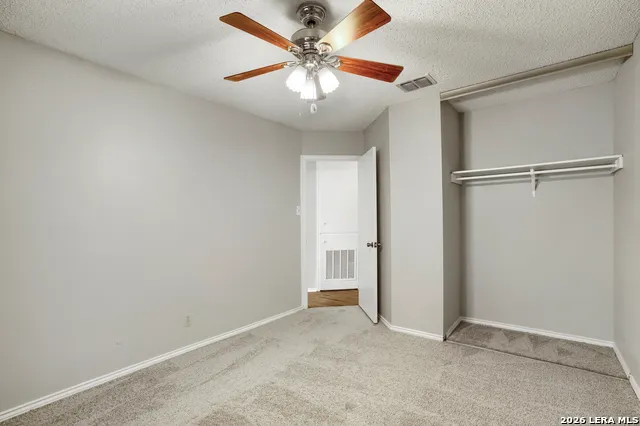
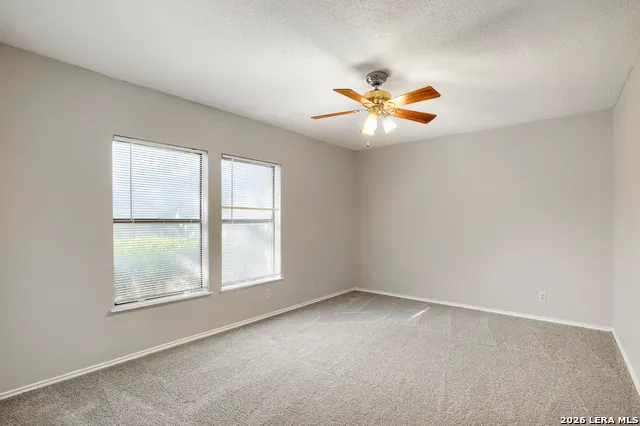
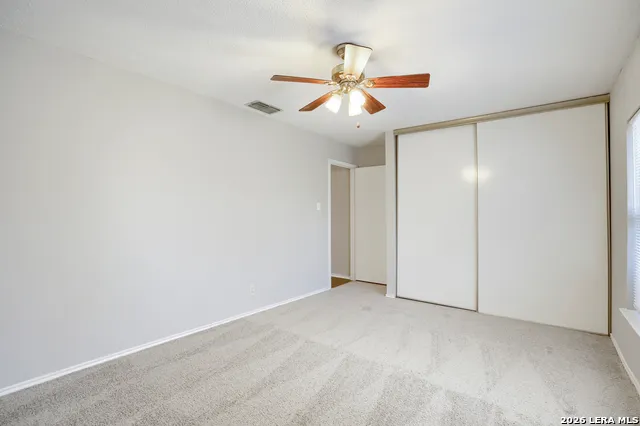
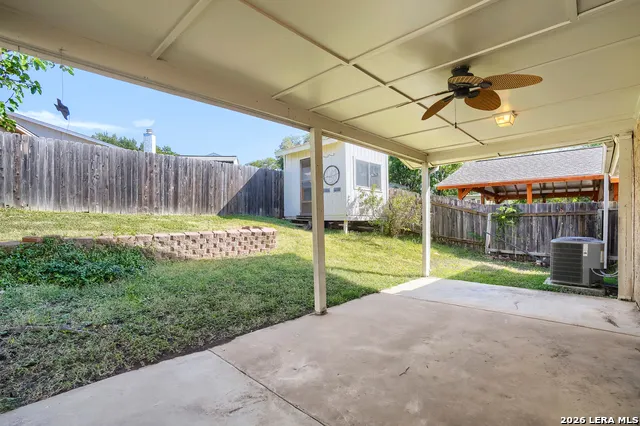
Seller is willing to assist with closing costs through preferred lender with an acceptable offer. Unlock the potential of this charming 3bedroom, 2bath home in the highly desirable Tanglewood subdivision. Perfectly positioned near the Medical Center, USAA, UTSA, and endless dining and shopping, this home offers convenience and opportunity in one of the area's most soughtafter locations. Inside, you'll find an oversized primary bedroom with a spacious ensuite bath, creating a comfortable retreat. A standout feature of the home is the large walkin pantry/laundry room that connects the kitchen directly to the primary suite - a unique layout that adds everyday functionality and flow. This property is ready for your personal touch and a little TLC, making it an ideal choice for buyers looking to customize, update, and add value over time. With its solid layout and prime location, this home has all the ingredients to become something truly special.
| Elementary School | Middle School | High School |
|---|---|---|
| Boone Elementary School | Rawlinson Middle School | Clark High School |
| Price History | |
|---|---|
| 8/24/2026 | Listed $315,000 |
General Features
| Living Area | 1921 |
|---|---|
| Construction | Pre-Owned |
| Heating | Central |
| Cooling | One Central |
| Bathrooms | 2 |
| Subdivision | TANGLEWOOD |
| Builder | UNKNOWN |
| Class | Single Residential |
| Type | Single Family Detached |
| Style | One Story,Traditional |
| Roof | Composition |
| HOA Mandatory | None |
| Status | Active |
| Attached Garage | Yes |
| Neighborhood Amenities | None |
| Area | 0400 |
| Year Built | 1984 |
| High School | Clark |
| School District | Northside |
| Proposed Terms | Conventional,VA,Cash |
| Elementary School | Boone |
| Middle School | Rawlinson |
| Legal Description | Ncb: 16840 Blk: 28 Lot: 63 Babcock Place Unit-38 |
| Taxes | 6352.03 |
Interior Features
| Kitchen Length | 11 |
|---|---|
| Kitchen Width | 11 |
| Total Bedrooms | 3 |
| Full Baths | 2 |
| Interior Features | One Living Area,Liv/Din Combo,Eat-In Kitchen,Two Eating Areas,Walk-In Pantry,Utility Room Inside,1st Floor Lvl/No Steps,High Ceilings,Laundry in Closet |
| Stories | 1 |
| Dining Room Length | 13 |
| Dining Room Width | 10 |
| Flooring | Carpeting,Linoleum |
| Living Room Width | 17 |
| Heating Fuel | Electric |
| # of Fireplaces | 1 |
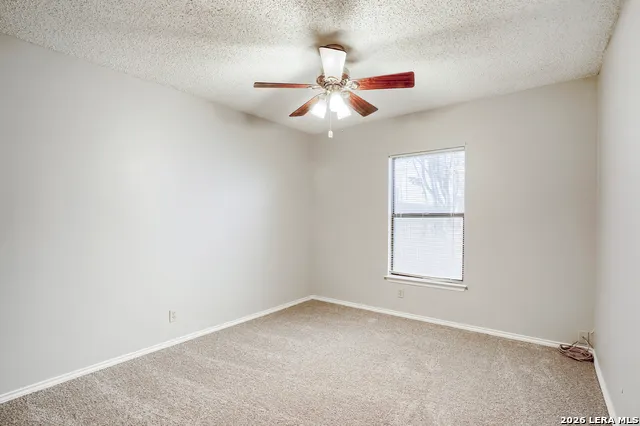
| Bedroom2 Width | 11 |
| Bedroom3 Length | 11 |
| Bedroom3 Width | 10 |
| Living Room Length | 17 |
| WINDOW COVERINGS | Some Remain |
Exterior Features
| Exterior | Brick,4 Sides Masonry,Stucco,Siding |
|---|---|
| Foundation | Slab |
| Pool (Y/N) | No |
| Pool | None |
| Lot Size | 0.144 |
| Water/Sewer | Water System,Sewer System |
| Inclusions | Ceiling Fans,Chandelier,Washer Connection,Dryer Connection,Self-Cleaning Oven,Microwave Oven,Stove/Range,Disposal,Dishwasher,Ice Maker Connection,Smoke Alarm,Electric Water Heater,City Garbage servic |
| Garage Parking | Two Car Garage,Attached |
Amenities
- Foreclosure
- Views
- Short Sale
- New Construction
- Adult 55+
- Lease To Own
- No HOA Fees
- Furnished
- Primary On Main
- Air Conditioning
- Seller Finance
- Green
- Fixer Upper
- Horse
- Golf
- Fireplace
- Deck
- Garage
- Basement
- Pool
Property vs Single Family Average in 78249
Price
Taxes
Year Built
Visits
In The Neighborhood
New Construction
Woodway
$ 515,900
13045 Rainier Drive
Woodway, TX 76712
- Type
- Single Family
- Size
- 2,251 SqFt
- Rooms
- 4 Beds + 2 Baths
Water Views
Temple
$ 439,900
15987 Crockett Dr
Temple, TX 76502
- Type
- Single Family
- Size
- 2,109 SqFt
- Rooms
- 4 Beds + 2 Baths
Houston
$ 2,500,000
6019 Stones Throw Road
Houston, TX 77057
- Type
- Single Family
- Size
- 6,438 SqFt
- Rooms
- 6 Beds + 7 Baths
Views
Temple
$ 399,000
4975 Goliad Dr
Temple, TX 76502
- Type
- Single Family
- Size
- 1,485 SqFt
- Rooms
- 3 Beds + 2 Baths
Views
Tyler
$ 240,000
2116 Pinecrest Drive
Tyler, TX 75701
- Type
- Single Family
- Size
- 1,374 SqFt
- Rooms
- 3 Beds + 2 Baths
Wichita Falls
$ 399,900
4316 Grants Glen
Wichita Falls, TX 76309
- Type
- Single Family
- Size
- 2,460 SqFt
- Rooms
- 3 Beds + 2.5 Baths
Clyde
$ 389,900
903 Sw Mesquite Drive
Clyde, TX 79510
- Type
- Single Family
- Size
- 1,378 SqFt
- Rooms
- 3 Beds + 2 Baths
Reduced
Waco
$ 269,900
4601 Robinwood Drive
Waco, TX 76708
- Type
- Single Family
- Size
- 1,553 SqFt
- Rooms
- 3 Beds + 2 Baths
Reduced
San Antonio
$ 300,000
6126 Lyngrove St
San Antonio, TX 78249
- Type
- Single Family
- Size
- 1,569 SqFt
- Rooms
- 3 Beds + 2 Baths
Vortex Realty 210-647-6557
San Antonio
$ 319,900
6103 Pecan Trail St
San Antonio, TX 78249
- Type
- Single Family
- Size
- 1,681 SqFt
- Rooms
- 3 Beds + 2 Baths
Five Star Locating, LLC 210-391-5068
Reduced
Breckenridge
$ 200,000
10074 County Road 200
Breckenridge, TX 76424
- Type
- Single Family
- Size
- 1,353 SqFt
- Rooms
- 2 Beds + 1 Baths
Houston
$ 4,299,000
5556 Lynbrook Drive
Houston, TX 77056
- Type
- Single Family
- Size
- 8,344 SqFt
- Rooms
- 5 Beds + 6 Baths
 © 2026 North Texas Real Estate Information Systems, Inc. All rights reserved. Disclaimer: All information deemed reliable but not guaranteed and should be independently verified. All properties are subject to prior sale, change or withdrawal. Neither listing broker(s) nor Houston Office shall be responsible for any typographical errors, misinformation, misprints and shall be held totally harmless. The database information herein is provided from and copyrighted by the North Texas Real Estate
 The information being provided by Houston Association of REALTORS, Inc. is for the consumer's personal, non-commercial use and may not be used for any purpose other than to identify prospective properties consumers may be interested in purchasing. Any information relating to real estate for sale referenced on this web site comes from the Internet Data Exchange (IDX) program of the Houston Association of REALTORS, Inc. This web site may reference real estate listing(s) held by a brokerage firm other
 © 2026 Bryan College Station Regional Association of Realtors. All rights reserved. Information deemed to be reliable but not guaranteed. The data relating to real estate for sale on this website comes in part from the Broker Reciprocitysm Program. Real estate listings held by brokerage firms other than Houston Office are marked with the BR logo and detailed information about them includes the name of the listing brokers. Listing broker has attempted to offer accurate data, but buyers are advised
 Austin Board of REALTORS® Copyright ©2026 All rights reserved.
 Information provided courtesy of LERA MLS. IDX information is provided exclusively for consumers' personal, non-commercial use and may not be used for any purpose other than to identify prospective properties consumers may be interested in purchasing. Information is believed to be accurate but not guaranteed. Provided courtesy of LERA MLS. Copyright 2026 LERA MLS, All Rights Reserved. Data last updated September 20, 2026 6:36 PM UTC
 All information deemed reliable but not guaranteed. All properties are subject to prior sale, change or withdrawal. Neither listing broker(s) or information provider(s) shall be responsible for any typographical errors, misinformation, misprints and shall be held totally harmless. Listing(s) information is provided for consumer's personal, non-commercial use and may not be used for any purpose other than to identify prospective properties consumers may be interested in purchasing. The data relating
