
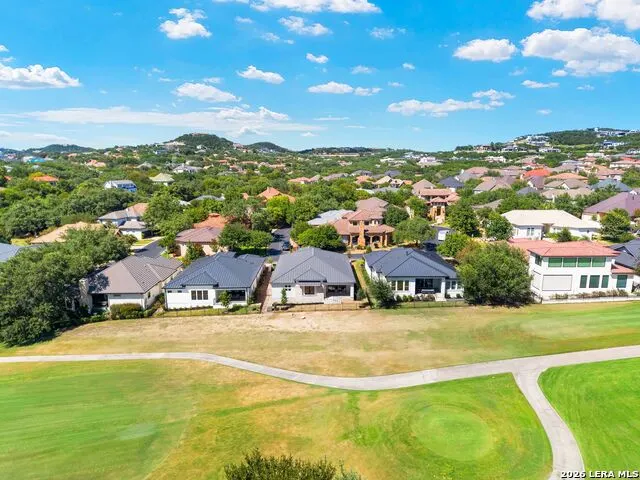
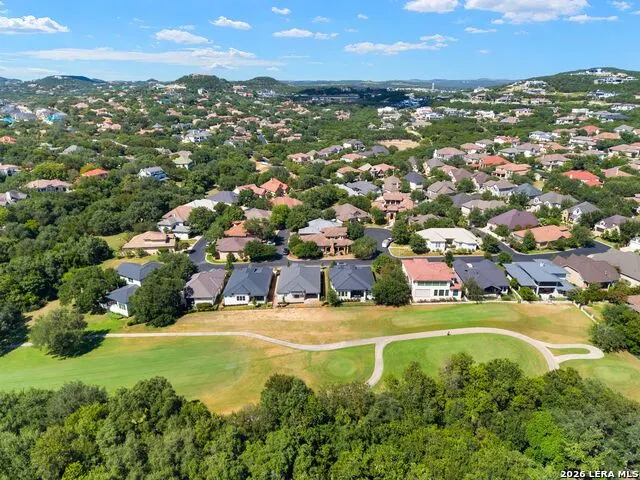
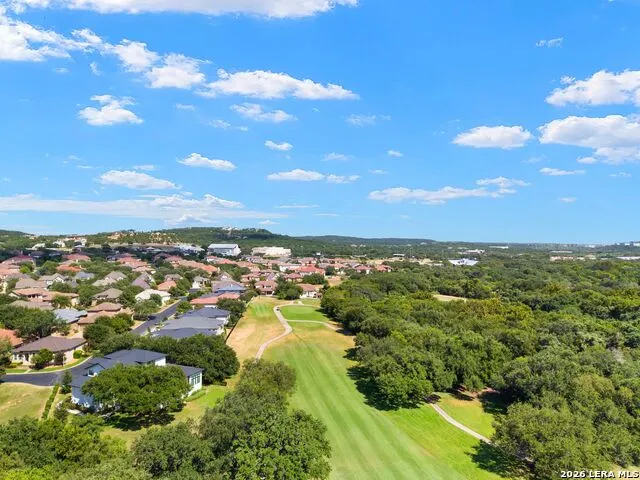
Views - Golf Course
Address
30 Vintage Trace, San Antonio, TX
Price
$ 1,060,000
Property Attributes
- MLS#2011519
- TypeSingle Family
- Listing Status Active
- CountyBEXAR
- CitySan Antonio
- Area1003
- NeighborhoodThe Dominion
- Zip78257
- StyleOne Story,Contemporary
- Year Built2026
- Taxes$ 16000
- Price$ 1,060,000
- Bedrooms3
- Full Bathrooms3
- Half Bathrooms1
- Sqr Footage2936
- Lot Size0.164 Acres
Data Source:
LERA MLS
Property Description
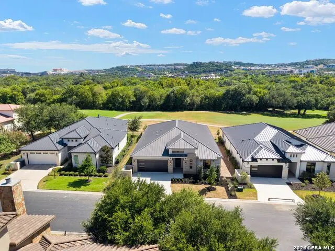
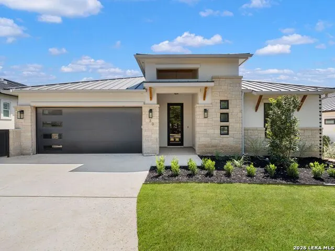
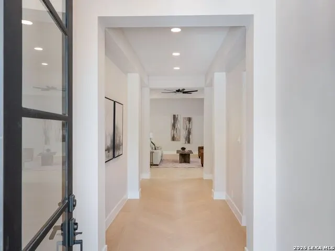
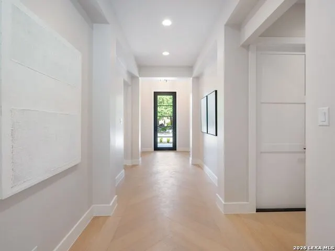
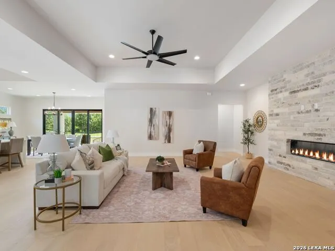
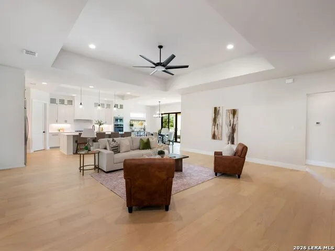
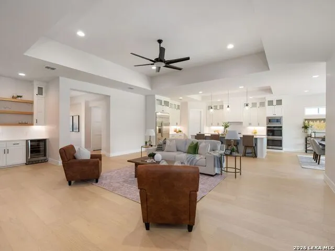
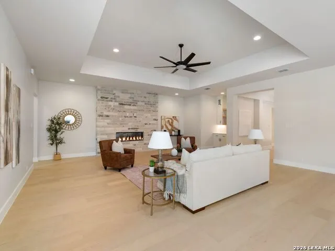
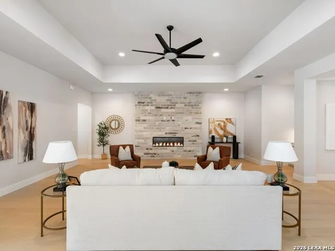
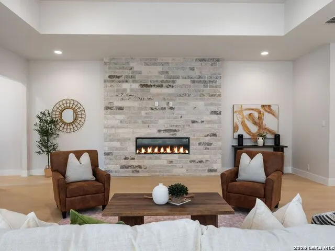
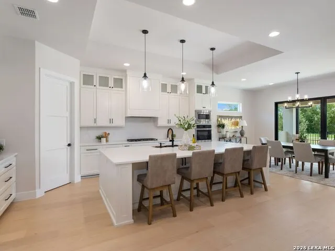
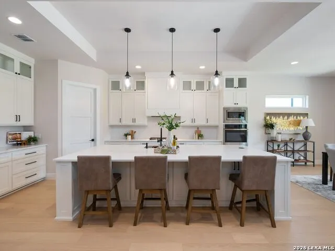
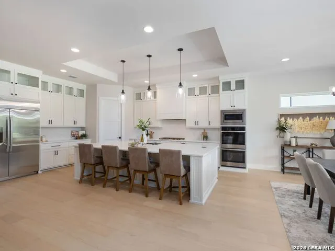
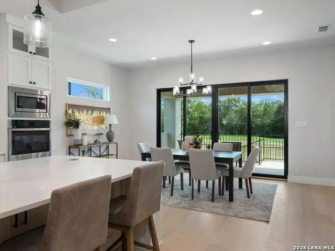
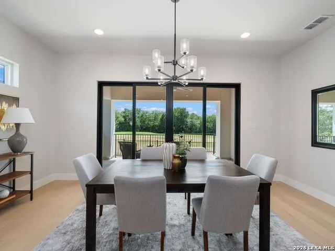
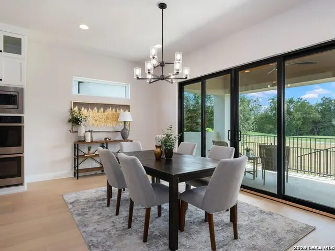
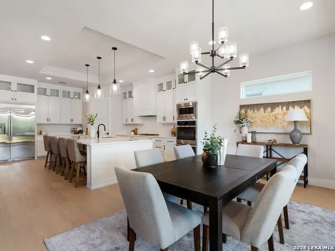
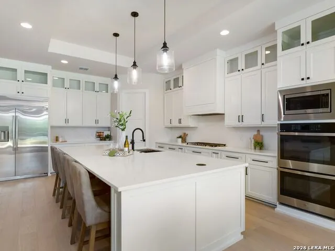
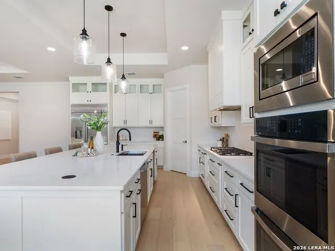
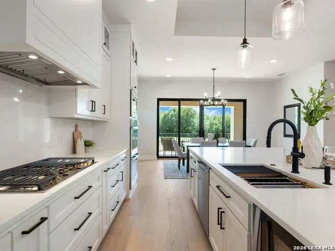
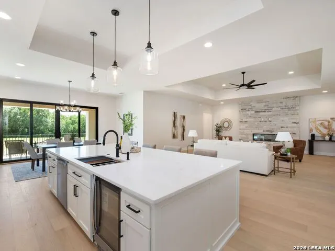
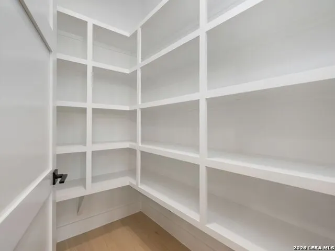
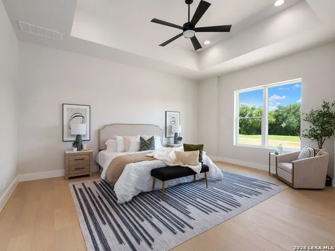
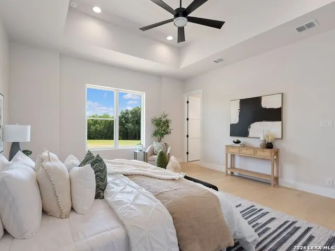
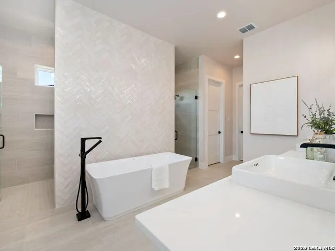
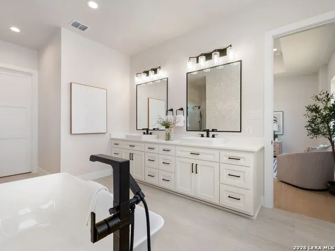
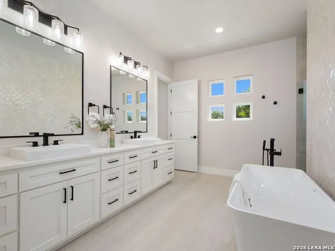
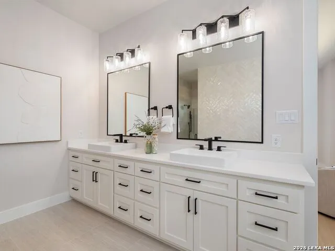
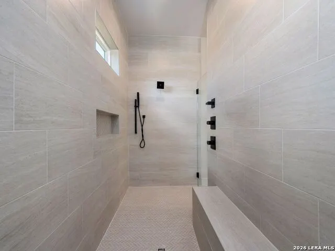
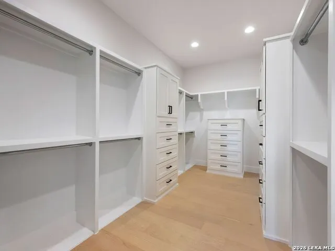
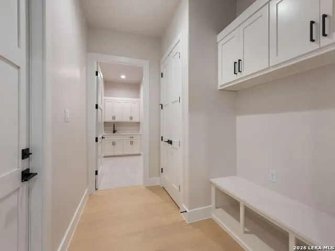
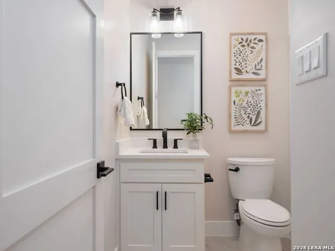
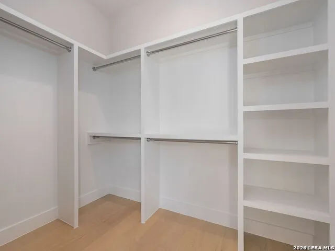
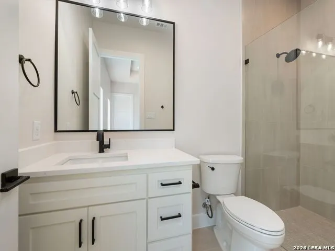
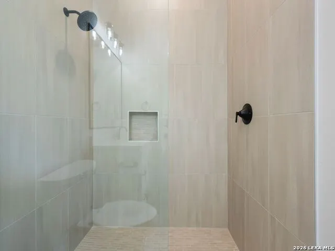
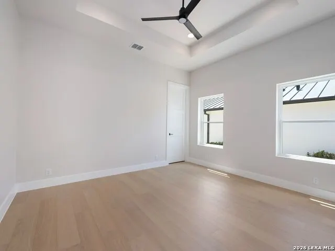
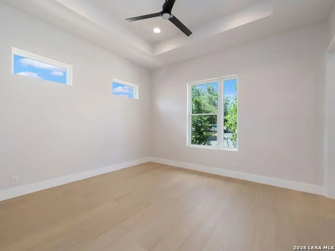
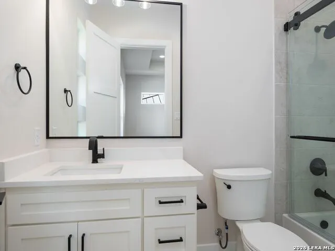
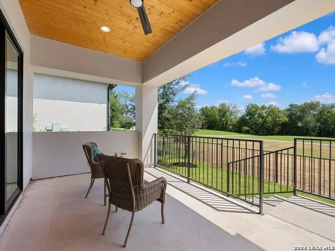
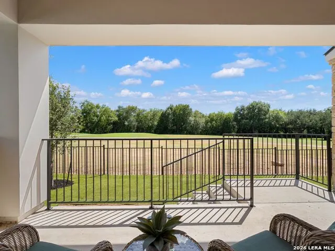
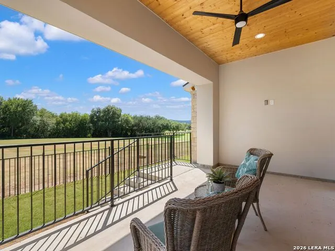
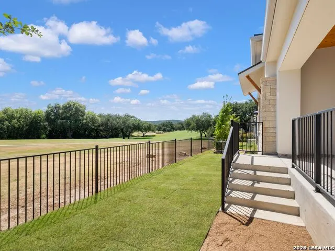
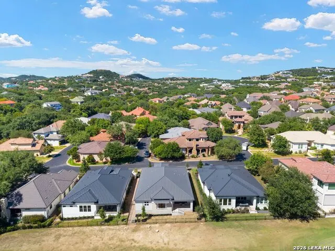
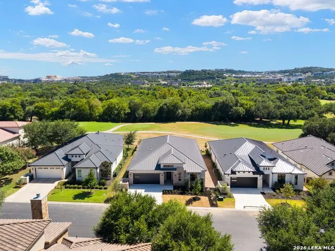
Set along the 6th fairway of The Dominion Country Club, this newly constructed single-story residence pairs clean contemporary architecture with thoughtfully designed interiors and an effortless connection to its golf course setting. Light-filled living spaces are finished with white oak flooring, custom ceiling details, upgraded lighting, and a refined selection of designer finishes throughout. At the center of the open layout, the kitchen features custom cabinetry, stainless steel appliances, a generous walk-in pantry, and an oversized island with bar seating. The adjoining living and dining areas create a natural gathering space ideal for everyday living and entertaining. Tucked away for privacy, the primary suite is complemented by a spa-inspired bath with a freestanding soaking tub, double-sided walk-in shower, and oversized walk-in closet. Two secondary bedrooms provide comfortable accommodations for family or guests, including a guest suite with a private bath. Beyond the main living areas, a spacious covered patio extends the home outdoors and captures views across the 6th fairway. Manicured landscaping and wrought iron fencing frame the backyard while preserving the open golf course backdrop, creating an inviting setting for entertaining or relaxed evenings at home.
| Elementary School | Middle School | High School |
|---|---|---|
| Leon Springs Elementary School | Rawlinson Middle School | Clark High School |
| Price History | |
|---|---|
| 8/25/2026 | Listed $1,060,000 |
General Features
| Living Area | 2936 |
|---|---|
| Construction | New |
| Heating | Central |
| Cooling | One Central |
| Half Baths | 1 |
| Bathrooms | 4 |
| HOA Fee | 295 |
| Subdivision | THE DOMINION |
| Builder | M & J TWIN ENTERPRISES |
| Class | Single Residential |
| Type | Single Family Detached |
| Style | One Story,Contemporary |
| Roof | Metal |
| HOA Mandatory | Mandatory |
| Status | Active |
| HOA Frequency | Monthly |
| Attached Garage | Yes |
| HOA Name | THE DOMINION |
| Neighborhood Amenities | Controlled Access,Pool,Tennis,Golf Course,Clubhouse,Park/Playground,Guarded Access |
| Multiple HOA | No |
| Area | 1003 |
| Year Built | 2026 |
| High School | Clark |
| School District | Northside |
| Proposed Terms | Conventional,VA,Cash |
| Elementary School | Leon Springs |
| Middle School | Rawlinson |
| Legal Description | Ncb 16385 Blk 9 Lot 15 Dominion Gvh Subd Unit 1 |
| Taxes | 16000.29 |
Interior Features
| Kitchen Length | 18 |
|---|---|
| Kitchen Width | 20 |
| Total Bedrooms | 3 |
| Full Baths | 3 |
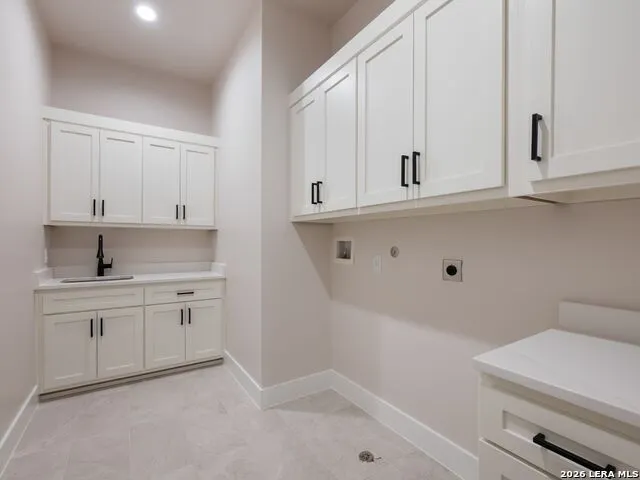
| Interior Features | One Living Area,Eat-In Kitchen,Island Kitchen,Breakfast Bar,Walk-In Pantry,Utility Room Inside,High Ceilings,Open Floor Plan |
| Stories | 1 |
| Dining Room Length | 18 |
| Dining Room Width | 11 |
| Flooring | Wood |
| Living Room Width | 29 |
| Utility Room Length | 12 |
| Utility Room Width | 7 |
| Heating Fuel | Natural Gas |
| # of Fireplaces | 1 |
| Bedroom2 Width | 13 |
| Bedroom3 Length | 14 |
| Bedroom3 Width | 14 |
| Entry Room Length | 8 |
| Entry Room Width | 26 |
| Living Room Length | 22 |
| WINDOW COVERINGS | All Remain |
Exterior Features
| Exterior | 4 Sides Masonry,Stone/Rock,Stucco |
|---|---|
| Foundation | Slab |
| Pool (Y/N) | No |
| Exterior Features | Patio Slab,Covered Patio,Wrought Iron Fence,Has Gutters |
| Pool | None |
| Lot Size | 0.164 |
| Water/Sewer | Water System,Sewer System |
| Lot Description | On Golf Course |
| Inclusions | Ceiling Fans,Chandelier,Washer Connection,Dryer Connection,Cook Top,Built-In Oven,Self-Cleaning Oven,Microwave Oven,Gas Cooking,Refrigerator,Disposal,Dishwasher,Gas Water Heater,Garage Door Opener,Do |
| Lot Improvements | Street Paved,Curbs |
| Garage Parking | Two Car Garage,Attached,Oversized |
Amenities
- Foreclosure
- Views
- Short Sale
- New Construction
- Adult 55+
- Lease To Own
- No HOA Fees
- Furnished
- Primary On Main
- Air Conditioning
- Seller Finance
- Green
- Fixer Upper
- Horse
- Golf
- Fireplace
- Deck
- Garage
- Basement
- Pool
Property vs Single Family Average in 78257
Price
Taxes
Year Built
Visits
In The Neighborhood
Just Listed
San Antonio
$ 845,000
31 Stratton Lane
San Antonio, TX 78257
- Type
- Single Family
- Size
- 3,272 SqFt
- Rooms
- 3 Beds + 3.5 Baths
Kuper Sotheby's Int'l Realty 210-698-3100
New Construction
San Antonio
$ 1,453,900
86 Enia Cir
San Antonio, TX 78257
- Type
- Single Family
- Size
- 3,295 SqFt
- Rooms
- 4 Beds + 3.5 Baths
Perry Homes Realty, LLC 713-948-6666
Open House
San Antonio
$ 1,900,000
2 Belcourt Pl
San Antonio, TX 78257
- Type
- Single Family
- Size
- 6,223 SqFt
- Rooms
- 4 Beds + 6.5 Baths
Resi Realty, LLC 210-253-3137
Golf Course
San Antonio
$ 1,189,000
183 Westcourt Lane
San Antonio, TX 78257
- Type
- Single Family
- Size
- 3,802 SqFt
- Rooms
- 4 Beds + 4.5 Baths
Kuper Sotheby's Int'l Realty 210-698-3100
Views
San Antonio
$ 1,095,000
3 Kings Mill
San Antonio, TX 78257
- Type
- Single Family
- Size
- 3,364 SqFt
- Rooms
- 3 Beds + 4 Baths
Kuper Sotheby's Int'l Realty 210-698-3100
Reduced
San Antonio
$ 650,000
4 Grantham
San Antonio, TX 78257
- Type
- Single Family
- Size
- 2,808 SqFt
- Rooms
- 3 Beds + 2.5 Baths
eXp Realty 888-519-7431
Views
San Antonio
$ 800,000
9 Rugby Lane
San Antonio, TX 78257
- Type
- Single Family
- Size
- 3,746 SqFt
- Rooms
- 3 Beds + 3.5 Baths
Kuper Sotheby's Int'l Realty 210-698-3100
Views
San Antonio
$ 910,000
24806 Ellesmere
San Antonio, TX 78257
- Type
- Single Family
- Size
- 3,649 SqFt
- Rooms
- 4 Beds + 3.5 Baths
BHHS Don Johnson Realtors - SA 210-493-1766
Views
San Antonio
$ 975,000
24718 Staffordshire
San Antonio, TX 78257
- Type
- Single Family
- Size
- 4,216 SqFt
- Rooms
- 4 Beds + 3.5 Baths
Kuper Sotheby's Int'l Realty 210-698-3100
Views
San Antonio
$ 1,149,000
24703 Faraday
San Antonio, TX 78257
- Type
- Single Family
- Size
- 5,087 SqFt
- Rooms
- 5 Beds + 5 Baths
Kuper Sotheby's Int'l Realty 210-698-3100
Golf Course
San Antonio
$ 899,000
4 Waterford Gln
San Antonio, TX 78257
- Type
- Single Family
- Size
- 2,807 SqFt
- Rooms
- 3 Beds + 4 Baths
The Agency San Antonio 210-963-9993
Golf Course
San Antonio
$ 1,399,000
3 Whitechurch Lane
San Antonio, TX 78257
- Type
- Single Family
- Size
- 4,479 SqFt
- Rooms
- 4 Beds + 4.5 Baths
Kuper Sotheby's Int'l Realty 210-698-3100
 © 2026 North Texas Real Estate Information Systems, Inc. All rights reserved. Disclaimer: All information deemed reliable but not guaranteed and should be independently verified. All properties are subject to prior sale, change or withdrawal. Neither listing broker(s) nor Houston Office shall be responsible for any typographical errors, misinformation, misprints and shall be held totally harmless. The database information herein is provided from and copyrighted by the North Texas Real Estate
 The information being provided by Houston Association of REALTORS, Inc. is for the consumer's personal, non-commercial use and may not be used for any purpose other than to identify prospective properties consumers may be interested in purchasing. Any information relating to real estate for sale referenced on this web site comes from the Internet Data Exchange (IDX) program of the Houston Association of REALTORS, Inc. This web site may reference real estate listing(s) held by a brokerage firm other
 © 2026 Bryan College Station Regional Association of Realtors. All rights reserved. Information deemed to be reliable but not guaranteed. The data relating to real estate for sale on this website comes in part from the Broker Reciprocitysm Program. Real estate listings held by brokerage firms other than Houston Office are marked with the BR logo and detailed information about them includes the name of the listing brokers. Listing broker has attempted to offer accurate data, but buyers are advised
 Austin Board of REALTORS® Copyright ©2026 All rights reserved.
 Information provided courtesy of LERA MLS. IDX information is provided exclusively for consumers' personal, non-commercial use and may not be used for any purpose other than to identify prospective properties consumers may be interested in purchasing. Information is believed to be accurate but not guaranteed. Provided courtesy of LERA MLS. Copyright 2026 LERA MLS, All Rights Reserved. Data last updated September 18, 2026 6:30 PM UTC
 All information deemed reliable but not guaranteed. All properties are subject to prior sale, change or withdrawal. Neither listing broker(s) or information provider(s) shall be responsible for any typographical errors, misinformation, misprints and shall be held totally harmless. Listing(s) information is provided for consumer's personal, non-commercial use and may not be used for any purpose other than to identify prospective properties consumers may be interested in purchasing. The data relating
