
Address
688 Private Road 7822, Natalia, TX
Price
$ 1,125,000
Property Attributes
- MLS#2015903
- TypeSingle Family
- Listing Status Active
- CountyMEDINA
- CityNatalia
- Area3000
- NeighborhoodSandy Oaks
- Zip78059
- StyleOne Story,Ranch
- Year Built2005
- Taxes$ 16157
- Price$ 1,125,000
- Bedrooms4
- Full Bathrooms2
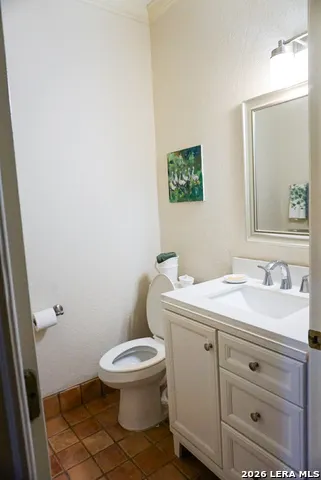
- Half Bathrooms2
- Sqr Footage2884
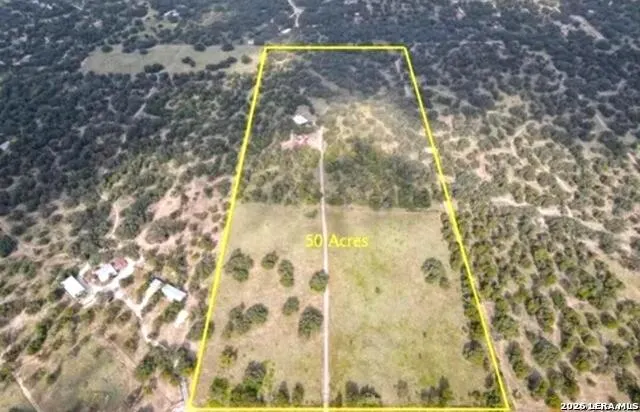
- Lot Size50 Acres
Data Source:
LERA MLS
Property Description
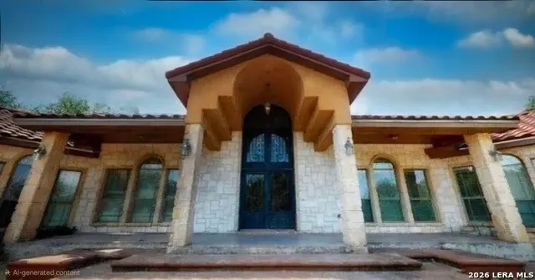
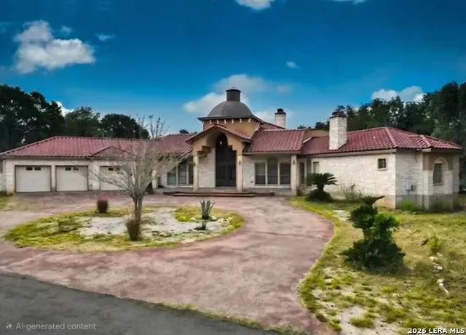
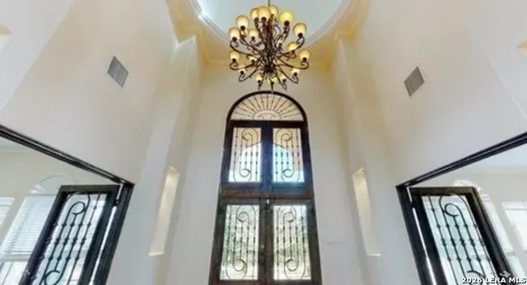
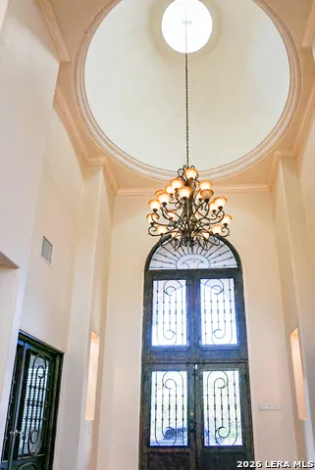
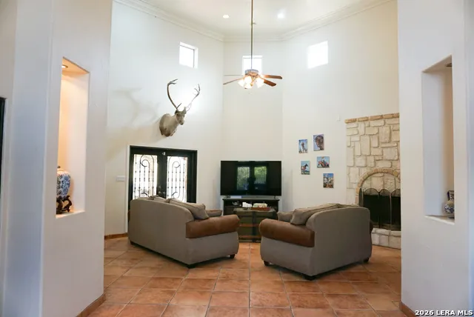
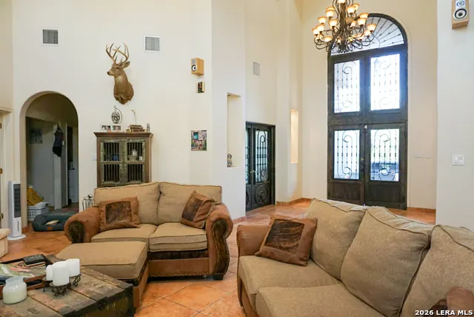
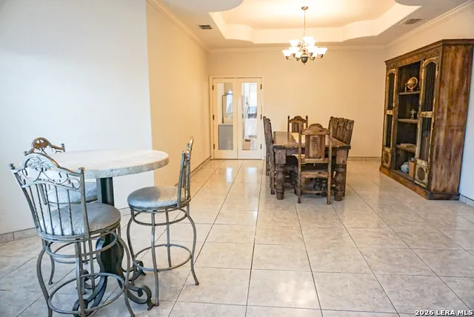
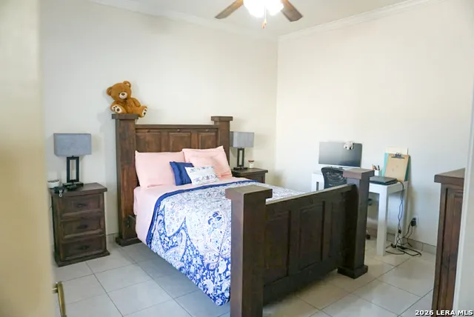
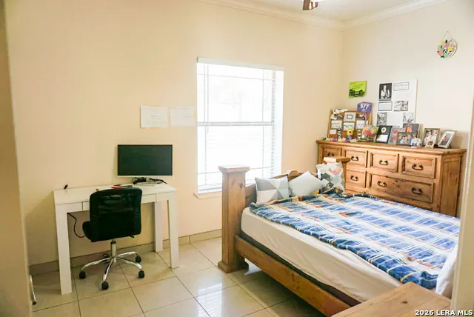
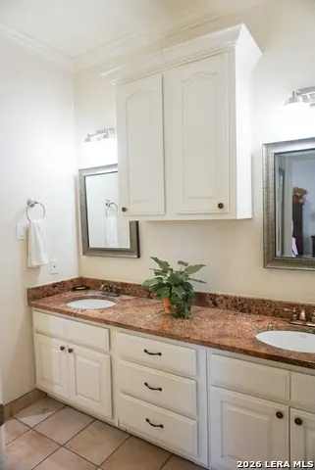
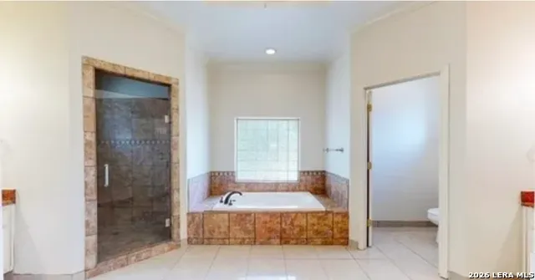
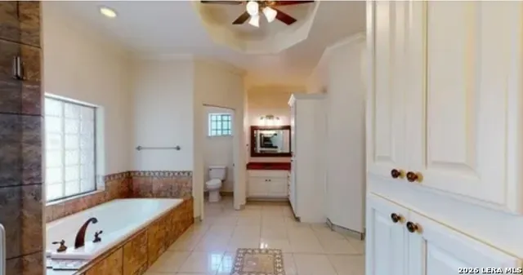
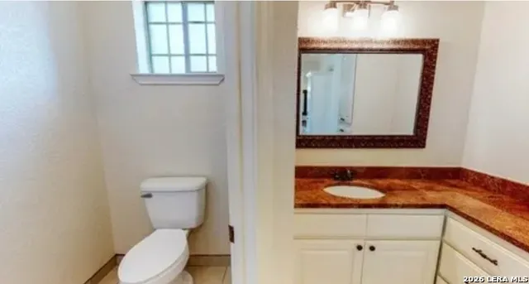
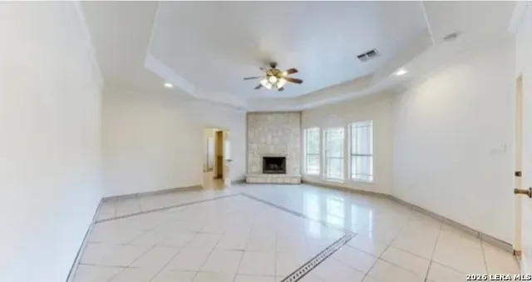
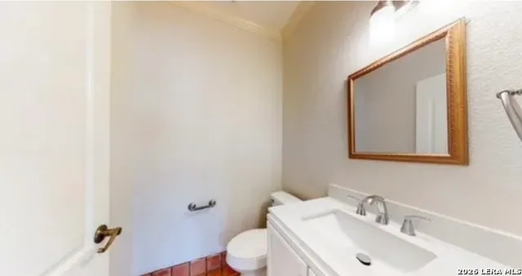
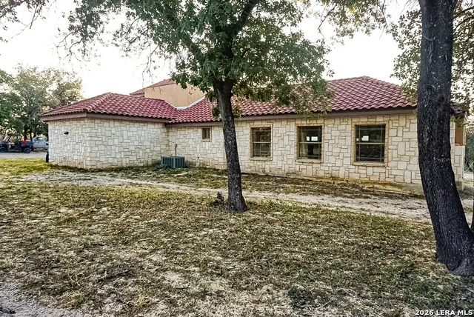
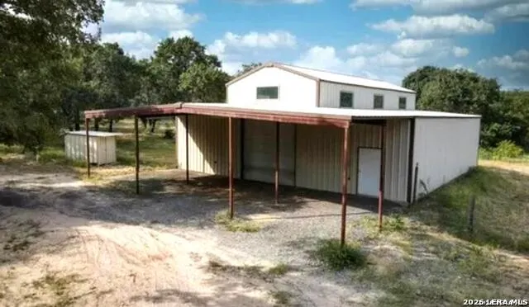
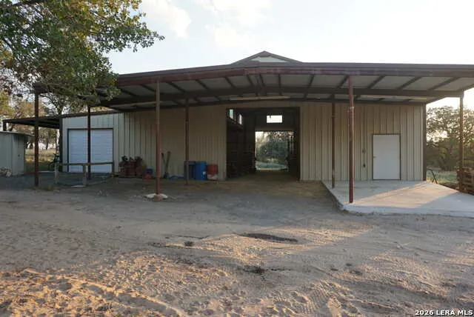
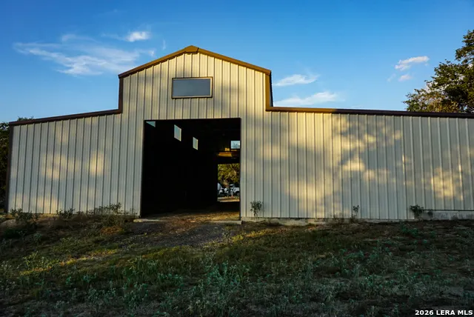
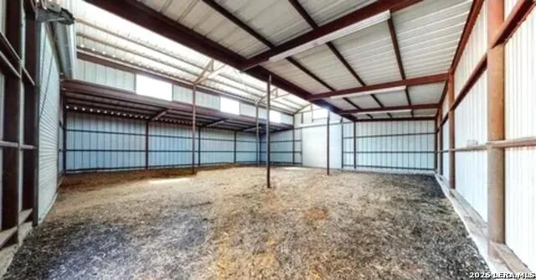
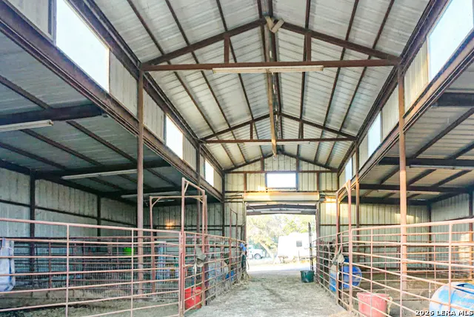
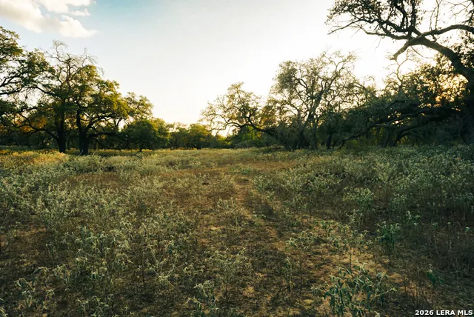
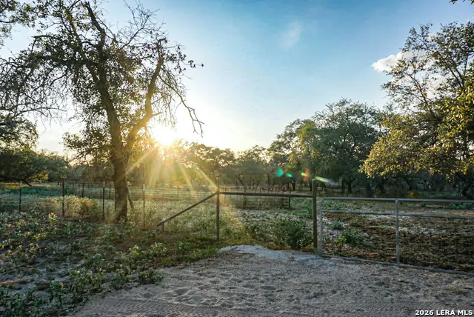
MINERAL RIGHTS COME WITH THE PROPERTY!!! Set on a private road, the 50 acre property is fully fenced with cattle fence and goat fence. Ag exempt!!!. The home has an astonishing domed ceiling that is 30' tall, 4 bedrooms, 1 office,2 Full/2 half bathrooms, 3 car garage, Covered Patio, Storage Building/Shed/Horse Stalls. It runs on a water well that is 450 ft deep. Please verify all measurements and schools.
| Elementary School | Middle School | High School |
|---|---|---|
| Call District Elementary School | Call District Middle School | Call District High School |
| Price History | |
|---|---|
| 9/11/2026 | Listed $1,125,000 |
General Features
| Living Area | 2884 |
|---|---|
| Construction | Pre-Owned |
| Heating | Central |
| Cooling | One Central |
| Half Baths | 2 |
| Bathrooms | 4 |
| Subdivision | SANDY OAKS |
| Builder | UNKNOWN |
| Class | Single Residential |
| Type | Single Family Detached |
| Style | One Story,Ranch |
| Roof | Clay |
| HOA Mandatory | None |
| Status | Active |
| Attached Garage | No |
| Neighborhood Amenities | None |
| Area | 3000 |
| Year Built | 2005 |
| High School | Call District |
| School District | Natalia |
| Proposed Terms | Conventional,FHA,VA,TX Vet,Cash,USDA |
| Elementary School | Call District |
| Middle School | Call District |
| Legal Description | A1406 S. Meyer Survey 120; Tract 10; .5 Acres Sandy Oaks Unr |
| Potential Short Sale | No |
| Taxes | 16157.68 |
Interior Features
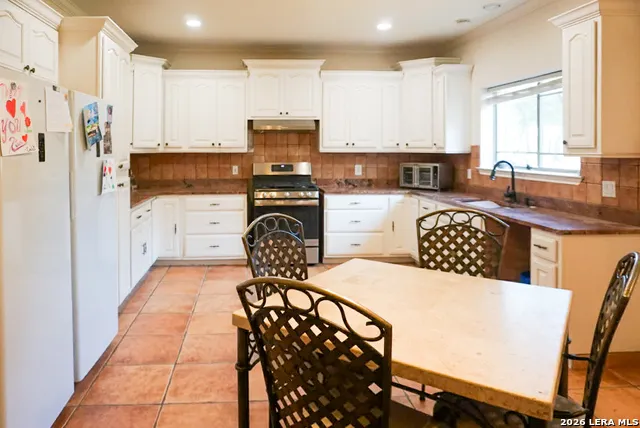
| Kitchen Length | 10 |
|---|---|
| Kitchen Width | 13 |
| Total Bedrooms | 4 |
| Full Baths | 2 |
| Interior Features | Two Living Area |
| Stories | 1 |
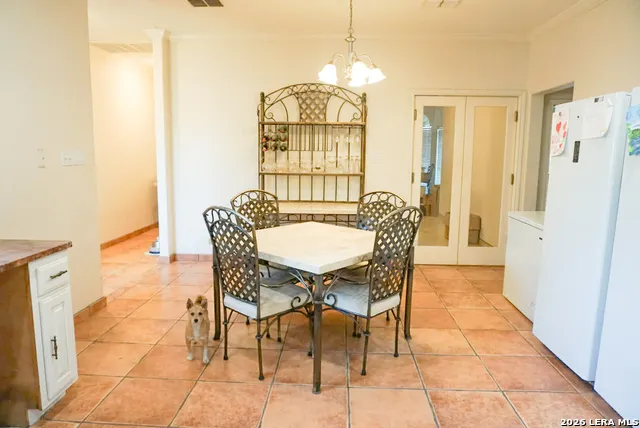
| Dining Room Length | 13 |
| Dining Room Width | 27 |
| Breakfast Room Length | 8 |
| Breakfast Room Width | 13 |
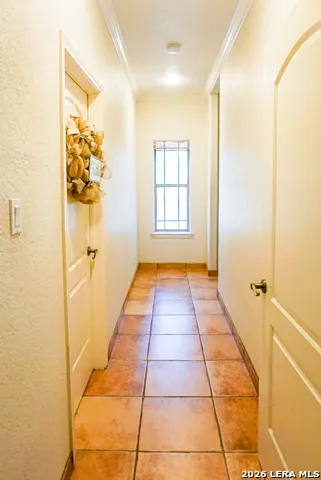
| Flooring | Saltillo Tile,Ceramic Tile |
| Heating Fuel | Electric |
| # of Fireplaces | 2 |
| Bedroom2 Width | 13 |
| Bedroom3 Length | 11 |
| Bedroom3 Width | 12 |
| Bedroom4 Length | 13 |
| Bedroom4 Width | 17 |
| Family Room Length | 18 |
| Study/Office Length | 10 |
| Study/Office Width | 11 |
| WINDOW COVERINGS | Some Remain |
Exterior Features
| Exterior | Stone/Rock,Stucco |
|---|---|
| Foundation | Slab |
| Pool (Y/N) | No |
| Pool | None |
| Lot Size | 50 |
| Water/Sewer | Private Well,Septic |
| Inclusions | Ceiling Fans,Chandelier,Washer Connection,Dryer Connection,Gas Cooking,Electric Water Heater |
| Garage Parking | Three Car Garage |
Amenities
- Foreclosure
- Views
- Short Sale
- New Construction
- Adult 55+
- Lease To Own
- No HOA Fees
- Furnished
- Primary On Main
- Air Conditioning
- Seller Finance
- Green
- Fixer Upper
- Horse
- Golf
- Fireplace
- Deck
- Garage
- Basement
- Pool
Property vs Single Family Average in 78059
Price
Taxes
Year Built
Visits
In The Neighborhood
Just Listed
De Leon
$ 497,000
780 Highway 587
De Leon, TX 76444
- Type
- Single Family
- Size
- 3,073 SqFt
- Rooms
- 4 Beds + 3 Baths
Coppell
$ 600,000
193 Simmons Drive
Coppell, TX 75019
- Type
- Single Family
- Size
- 1,855 SqFt
- Rooms
- 3 Beds + 2 Baths
 © 2026 North Texas Real Estate Information Systems, Inc. All rights reserved. Disclaimer: All information deemed reliable but not guaranteed and should be independently verified. All properties are subject to prior sale, change or withdrawal. Neither listing broker(s) nor Houston Office shall be responsible for any typographical errors, misinformation, misprints and shall be held totally harmless. The database information herein is provided from and copyrighted by the North Texas Real Estate
 The information being provided by Houston Association of REALTORS, Inc. is for the consumer's personal, non-commercial use and may not be used for any purpose other than to identify prospective properties consumers may be interested in purchasing. Any information relating to real estate for sale referenced on this web site comes from the Internet Data Exchange (IDX) program of the Houston Association of REALTORS, Inc. This web site may reference real estate listing(s) held by a brokerage firm other
 © 2026 Bryan College Station Regional Association of Realtors. All rights reserved. Information deemed to be reliable but not guaranteed. The data relating to real estate for sale on this website comes in part from the Broker Reciprocitysm Program. Real estate listings held by brokerage firms other than Houston Office are marked with the BR logo and detailed information about them includes the name of the listing brokers. Listing broker has attempted to offer accurate data, but buyers are advised
 Austin Board of REALTORS® Copyright ©2026 All rights reserved.
 Information provided courtesy of LERA MLS. IDX information is provided exclusively for consumers' personal, non-commercial use and may not be used for any purpose other than to identify prospective properties consumers may be interested in purchasing. Information is believed to be accurate but not guaranteed. Provided courtesy of LERA MLS. Copyright 2026 LERA MLS, All Rights Reserved. Data last updated September 20, 2026 6:36 PM UTC
 All information deemed reliable but not guaranteed. All properties are subject to prior sale, change or withdrawal. Neither listing broker(s) or information provider(s) shall be responsible for any typographical errors, misinformation, misprints and shall be held totally harmless. Listing(s) information is provided for consumer's personal, non-commercial use and may not be used for any purpose other than to identify prospective properties consumers may be interested in purchasing. The data relating
