
Eco Friendly
Address
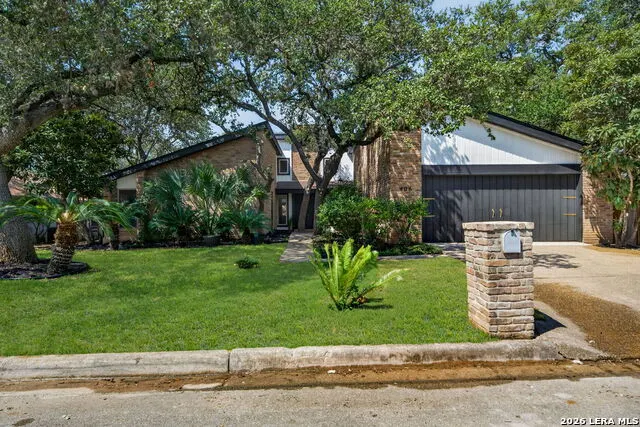
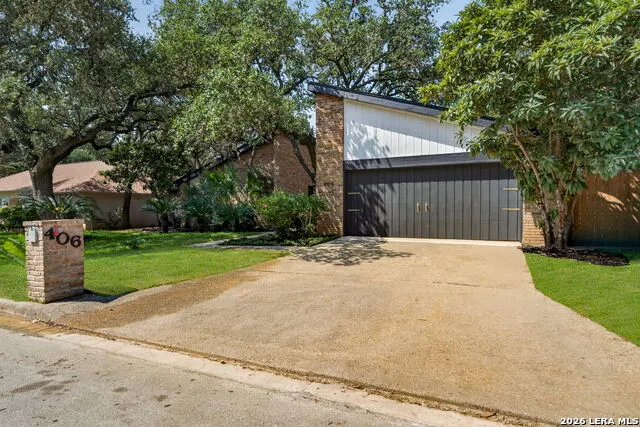
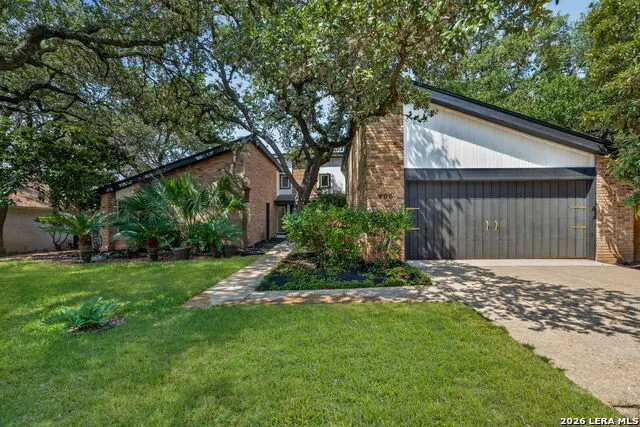
406 Wood Shadow St, San Antonio, TX
Price
$ 729,000
Property Attributes
- MLS#2016820
- TypeSingle Family
- Listing Status Active
- CountyBEXAR
- CitySan Antonio
- Area0600
- NeighborhoodWoodlands Of Camino
- Zip78216
- StyleOne Story,Traditional
- Year Built1978
- Taxes$ 10203
- Price$ 729,000
- Bedrooms4
- Full Bathrooms3
- Half Bathrooms0
- Sqr Footage2374
- Lot Size0.264 Acres
Data Source:
LERA MLS
Property Description
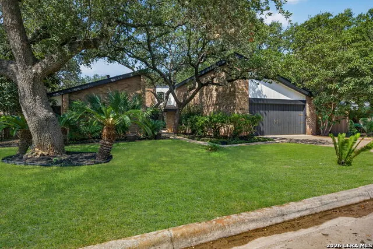
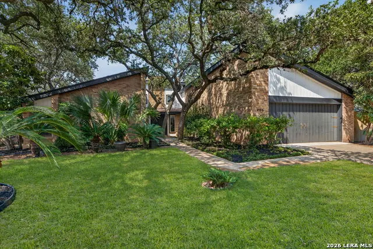
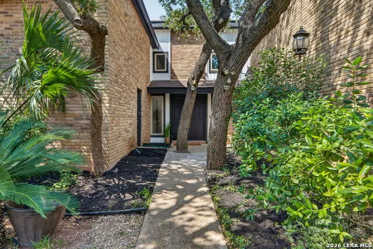
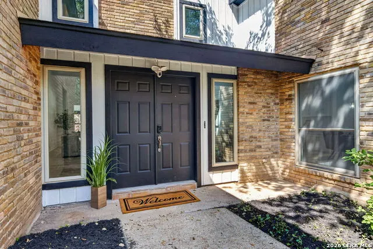
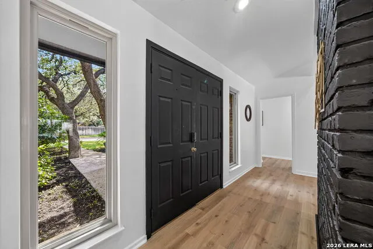
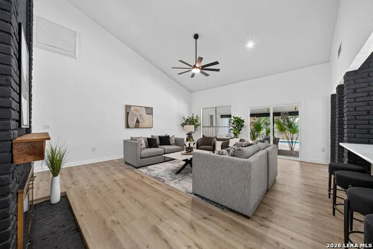
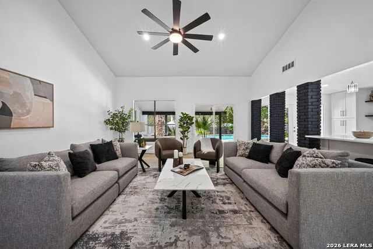
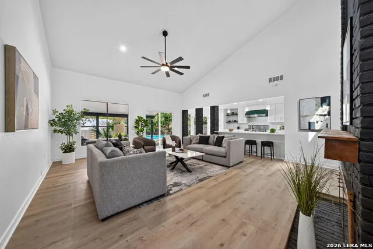
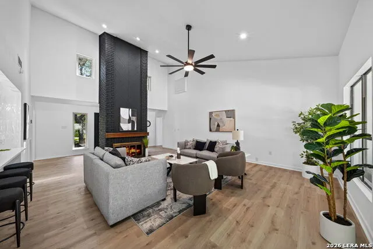
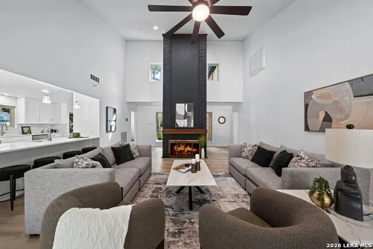
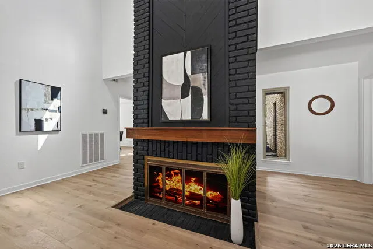
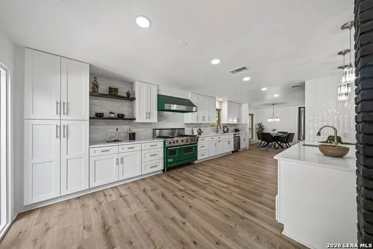
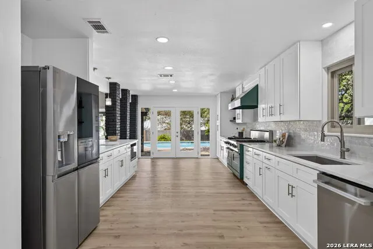
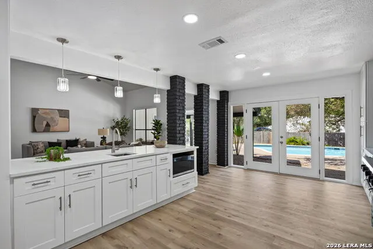
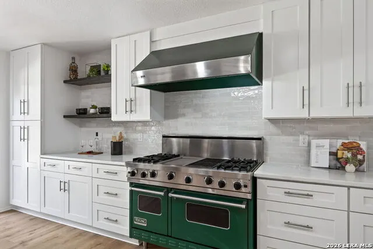
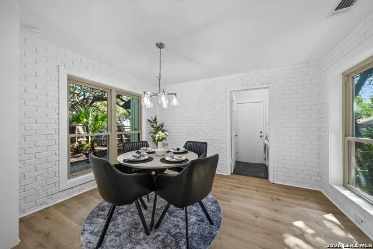
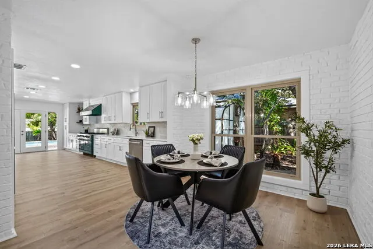
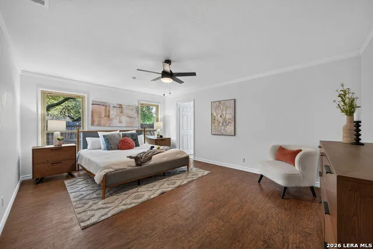
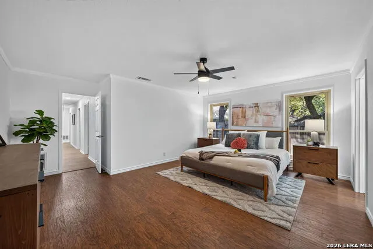
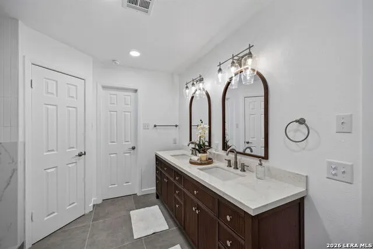
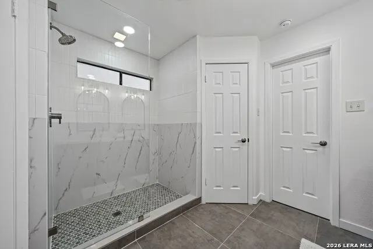
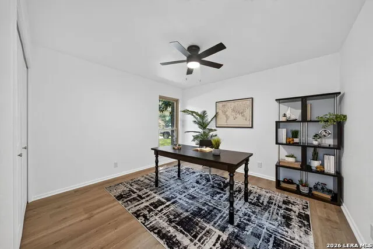
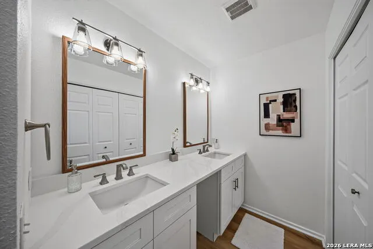
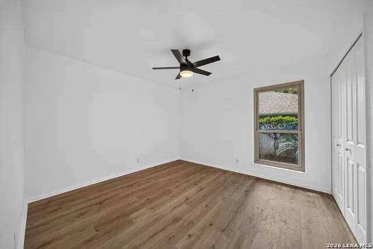
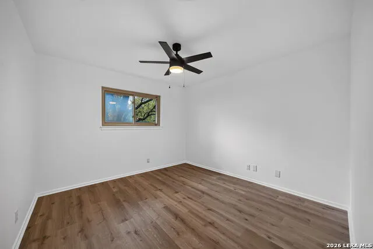
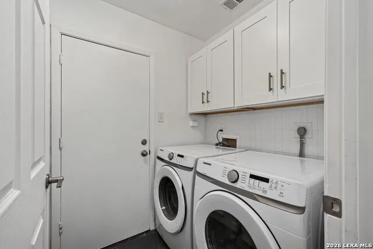
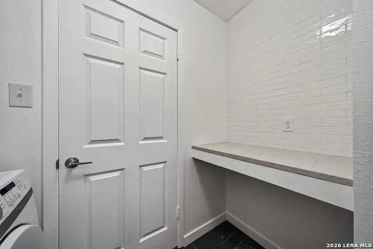
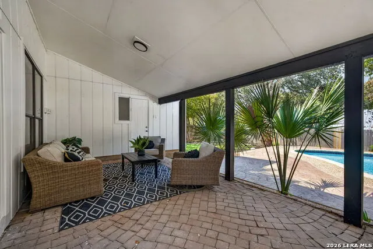
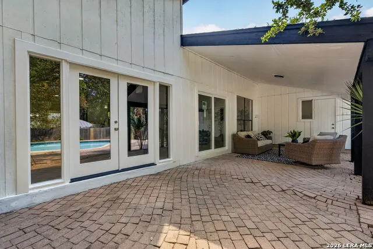
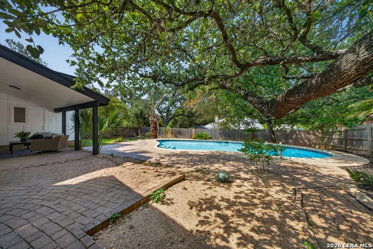
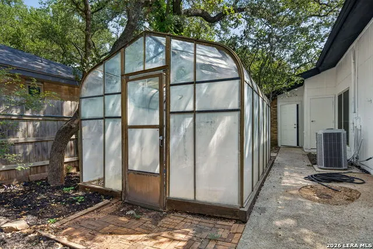
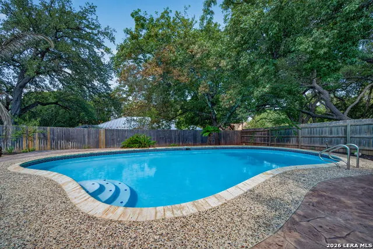
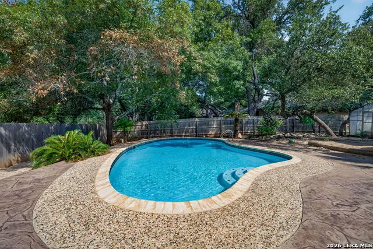
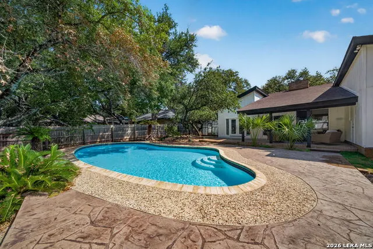
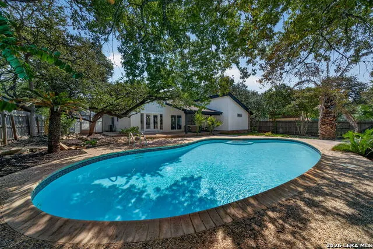
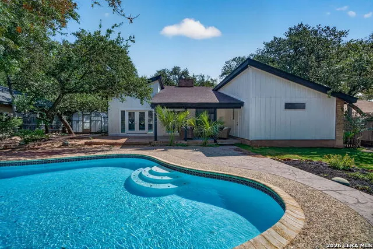
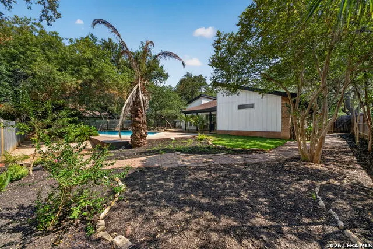
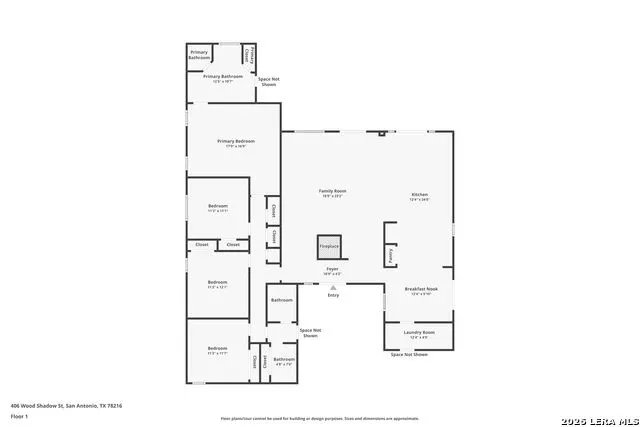
RARE 4 Bedroom Single Story with a Pool in the Highly Desirable Camino Real Community! 48 Year Owner is ready to pass on the home they LOVED! Be the first people to enjoy this high-quality, stunning renovation! Brand New: Kitchen, Wood Flooring, Paint Inside & Outside, Low Maintenance Backyard Landscaping, Electrical Panels, Master Bath & Shower, Bath # 2, Closet & Hallway Doors, Energy Efficient Low-E/Argon Dual Pane Patio Door, Back French Doors with Side Glass Panes, Light Fixtures, Stainless Steel Refrigerator, Dishwasher & Microwave, Laundry Room, Ceiling Fans, AND Eliminated the Sunken Living Room with concrete for a Level Floor throughout. Eliminated Old School Wet Bar and Engineered an Open Kitchen Bar top with Vegetable Sink to Connect Living Room to Kitchen! Recently added: Pool Renovation, 2 High Efficiency A/C Units, and High Efficiency THICK, Adjustable and Accessible Windows! Professional VIKING Stove! The High ceilings and large windows create a refreshing and welcoming feeling throughout the kitchen and family room, which are perfectly suited for entertaining, or simply relaxing as you enjoy the beautiful colors of the green palm trees up against the background of the peaceful, blue water of the swimming pool! Ready for the BEST? A neighborhood that Looks & Feels like it has a very strict HOA, because everybody takes such great care of their homes and yards, but there is NO Mandatory Homeowners Association! So rather than paying for an office AND a house, the owner ran his counseling practice out of his home! They had an Additional Door installed in the Front Entryway going straight to the Study up front, so clients never came through the front door! Work out of the house? Or want to? Running a small business? Ample Parking directly across the street and the Private Entrance create the opportunity to save some money from renting a commercial space!
| Elementary School | Middle School | High School |
|---|---|---|
| Harmony Hills Elementary School | Eisenhower Middle School | Churchill High School |
| Price History | |
|---|---|
| 9/15/2026 | Listed $729,000 |
General Features
| Living Area | 2374 |
|---|---|
| Energy Efficiency | 13-15 SEER AX,Programmable Thermostat,Double Pane Windows,Variable Speed HVAC,Low E Windows,Ceiling Fans |
| Construction | Pre-Owned |
| Heating | Central |
| Cooling | Two Central,Zoned |
| Bathrooms | 3 |
| Subdivision | WOODLANDS OF CAMINO |
| Builder | Unknown |
| Class | Single Residential |
| Type | Single Family Detached |
| Green Features | Drought Tolerant Plants,Low Flow Commode |
| Style | One Story,Traditional |
| Roof | Composition |
| HOA Mandatory | None |
| Miscellaneous | Virtual Tour |
| Status | New |
| Attached Garage | Yes |
| Neighborhood Amenities | Tennis,Park/Playground |
| Home Faces | East |
| Area | 0600 |
| Year Built | 1978 |
| High School | Churchill |
| School District | North East I.S.D. |
| Proposed Terms | Conventional,VA,Cash |
| Elementary School | Harmony Hills |
| Middle School | Eisenhower |
| Legal Description | Ncb 17050 Blk 4 Lot 2 |
| Taxes | 10203.65 |
Interior Features
| Kitchen Length | 25 |
|---|---|
| Kitchen Width | 13 |
| Total Bedrooms | 4 |
| Full Baths | 3 |
| Interior Features | One Living Area,Eat-In Kitchen,Breakfast Bar,Study/Library,Utility Room Inside,1st Floor Lvl/No Steps,High Ceilings,Open Floor Plan,Pull Down Storage,Cable TV Available,High Speed Internet,All Bedroo |
| Stories | 1 |
| Breakfast Room Length | 13 |
| Breakfast Room Width | 11 |
| Flooring | Ceramic Tile,Wood |
| Utility Room Length | 8 |
| Utility Room Width | 6 |
| Heating Fuel | Electric,Natural Gas |
| # of Fireplaces | 1 |
| Bedroom2 Width | 11 |
| Bedroom3 Length | 12 |
| Bedroom3 Width | 12 |
| Bedroom4 Length | 12 |
| Bedroom4 Width | 11 |
| Entry Room Length | 19 |
| Entry Room Width | 5 |
| Family Room Length | 20 |
| WINDOW COVERINGS | Some Remain |
Exterior Features
| Exterior | Brick,Siding |
|---|---|
| Foundation | Slab |
| Pool (Y/N) | Yes |
| Exterior Features | Patio Slab,Covered Patio,Privacy Fence,Double Pane Windows,Mature Trees |
| Pool | In Ground Pool |
| Lot Size | 0.264 |
| Water/Sewer | Water System,Sewer System,City |
| Lot Description | 1/4 - 1/2 Acre,Level |
| Inclusions | Ceiling Fans,Washer Connection,Dryer Connection,Self-Cleaning Oven,Microwave Oven,Gas Cooking,Disposal,Dishwasher,Ice Maker Connection,Vent Fan,Smoke Alarm,Gas Water Heater,Garage Door Opener,Solid C |
| Lot Improvements | Street Paved,Curbs,Streetlights,Fire Hydrant w/in 500' |
| Garage Parking | Two Car Garage,Attached |
Amenities
- Foreclosure
- Views
- Short Sale
- New Construction
- Adult 55+
- Lease To Own
- No HOA Fees
- Furnished
- Primary On Main
- Air Conditioning
- Seller Finance
- Green
- Fixer Upper
- Horse
- Golf
- Fireplace
- Deck
- Garage
- Basement
- Pool
Property vs Single Family Average in 78216
Price
Taxes
Year Built
 © 2026 North Texas Real Estate Information Systems, Inc. All rights reserved. Disclaimer: All information deemed reliable but not guaranteed and should be independently verified. All properties are subject to prior sale, change or withdrawal. Neither listing broker(s) nor Houston Office shall be responsible for any typographical errors, misinformation, misprints and shall be held totally harmless. The database information herein is provided from and copyrighted by the North Texas Real Estate
 The information being provided by Houston Association of REALTORS, Inc. is for the consumer's personal, non-commercial use and may not be used for any purpose other than to identify prospective properties consumers may be interested in purchasing. Any information relating to real estate for sale referenced on this web site comes from the Internet Data Exchange (IDX) program of the Houston Association of REALTORS, Inc. This web site may reference real estate listing(s) held by a brokerage firm other
 © 2026 Bryan College Station Regional Association of Realtors. All rights reserved. Information deemed to be reliable but not guaranteed. The data relating to real estate for sale on this website comes in part from the Broker Reciprocitysm Program. Real estate listings held by brokerage firms other than Houston Office are marked with the BR logo and detailed information about them includes the name of the listing brokers. Listing broker has attempted to offer accurate data, but buyers are advised
 Austin Board of REALTORS® Copyright ©2026 All rights reserved.
 Information provided courtesy of LERA MLS. IDX information is provided exclusively for consumers' personal, non-commercial use and may not be used for any purpose other than to identify prospective properties consumers may be interested in purchasing. Information is believed to be accurate but not guaranteed. Provided courtesy of LERA MLS. Copyright 2026 LERA MLS, All Rights Reserved. Data last updated September 17, 2026 6:30 PM UTC
 All information deemed reliable but not guaranteed. All properties are subject to prior sale, change or withdrawal. Neither listing broker(s) or information provider(s) shall be responsible for any typographical errors, misinformation, misprints and shall be held totally harmless. Listing(s) information is provided for consumer's personal, non-commercial use and may not be used for any purpose other than to identify prospective properties consumers may be interested in purchasing. The data relating
