

Address
13707 Bluffmont, San Antonio, TX
Price
$ 799,900
Property Attributes
- MLS#2017864
- TypeSingle Family
- Listing Status Active
- CountyBEXAR
- CitySan Antonio
- Area0600
- NeighborhoodBluffview Of Camino
- Zip78216
- StyleTwo Story
- Year Built1980
- Taxes$ 13862
- Price$ 799,900
- Bedrooms5
- Full Bathrooms3
- Half Bathrooms1
- Sqr Footage3355
- Lot Size0.304 Acres
Data Source:
LERA MLS
Property Description
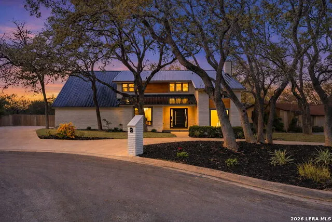
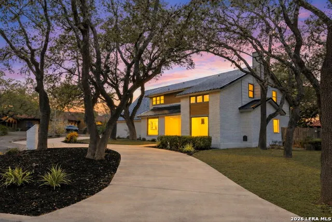
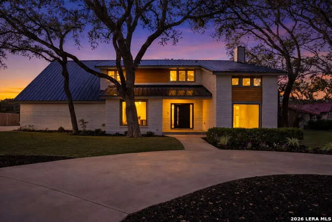
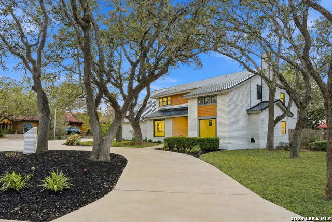
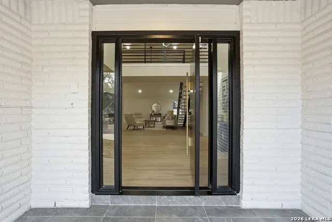
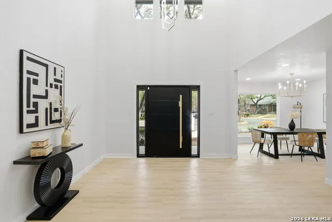
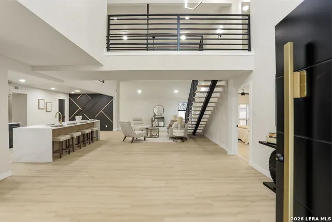
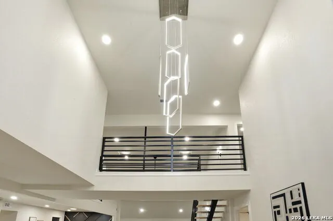
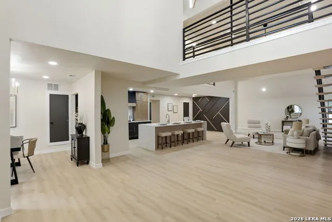
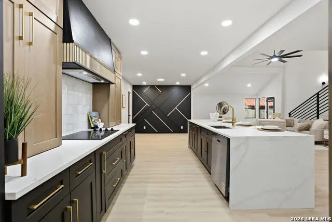
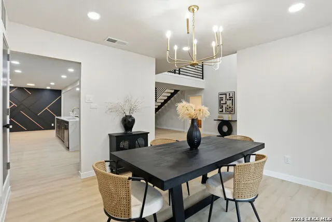
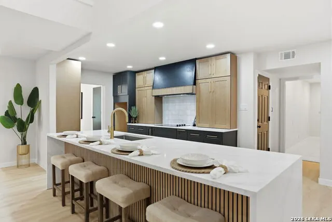
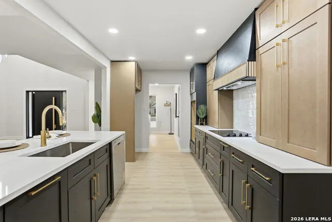
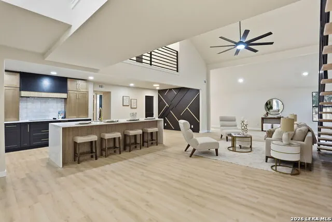
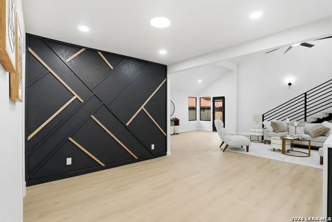
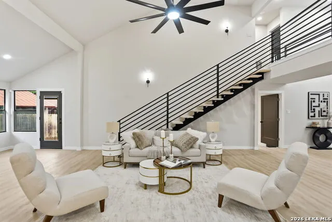
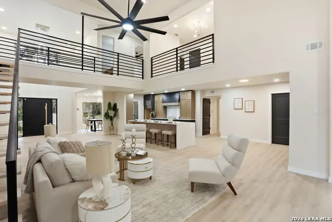
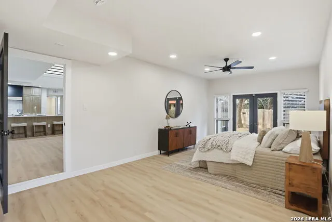
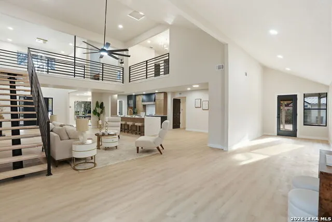
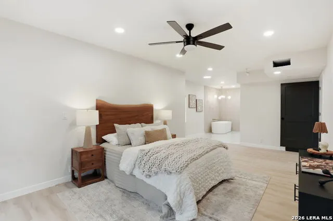
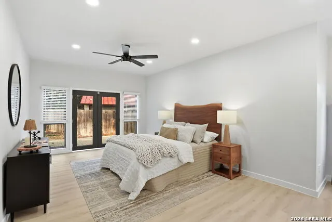
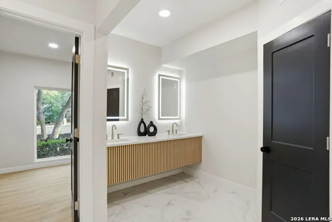
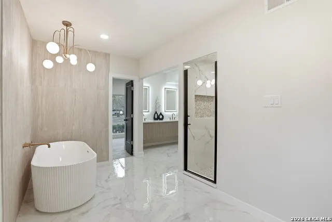
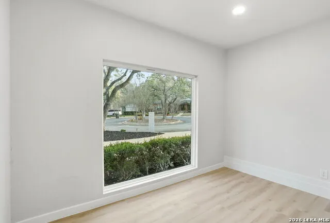
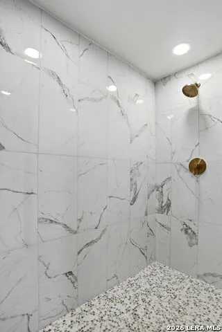
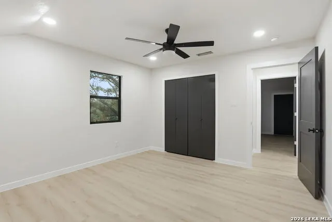
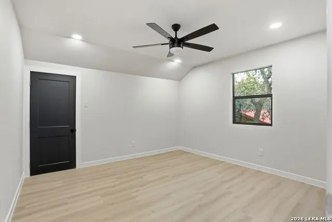
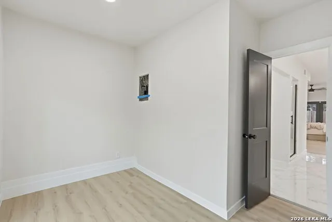
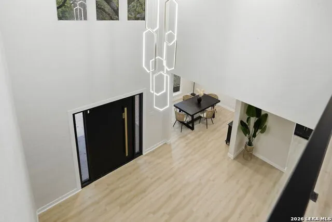
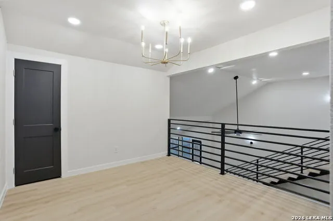
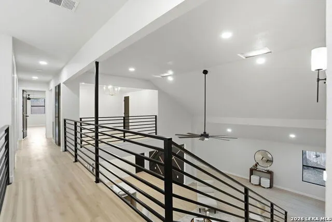
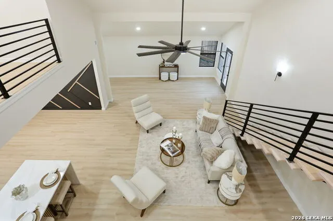
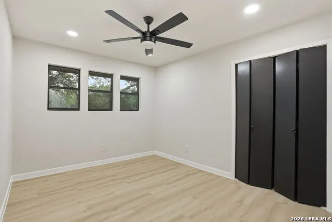
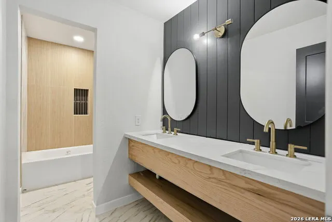
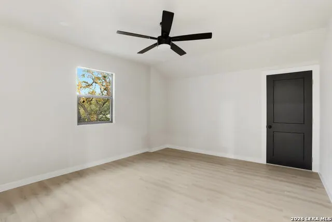
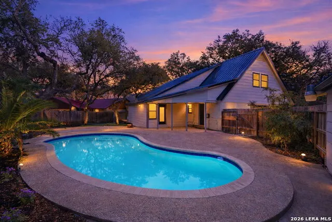
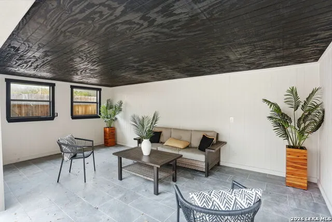
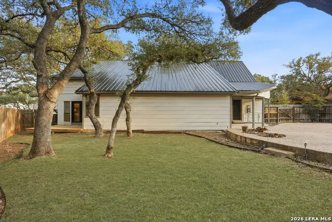
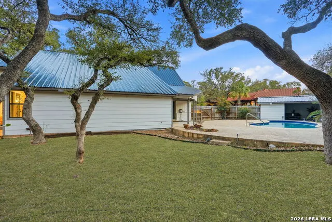
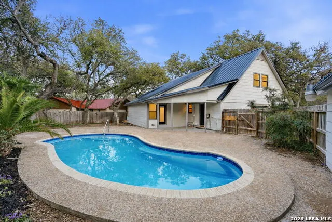
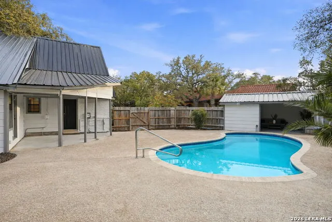
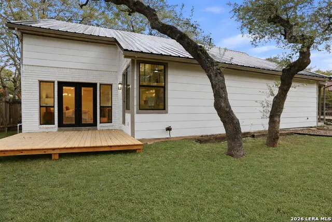
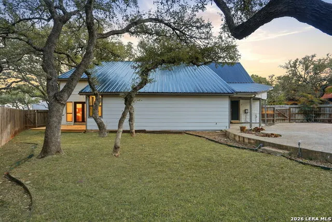
Welcome to 13707 Bluffmont, a beautifully reimagined home that blends modern updates with thoughtful design in the highly desirable Bluffview of Camino Real community. From the moment you arrive, the curb appeal stands out with a brand-new metal roof and all-new windows throughout, adding both style and lasting quality. Inside, the open-concept layout creates an effortless flow between the spacious living areas, perfect for everyday living and entertaining. Elegant quartz countertops and a striking floating metal staircase add modern touches and architectural character to the home. Natural light fills the space through the expansive windows, creating a bright and welcoming atmosphere throughout. Step outside to your own private backyard retreat, complete with a sparkling inground pool and cabana perfect for summer gatherings, entertaining, or relaxing under the stars. The privacy-fenced yard provides a peaceful setting with plenty of room to enjoy the outdoors. Tucked away on a quiet cul-de-sac, this home also offers access to desirable community amenities, including tennis courts, playgrounds, and sports courts. You'll also enjoy being just minutes from Phil Hardberger Park, with miles of trails, dog parks, and picnic areas nearby. With its thoughtful renovations, incredible outdoor living spaces, and convenient location, 13707 Bluffmont offers more than just a beautiful home it offers a lifestyle. Come experience all this exceptional property has to offer!
| Elementary School | Middle School | High School |
|---|---|---|
| Harmony Hills Elementary School | Eisenhower Middle School | Churchill High School |
| Price History | |
|---|---|
| 9/19/2026 | Listed $799,900 |
General Features
| Living Area | 3355 |
|---|---|
| Construction | Pre-Owned |
| Heating | Central |
| Cooling | One Central |
| Half Baths | 1 |
| Bathrooms | 4 |
| HOA Fee | 264 |
| Subdivision | BLUFFVIEW OF CAMINO |
| Builder | Unknown |
| Class | Single Residential |
| Type | Single Family Detached |
| Style | Two Story |
| Roof | Metal |
| HOA Mandatory | Mandatory |
| Status | New |
| HOA Frequency | Semi-Annually |
| Attached Garage | No |
| HOA Name | BLUFFVIEW OF CAMINO REAL HOA |
| Neighborhood Amenities | Tennis,Park/Playground,Sports Court |
| Multiple HOA | No |
| Area | 0600 |
| Year Built | 1980 |
| High School | Churchill |
| School District | North East I.S.D. |
| Proposed Terms | Conventional,FHA,VA,Cash |
| Elementary School | Harmony Hills |
| Middle School | Eisenhower |
| Legal Description | Ncb 17036 Blk 2 Lot 16 |
| Taxes | 13862.66 |
Interior Features
| Kitchen Length | 16 |
|---|---|
| Kitchen Width | 1124 |
| Total Bedrooms | 5 |
| Full Baths | 3 |
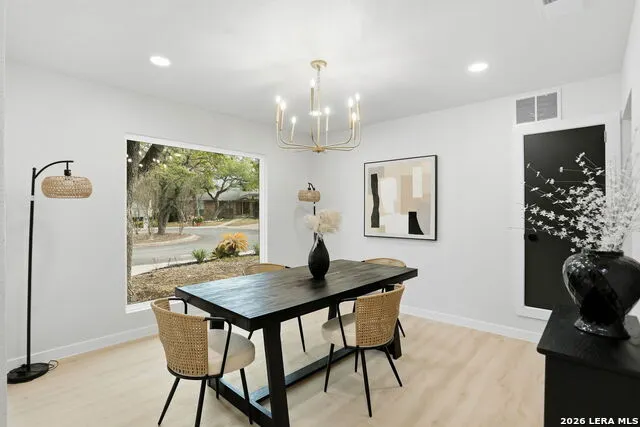
| Interior Features | One Living Area,Liv/Din Combo,Separate Dining Room,Eat-In Kitchen,Island Kitchen,Loft,Utility Room Inside,High Ceilings,Open Floor Plan,Walk in Closets |
| Stories | 2 |
| Dining Room Length | 15 |
| Dining Room Width | 13 |
| Flooring | Ceramic Tile |
| Living Room Width | 18 |
| Heating Fuel | Electric |
| Bedroom2 Width | 16 |
| Bedroom3 Length | 13 |
| Bedroom3 Width | 11 |
| Bedroom4 Length | 14 |
| Bedroom4 Width | 11 |
| Bedroom5 Length | 13 |
| Bedroom5 Width | 12 |
| Living Room Length | 24 |
| WINDOW COVERINGS | None Remain |
Exterior Features
| Exterior | Brick,Siding |
|---|---|
| Foundation | Slab |
| Pool (Y/N) | Yes |
| Pool | In Ground Pool |
| Lot Size | 0.304 |
| Water/Sewer | Water System |
| Lot Description | Cul-de-Sac/Dead End |
| Inclusions | Ceiling Fans,Washer Connection,Cook Top,Built-In Oven,Self-Cleaning Oven,Dishwasher,Smoke Alarm,Plumb for Water Softener,Solid Counter Tops,Custom Cabinets |
| Garage Parking | Two Car Garage |
Amenities
- Foreclosure
- Views
- Short Sale
- New Construction
- Adult 55+
- Lease To Own
- No HOA Fees
- Furnished
- Primary On Main
- Air Conditioning
- Seller Finance
- Green
- Fixer Upper
- Horse
- Golf
- Fireplace
- Deck
- Garage
- Basement
- Pool
Property vs Single Family Average in 78216
Price
Taxes
Year Built
 © 2026 North Texas Real Estate Information Systems, Inc. All rights reserved. Disclaimer: All information deemed reliable but not guaranteed and should be independently verified. All properties are subject to prior sale, change or withdrawal. Neither listing broker(s) nor Houston Office shall be responsible for any typographical errors, misinformation, misprints and shall be held totally harmless. The database information herein is provided from and copyrighted by the North Texas Real Estate
 The information being provided by Houston Association of REALTORS, Inc. is for the consumer's personal, non-commercial use and may not be used for any purpose other than to identify prospective properties consumers may be interested in purchasing. Any information relating to real estate for sale referenced on this web site comes from the Internet Data Exchange (IDX) program of the Houston Association of REALTORS, Inc. This web site may reference real estate listing(s) held by a brokerage firm other
 © 2026 Bryan College Station Regional Association of Realtors. All rights reserved. Information deemed to be reliable but not guaranteed. The data relating to real estate for sale on this website comes in part from the Broker Reciprocitysm Program. Real estate listings held by brokerage firms other than Houston Office are marked with the BR logo and detailed information about them includes the name of the listing brokers. Listing broker has attempted to offer accurate data, but buyers are advised
 Austin Board of REALTORS® Copyright ©2026 All rights reserved.
 Information provided courtesy of LERA MLS. IDX information is provided exclusively for consumers' personal, non-commercial use and may not be used for any purpose other than to identify prospective properties consumers may be interested in purchasing. Information is believed to be accurate but not guaranteed. Provided courtesy of LERA MLS. Copyright 2026 LERA MLS, All Rights Reserved. Data last updated September 20, 2026 6:36 PM UTC
 All information deemed reliable but not guaranteed. All properties are subject to prior sale, change or withdrawal. Neither listing broker(s) or information provider(s) shall be responsible for any typographical errors, misinformation, misprints and shall be held totally harmless. Listing(s) information is provided for consumer's personal, non-commercial use and may not be used for any purpose other than to identify prospective properties consumers may be interested in purchasing. The data relating
