
Views
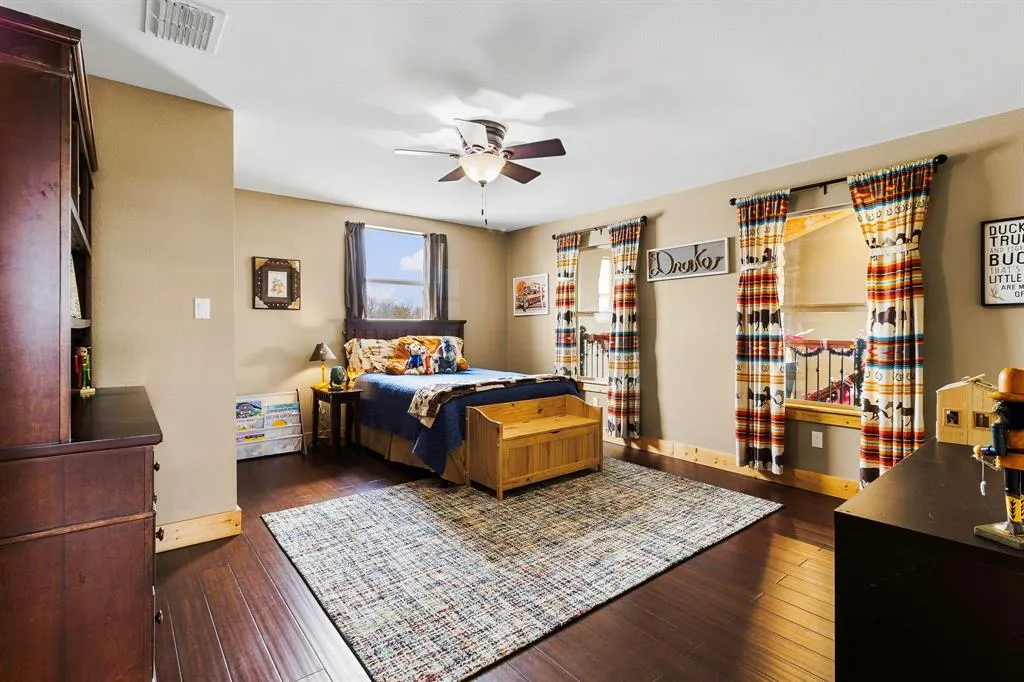
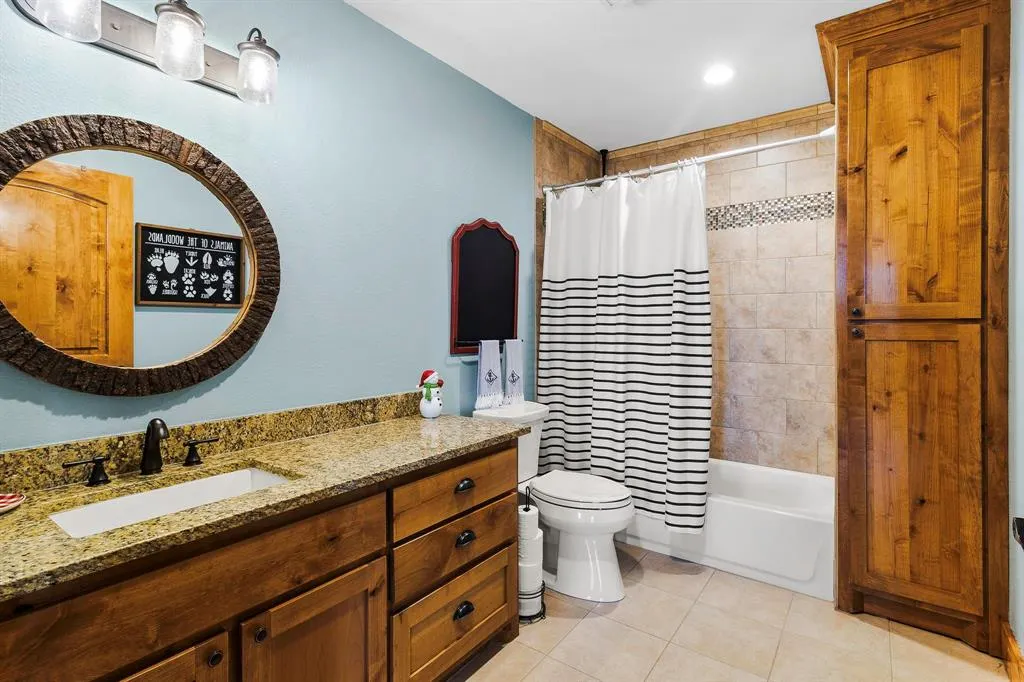
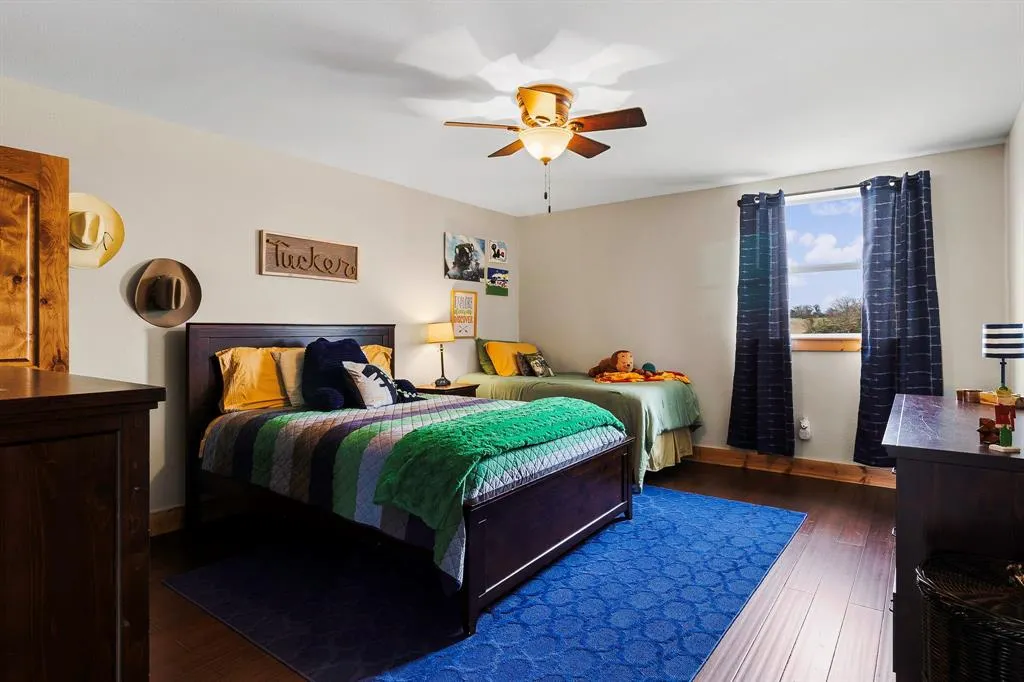
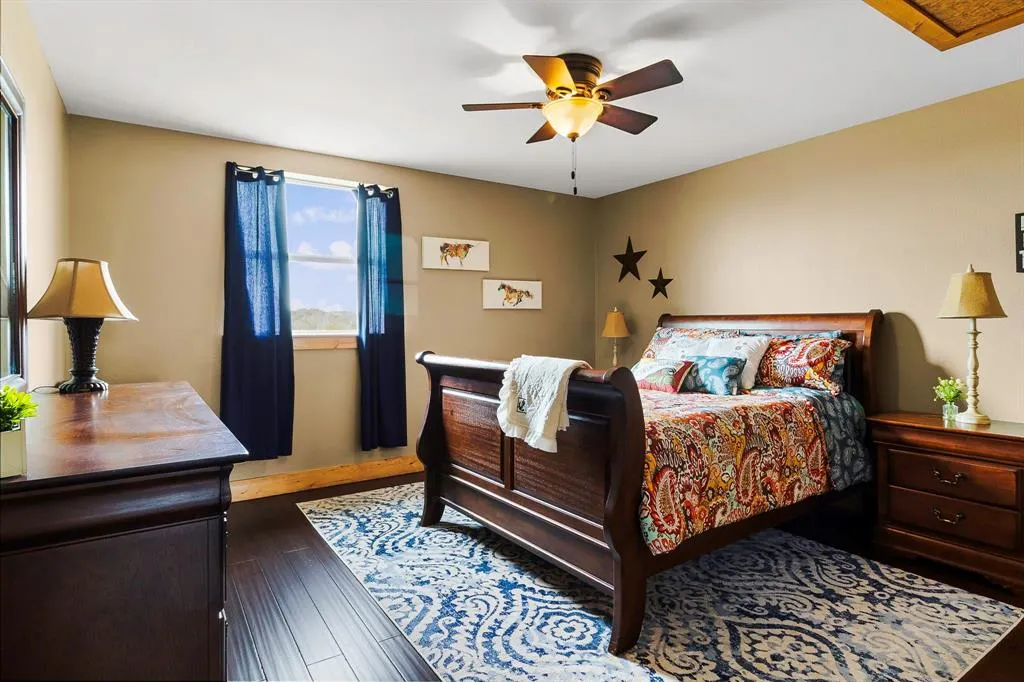
Address
3200 Tx-75, Buffalo, TX
Price
$ 1,720,000
Property Attributes
- MLS#21138083
- TypeSingle Family
- Listing Status Active
- CountyLEON
- CityBuffalo
- NeighborhoodW S Cook
- Zip75831
- StyleBarndominium,Ranch,Traditional
- Year Built2018
- Taxes$ 10770
- Price$ 1,720,000
- Bedrooms6
- Full Bathrooms3
- Half Bathrooms0
- Sqr Footage3861
- Lot Size90.5 Acres
Data Source:
North Texas Real Estate Info Systems (NTREIS)
Property Description
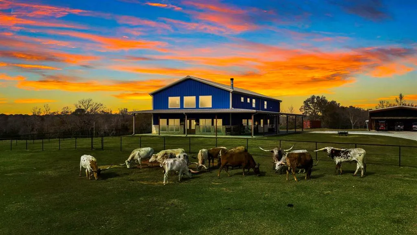
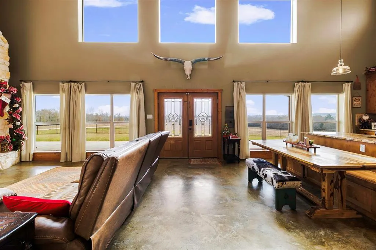
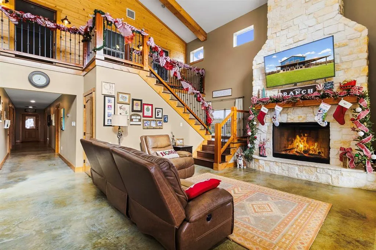
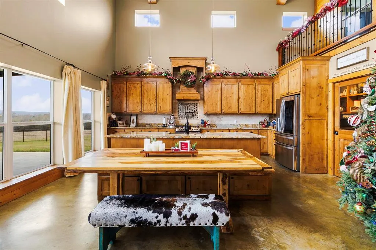
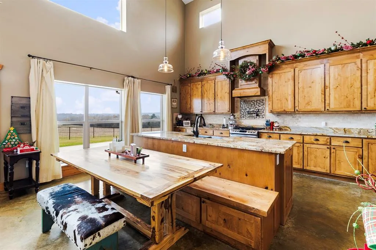
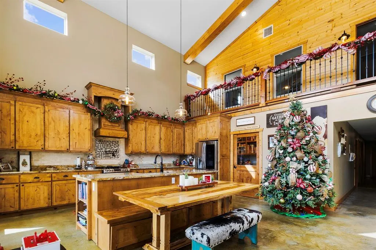
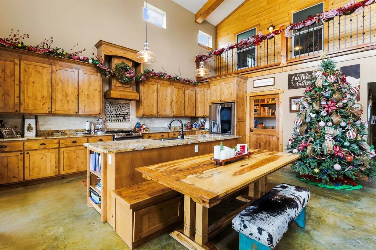
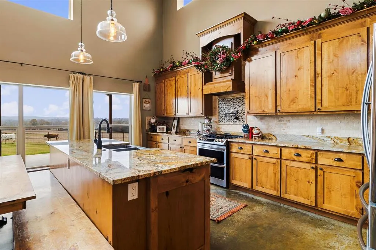
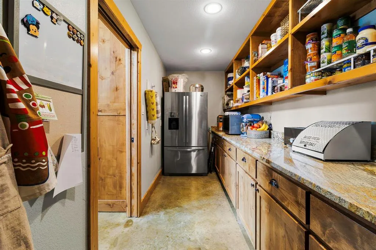
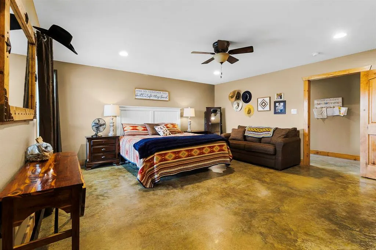
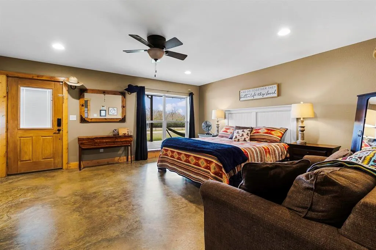
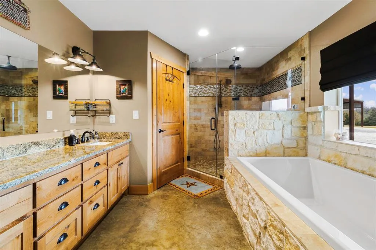
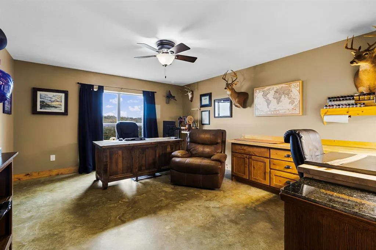
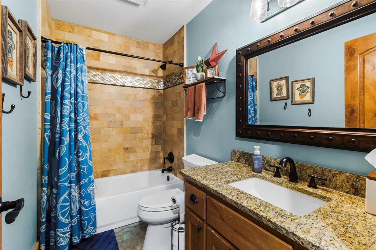
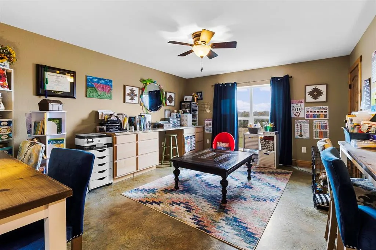
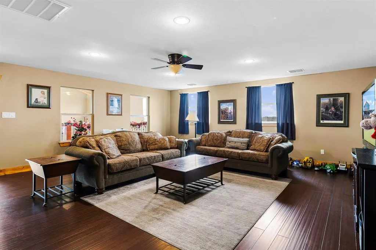
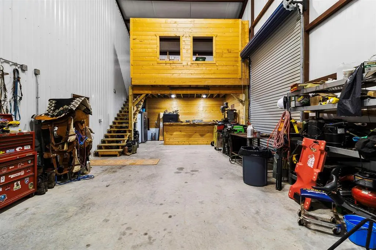
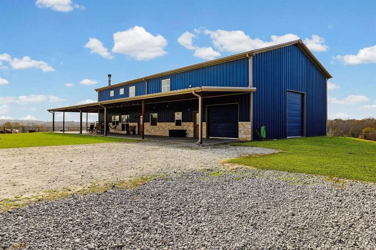
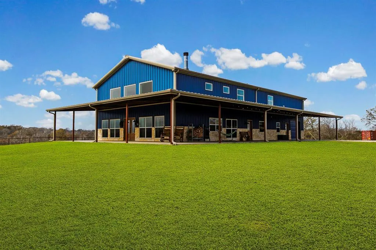
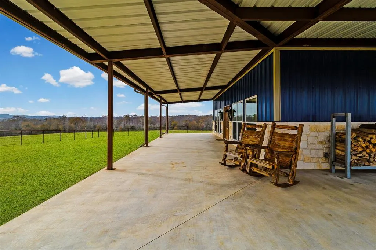
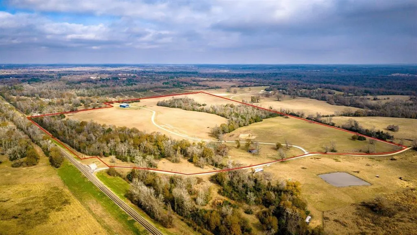
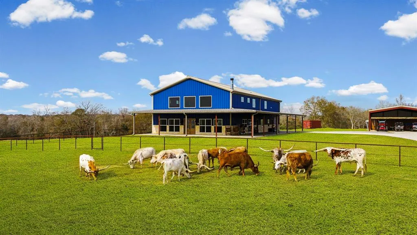
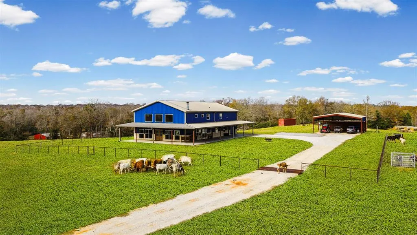
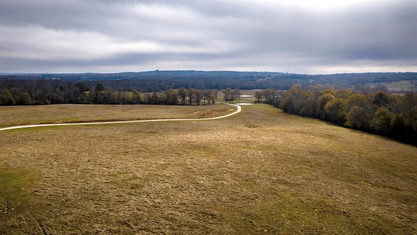
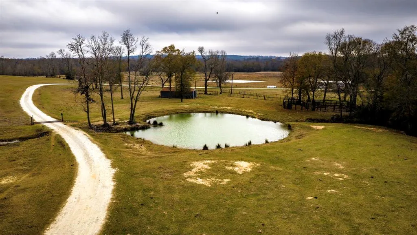
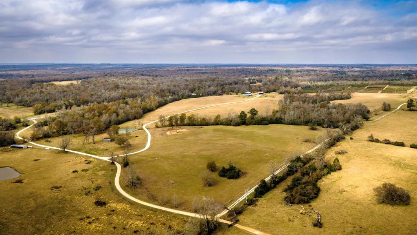
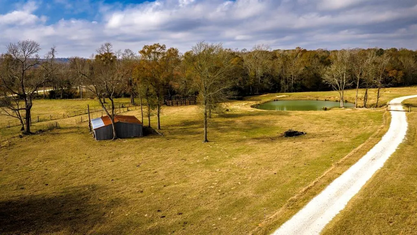
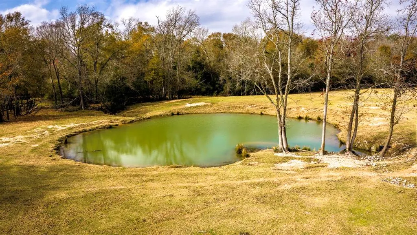
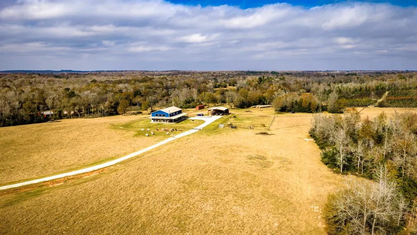
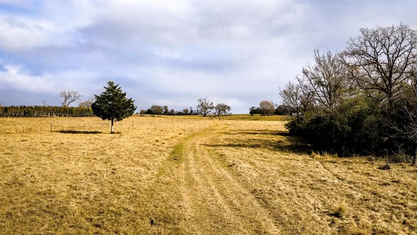
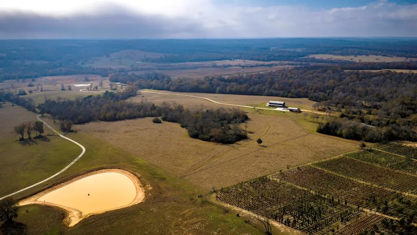
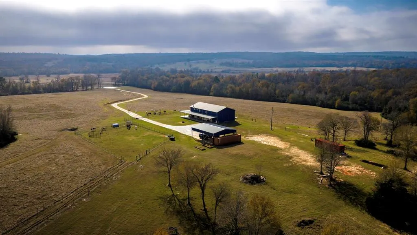
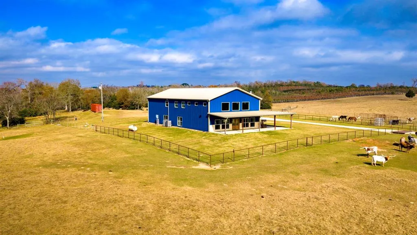
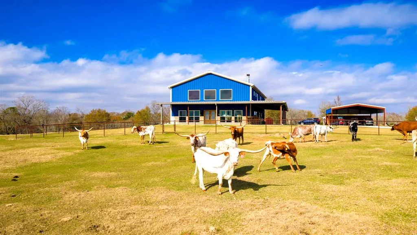
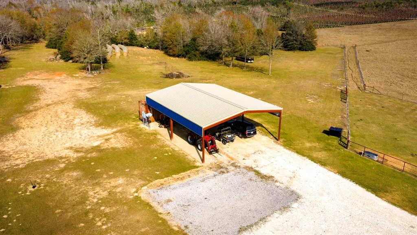
Nestled on 90.5 acres just minutes from the Leon Expo Center, this ranch features a 3,861 sqft barndominium accessed by a long, private driveway. The wrap-around porch offers breathtaking sunset views over rolling hills. Inside, the open-concept living area is flooded with natural light while the floor-to-ceiling stone fireplace, creates a cozy and inviting atmosphere. The kitchen is equipped with knotty alder cabinets, a large center island, and granite countertops, plus with a large 7x16 walk-in pantry. The master en-suite and two additional bedrooms are conveniently located downstairs, offering stained concrete flooring and custom woodwork throughout. The master suite includes luxurious bath with double sink vanity, stone covered soaking tub & walk-in shower, in addition to the spacious master closet. Upstairs, a family or game room provides additional living space, along with three bedrooms that share a bathroom. The property also includes a 20 x 40 garage workshop with two roll-up doors and upstairs storage. Outside, a 40 x 50 carport, a 400-amp panel- two RV hook-ups with access to septic and water, a pond, cross-fenced pastures, black walnut and persimmon trees and an older barn complete this versatile ranch.
| Elementary School |
|---|
| Buffalo Elementary School |
| Price History | |
|---|---|
| 12/24/2025 | Listed $1,750,000 |
| 1/13/2026 | 1$1,745,000 |
| 4/24/2026 | 2$1,720,000 |
General Features
| Heating | Central,Electric |
|---|---|
| Cooling | Ceiling Fan(s),Central Air,Electric |
| Utilities | Aerobic Septic,Asphalt,City Water,Co-op Electric,Gravel/Rock,Outside City Limits |
| Possession | Negotiable |
| Roof | Metal |
| Appliances | Dishwasher,Gas Range,Gas Water Heater,Double Oven,Plumbed For Gas in Kitchen,Vented Exhaust Fan |
| Number of Garage Spaces | 2 |
| School District | Buffalo ISD |
| Exclusions | Refrigerators |
| Year Built | 2018 |
| Architectural Style | Barndominium,Ranch,Traditional |
| Levels | Two |
| Unexempt Taxes | 10770 |
| Will Subdivide | No |
| Property Subtype | Farm/Ranch |
| Subdivision Name | W S COOK |
| Transaction Type | For Sale |
| Occupant Type | Owner |
| Carport Spaces | 4 |
| County | Leon |
| Property Type | Residential |
| Construction Materials | Aluminum Siding,Rock/Stone |
| Year Built Details | Preowned |
| HOA Type | None |
| Special Notes | Aerial Photo,Flood Plain |
| Full Baths | 3 |
| Status | Active |
| Directions | GPS Friendly: 3200 SH-75 Buffalo |
| City | Buffalo |
| Elementary School Name | Buffalo |
| High School | Buffalo |
| Elementary School | Buffalo |
| Virtual Tour URL Unbranded | https://www.propertypanorama.com/instaview/ntreis/21138083 |
| Standard Status | Active |
| Junior High School | Buffalo |
| Listing Terms | Cash,Conventional,Other |
Interior Features
| Interior Features | Decorative Lighting,Flat Screen Wiring,Granite Counters,High Speed Internet Available,Kitchen Island,Loft,Natural Woodwork,Open Floorplan,Pantry,Vaulted Ceiling(s),Walk-In Closet(s) |
|---|---|
| Flooring | Ceramic Tile,Concrete,Luxury Vinyl Plank |
| Fireplace Features | Gas Starter,Living Room,Stone,Wood Burning |
| Fireplaces Total | 1 |
| Dining Areas | 1 |
| Living Areas | 2 |
| Room Count | 13 |
| Lock Box Type | Combo |
| Total Bedrooms | 6 |
| Total Baths | 3 |
| Window Features | Window Coverings |
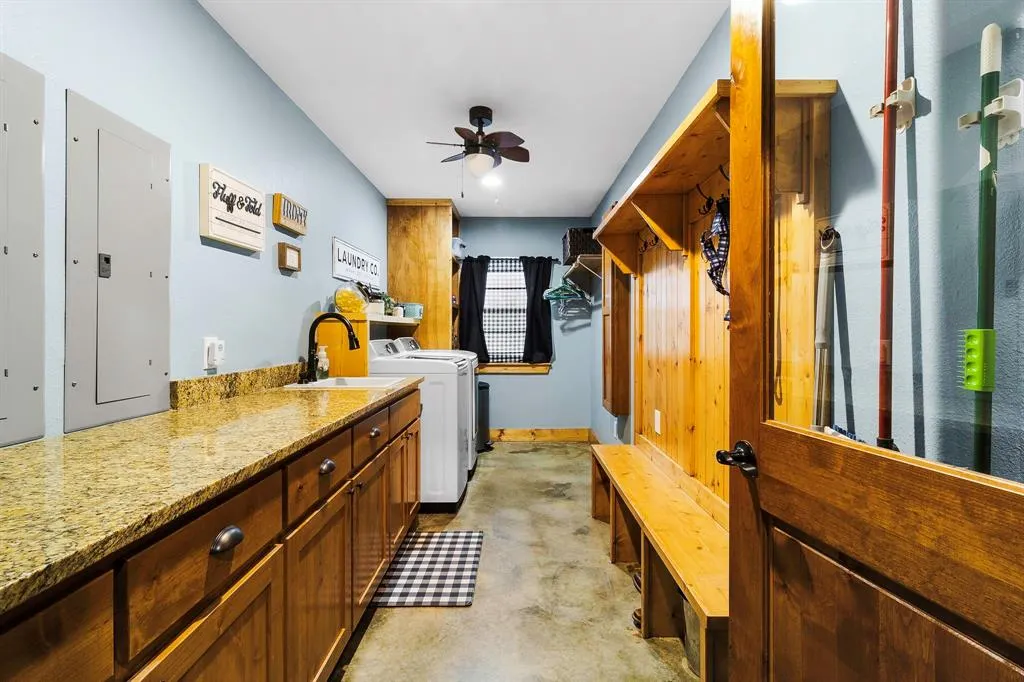
| Laundry Features | Gas Dryer Hookup,Utility Room,Full Size W/D Area,Dryer Hookup,Washer Hookup |
Exterior Features
| Exterior Features | Covered Patio/Porch,Rain Gutters,RV Hookup,RV/Boat Parking,Storage |
|---|---|
| Lot Features | Acreage,Agricultural,Cleared,Few Trees,Interior Lot,Landscaped,Lrg. Backyard Grass,Pasture,Tank/ Pond |
| Fencing | Back Yard,Cross Fenced,Front Yard,Full |
| Garage Length | 39 |
| Garage Width | 20 |
| Other Structures | Barn(s),Workshop,Workshop w/Electric |
| Parking Features | Attached Carport,Carport,Detached Carport,Driveway,Garage,Garage Faces Rear,Garage Faces Side,Inside Entrance,Oversized,Workshop in Garage |
| Lot Size | 50 to =< 100 Acres |
| Covered Spaces | 6 |
| Foundation | Slab |
| Lot Size Area | 90.5000 |
| Lot Size Units | Acres |
| Structural Style | Farm/Ranch House,Single Detached |
| Lot Size Square Feet | 3942180.0000 |
| Lot Size Acres | 90.5000 |
| Patio And Porch Features | Covered,Front Porch,Patio,Side Porch,Wrap Around |
| Attached Garage Y/N | Yes |
Amenities
- Foreclosure
- Views
- Short Sale
- New Construction
- Adult 55+
- Lease To Own
- No HOA Fees
- Furnished
- Primary On Main
- Air Conditioning
- Seller Finance
- Green
- Fixer Upper
- Horse
- Golf
- Fireplace
- Deck
- Garage
- Basement
- Pool
Property vs Single Family Average in 75831
Price
Taxes
Year Built
Visits
 © 2026 North Texas Real Estate Information Systems, Inc. All rights reserved. Disclaimer: All information deemed reliable but not guaranteed and should be independently verified. All properties are subject to prior sale, change or withdrawal. Neither listing broker(s) nor Houston Office shall be responsible for any typographical errors, misinformation, misprints and shall be held totally harmless. The database information herein is provided from and copyrighted by the North Texas Real Estate
 The information being provided by Houston Association of REALTORS, Inc. is for the consumer's personal, non-commercial use and may not be used for any purpose other than to identify prospective properties consumers may be interested in purchasing. Any information relating to real estate for sale referenced on this web site comes from the Internet Data Exchange (IDX) program of the Houston Association of REALTORS, Inc. This web site may reference real estate listing(s) held by a brokerage firm other
 © 2026 Bryan College Station Regional Association of Realtors. All rights reserved. Information deemed to be reliable but not guaranteed. The data relating to real estate for sale on this website comes in part from the Broker Reciprocitysm Program. Real estate listings held by brokerage firms other than Houston Office are marked with the BR logo and detailed information about them includes the name of the listing brokers. Listing broker has attempted to offer accurate data, but buyers are advised
 Austin Board of REALTORS® Copyright ©2026 All rights reserved.
 Information provided courtesy of LERA MLS. IDX information is provided exclusively for consumers' personal, non-commercial use and may not be used for any purpose other than to identify prospective properties consumers may be interested in purchasing. Information is believed to be accurate but not guaranteed. Provided courtesy of LERA MLS. Copyright 2026 LERA MLS, All Rights Reserved. Data last updated September 20, 2026 6:36 PM UTC
 All information deemed reliable but not guaranteed. All properties are subject to prior sale, change or withdrawal. Neither listing broker(s) or information provider(s) shall be responsible for any typographical errors, misinformation, misprints and shall be held totally harmless. Listing(s) information is provided for consumer's personal, non-commercial use and may not be used for any purpose other than to identify prospective properties consumers may be interested in purchasing. The data relating
