
Price Reduction
Address
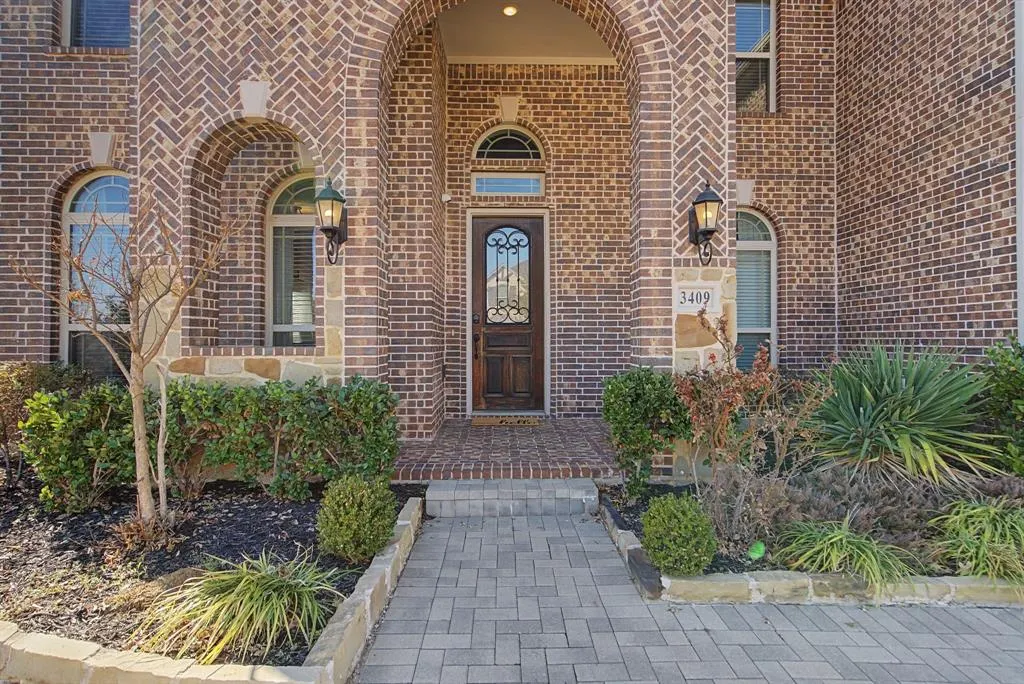
3409 Florence Drive, Corinth, TX
Price
$ 639,942
Property Attributes
- MLS#21177767
- TypeSingle Family
- Listing Status Active
- CountyDENTON
- CityCorinth
- NeighborhoodValencia
- Zip76210
- StyleTraditional
- Year Built2019
- Price$ 639,942
- Bedrooms5
- Full Bathrooms4
- Half Bathrooms0
- Sqr Footage4046
- Lot Size0.36 Acres
Data Source:
North Texas Real Estate Info Systems (NTREIS)
Property Description
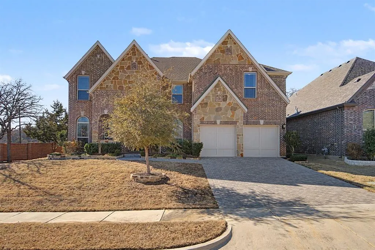
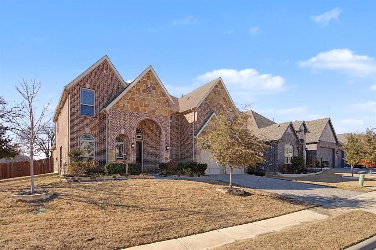
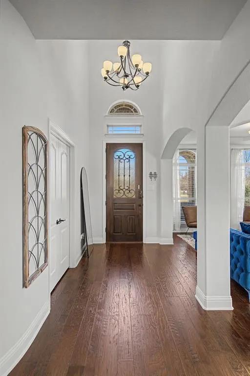
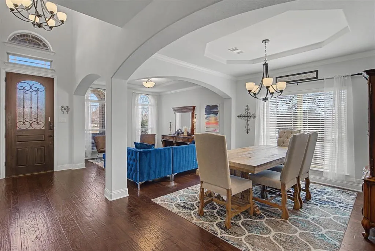
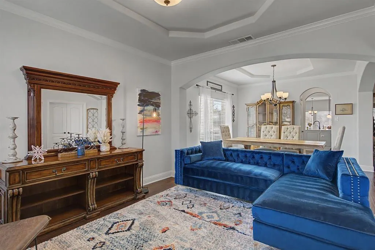
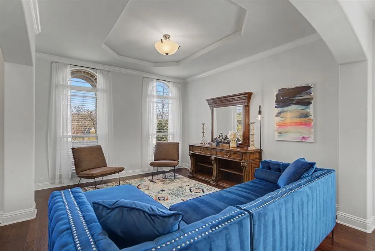
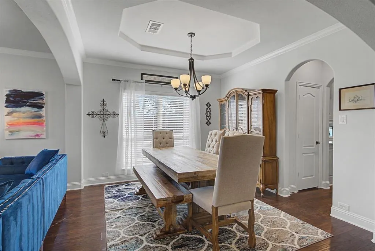
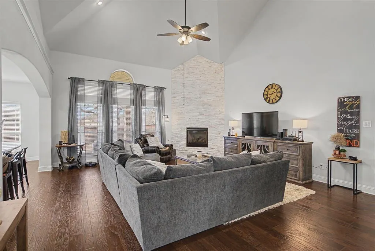
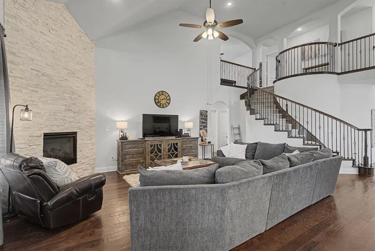
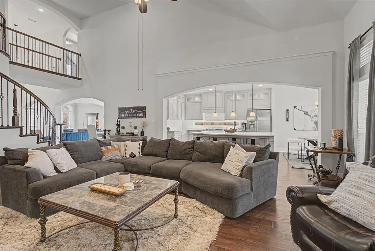
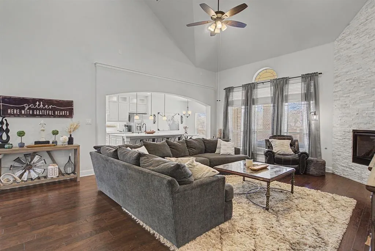
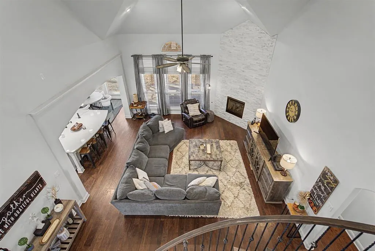
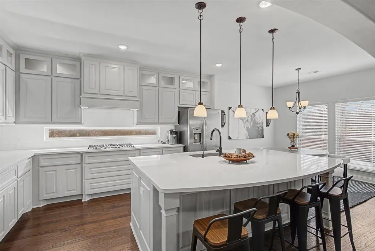
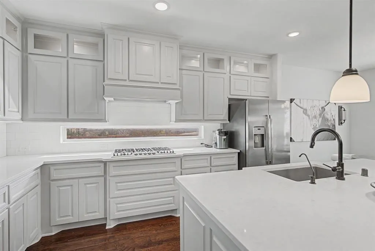
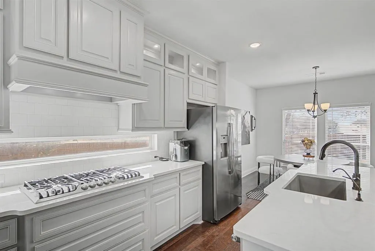
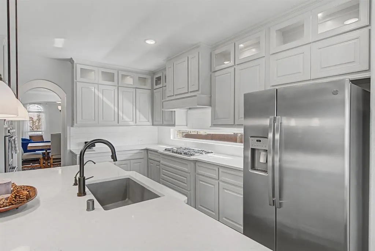
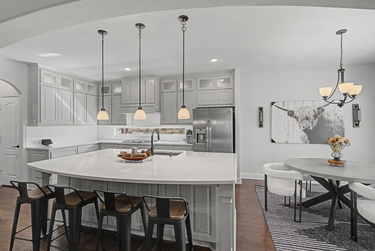
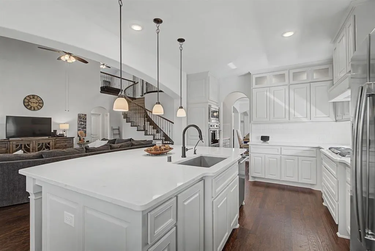
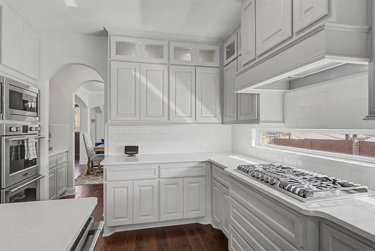
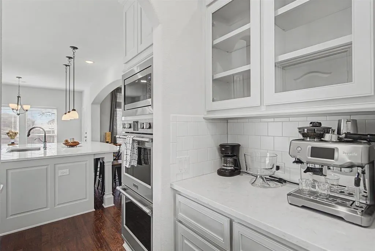
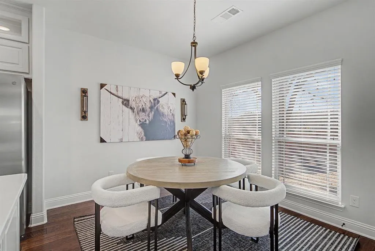
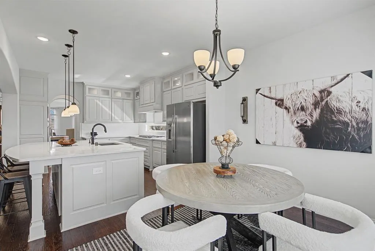
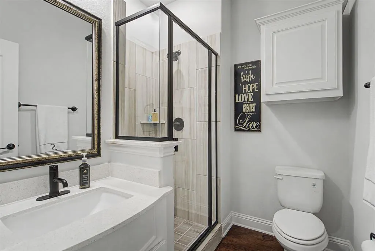
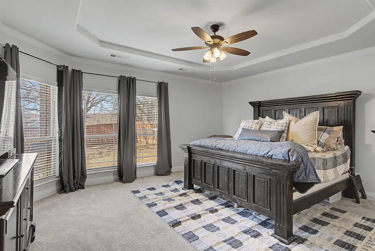
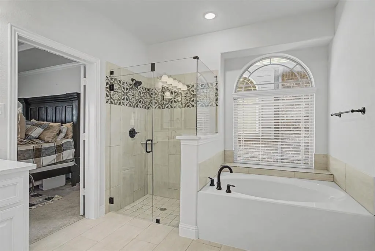
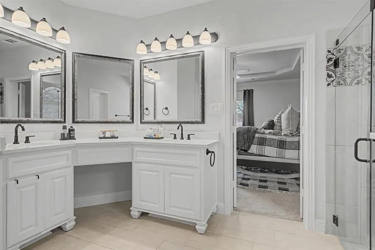
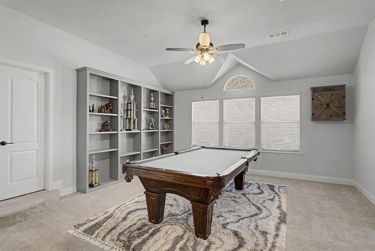
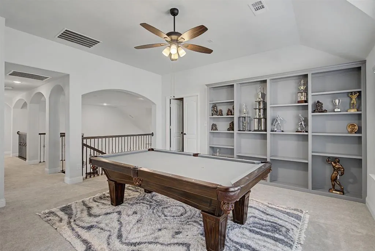
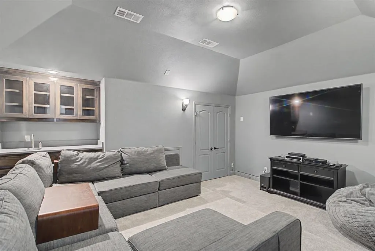
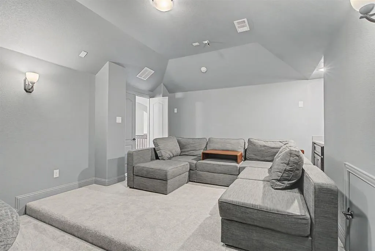
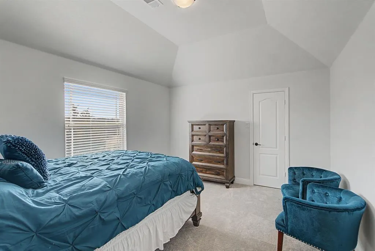
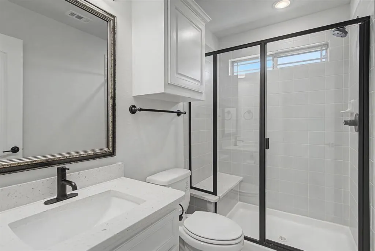
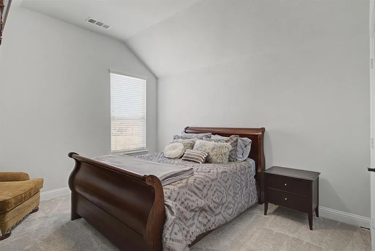
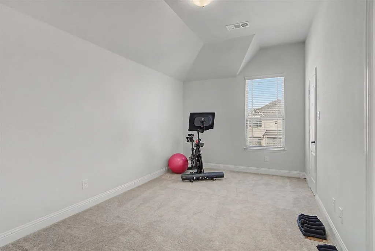
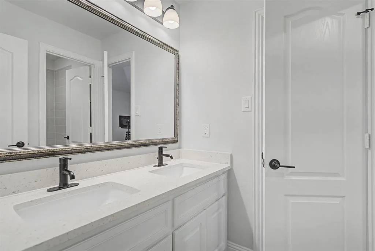
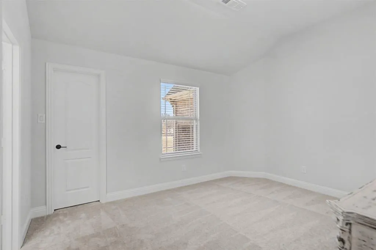
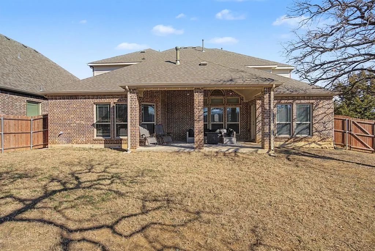
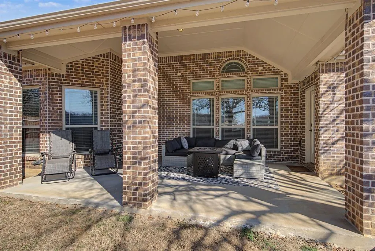
Former First Texas Homes Model in Pristine Condition & Move-In Ready! Exquisite former model home by First Texas Homes located in the highly desirable Corinth area. This thoughtfully designed plan offers 5 bedrooms, 4 bathrooms, and over 4,000 sq. ft. of beautifully appointed living space, and meticulously maintained.Step inside to spacious interiors filled with natural light and premium finishes throughout. The gourmet kitchen features oversized marble quartz island, 42 custom cabinetry, and elegant backsplash, a perfect blend of form and function. The dramatic floor to ceiling fireplace anchors the family room, complemented by an architectural curved staircase that adds distinction and style.Generous secondary bedrooms, a luxurious primary suite, and functional living spaces make this layout ideal for both everyday living and entertaining. Relax or host from the covered back patio, overlooking a roomy yard ready for outdoor enjoyment. Exceptional care shows in every corner this home feels like new. A rare opportunity to own a former showcase home in outstanding condition!
| Elementary School |
|---|
| Corinth Elementary School |
| Price History | |
|---|---|
| 2/16/2026 | Listed $699,942 |
| 3/17/2026 | 3$679,942 |
| 5/9/2026 | 2$669,942 |
| 6/29/2026 | 3$649,942 |
| 9/13/2026 | 2$639,942 |
General Features
| Heating | Central,Natural Gas,Zoned |
|---|---|
| Cooling | Ceiling Fan(s),Central Air,Electric,Zoned |
| Utilities | City Sewer,City Water,Community Mailbox,Concrete,Curbs,Electricity Connected,Individual Gas Meter,Individual Water Meter,Sidewalk,Underground Utilities |
| Possession | Closing/Funding |
| Roof | Composition |
| Appliances | Dishwasher,Disposal,Electric Oven,Gas Cooktop,Gas Water Heater,Microwave,Convection Oven,Double Oven,Tankless Water Heater,Vented Exhaust Fan |
| Assoc Fees | 595 |
| Number of Garage Spaces | 2 |
| School District | Lake Dallas ISD |
| HOA Fee Includes | Maintenance Grounds,Management Fees |
| Year Built | 2019 |
| Architectural Style | Traditional |
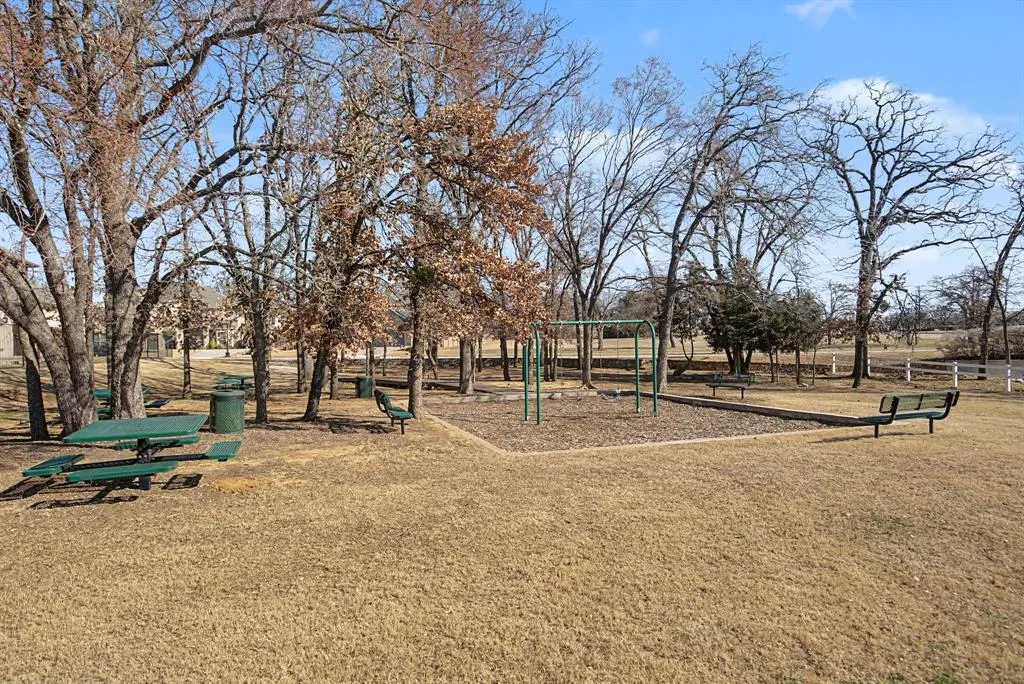
| Community Features | Curbs,Park,Perimeter Fencing,Playground,Sidewalks |
| Levels | Two |
| Will Subdivide | No |
| Property Subtype | Single Family Residence |
| Subdivision Name | Valencia |
| Transaction Type | For Sale |
| Occupant Type | Owner |
| County | Denton |
| Property Type | Residential |
| Security Features | Burglar,Fire Alarm,Security Lights,Security System Owned |
| Construction Materials | Brick,Rock/Stone |
| Association Fee Frequency | Annually |
| Year Built Details | Preowned |
| HOA Type | Mandatory |
| Full Baths | 4 |
| Status | Active |
| Directions | Take 35E North and exit at Post Oak Road. Turn left on Post Oak Road,then turn right on Robinson. Turn left on Oakmont then right on Ardglass Trail,Home will be straight ahead. |
| City | Corinth |
| Elementary School Name | Corinth |
| High School | Lake Dallas |
| Elementary School | Corinth |
| Virtual Tour URL Unbranded | https://www.propertypanorama.com/instaview/ntreis/21177767 |
| Standard Status | Active |
| Listing Terms | Cash,Conventional |
Interior Features
| Interior Features | Cable TV Available,Decorative Lighting,Flat Screen Wiring,High Speed Internet Available,Kitchen Island,Smart Home System,Sound System Wiring,Vaulted Ceiling(s),Wet Bar |
|---|---|
| Flooring | Carpet,Ceramic Tile,Engineered Wood |
| Fireplace Features | Gas Logs |
| Fireplaces Total | 1 |
| Dining Areas | 2 |
| Living Areas | 2 |
| Room Count | 14 |
| Lock Box Type | See Remarks |
| Total Bedrooms | 5 |
| Total Baths | 4 |
| Window Features | Window Coverings |
| Laundry Features | Electric Dryer Hookup,Gas Dryer Hookup,Utility Room,Full Size W/D Area,Dryer Hookup,Washer Hookup |
Exterior Features
| Exterior Features | Covered Patio/Porch,Lighting |
|---|---|
| Lot Features | Adjacent to Greenbelt,Corner Lot,Few Trees,Landscaped,Sprinkler System,Subdivision |
| Fencing | Brick,Wood |
| Soil Type | Unknown |
| Garage Length | 19 |
| Garage Width | 20 |
| Lot Size Source | Builder |
| Parking Features | Garage Door Opener,Garage Faces Front,Inside Entrance,Lighted,Side By Side |
| Lot Size | Less Than .5 Acre (not Zero) |
| Covered Spaces | 2 |
| Foundation | Slab |
| Lot Size Area | 0.3600 |
| Lot Size Dimensions | 113x139 |
| Lot Size Units | Acres |
| Structural Style | Single Detached |
| Garage Y/N | Yes |
| Lot Size Square Feet | 15681.6000 |
| Lot Size Acres | 0.3600 |
| Patio And Porch Features | Covered |
| Attached Garage Y/N | Yes |
Amenities
- Foreclosure
- Views
- Short Sale
- New Construction
- Adult 55+
- Lease To Own
- No HOA Fees
- Furnished
- Primary On Main
- Air Conditioning
- Seller Finance
- Green
- Fixer Upper
- Horse
- Golf
- Fireplace
- Deck
- Garage
- Basement
- Pool
Property vs Single Family Average in 76210
Price
Year Built
Visits
In The Neighborhood
New Construction
Manvel
$ 658,757
18727 Valencia Tangelo Street
Manvel, TX 77578
- Type
- Single Family
- Size
- 3,044 SqFt
- Rooms
- 4 Beds + 3.5 Baths
New Construction
Manvel
$ 924,900
19019 Autumn Hazelnut Lane
Manvel, TX 77578
- Type
- Single Family
- Size
- 4,356 SqFt
- Rooms
- 5 Beds + 5.5 Baths
New Construction
Manvel
$ 624,900
18411 Mahogany Glow Lane
Manvel, TX 77578
- Type
- Single Family
- Size
- 2,722 SqFt
- Rooms
- 4 Beds + 3.5 Baths
San Antonio
$ 249,950
12723 La Quinta
San Antonio, TX 78233
- Type
- Single Family
- Size
- 1,359 SqFt
- Rooms
- 3 Beds + 2 Baths
SuccaSa LLC 210-632-6572
New Construction
Manvel
$ 504,122
6703 Davis Field
Manvel, TX 77578
- Type
- Single Family
- Size
- 2,402 SqFt
- Rooms
- 3 Beds + 2.5 Baths
New Construction
Manvel
$ 515,727
6711 Davis Field
Manvel, TX 77578
- Type
- Single Family
- Size
- 2,460 SqFt
- Rooms
- 4 Beds + 3 Baths
New Construction
Manvel
$ 551,530
6707 Davis Field
Manvel, TX 77578
- Type
- Single Family
- Size
- 2,871 SqFt
- Rooms
- 4 Beds + 3.5 Baths
Reduced
San Antonio
$ 309,990
5026 La Haya St
San Antonio, TX 78233
- Type
- Single Family
- Size
- 1,949 SqFt
- Rooms
- 3 Beds + 2 Baths
Real Broker, LLC 855-450-0442
New Construction
Manvel
$ 549,900
19226 Satsuma Ridge Drive
Manvel, TX 77578
- Type
- Single Family
- Size
- 2,593 SqFt
- Rooms
- 4 Beds + 3 Baths
Reduced
Manvel
$ 459,900
19222 Satsuma Ridge Drive
Manvel, TX 77578
- Type
- Single Family
- Size
- 2,188 SqFt
- Rooms
- 4 Beds + 3 Baths
Reduced
Manvel
$ 670,000
19003 Mandarin St
Manvel, TX 77578
- Type
- Single Family
- Size
- 3,578 SqFt
- Rooms
- 4 Beds + 3.5 Baths
Reduced
Manvel
$ 474,900
6714 Sweet Orange Court
Manvel, TX 77578
- Type
- Single Family
- Size
- 2,809 SqFt
- Rooms
- 4 Beds + 3 Baths
Reduced
Manvel
$ 599,417
18819 Valencia Tangelo Street
Manvel, TX 77578
- Type
- Single Family
- Size
- 3,193 SqFt
- Rooms
- 4 Beds + 3.5 Baths
Reduced
Manvel
$ 540,570
18802 Lima Orange Trail
Manvel, TX 77578
- Type
- Single Family
- Size
- 2,583 SqFt
- Rooms
- 4 Beds + 2.5 Baths
New Construction
Manvel
$ 671,531
18618 Pink Lemon Drive
Manvel, TX 77578
- Type
- Single Family
- Size
- 2,832 SqFt
- Rooms
- 4 Beds + 4 Baths
 © 2026 North Texas Real Estate Information Systems, Inc. All rights reserved. Disclaimer: All information deemed reliable but not guaranteed and should be independently verified. All properties are subject to prior sale, change or withdrawal. Neither listing broker(s) nor Houston Office shall be responsible for any typographical errors, misinformation, misprints and shall be held totally harmless. The database information herein is provided from and copyrighted by the North Texas Real Estate
 The information being provided by Houston Association of REALTORS, Inc. is for the consumer's personal, non-commercial use and may not be used for any purpose other than to identify prospective properties consumers may be interested in purchasing. Any information relating to real estate for sale referenced on this web site comes from the Internet Data Exchange (IDX) program of the Houston Association of REALTORS, Inc. This web site may reference real estate listing(s) held by a brokerage firm other
 © 2026 Bryan College Station Regional Association of Realtors. All rights reserved. Information deemed to be reliable but not guaranteed. The data relating to real estate for sale on this website comes in part from the Broker Reciprocitysm Program. Real estate listings held by brokerage firms other than Houston Office are marked with the BR logo and detailed information about them includes the name of the listing brokers. Listing broker has attempted to offer accurate data, but buyers are advised
 Austin Board of REALTORS® Copyright ©2026 All rights reserved.
 Information provided courtesy of LERA MLS. IDX information is provided exclusively for consumers' personal, non-commercial use and may not be used for any purpose other than to identify prospective properties consumers may be interested in purchasing. Information is believed to be accurate but not guaranteed. Provided courtesy of LERA MLS. Copyright 2026 LERA MLS, All Rights Reserved. Data last updated September 23, 2026 8:00 AM UTC
 All information deemed reliable but not guaranteed. All properties are subject to prior sale, change or withdrawal. Neither listing broker(s) or information provider(s) shall be responsible for any typographical errors, misinformation, misprints and shall be held totally harmless. Listing(s) information is provided for consumer's personal, non-commercial use and may not be used for any purpose other than to identify prospective properties consumers may be interested in purchasing. The data relating
