
Price Reduction - Views














Address
981 W Hwy 84, Mullin, TX
Price
$ 225,000
Property Attributes
- MLS#21184328
- TypeSingle Family
- Listing Status Active
- CountyMILLS
- CityMullin
- Neighborhood0000
- Zip76864
- StyleCraftsman
- Year Built1930
- Price$ 225,000
- Bedrooms3
- Full Bathrooms1
- Half Bathrooms0
- Sqr Footage2088
- Lot Size15 Acres
Data Source:
North Texas Real Estate Info Systems (NTREIS)
Property Description
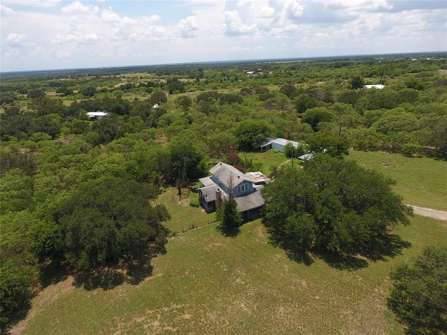
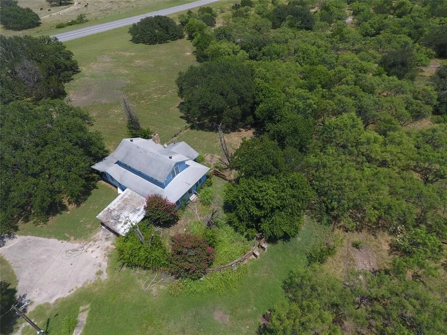
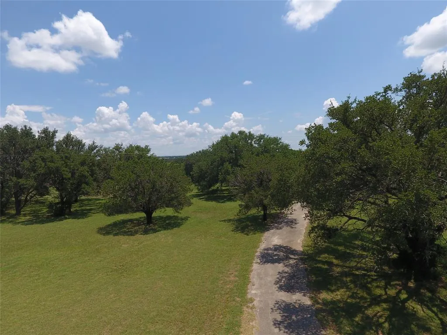
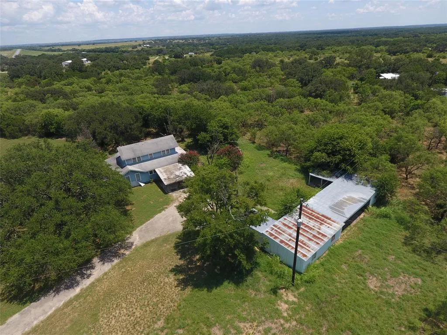
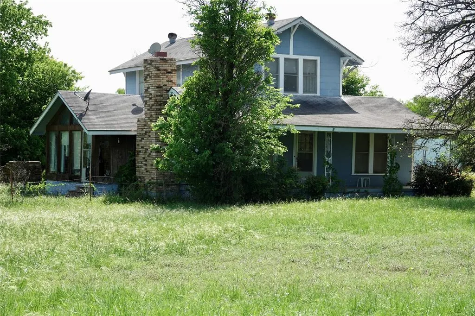
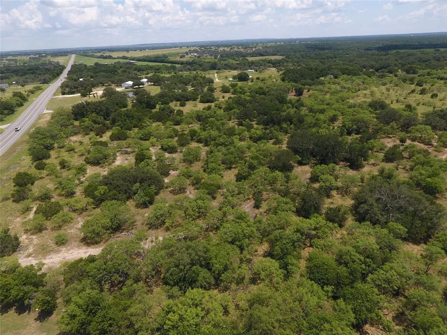
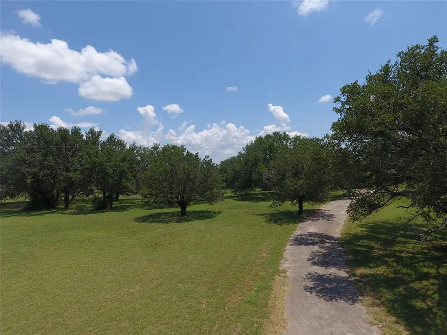
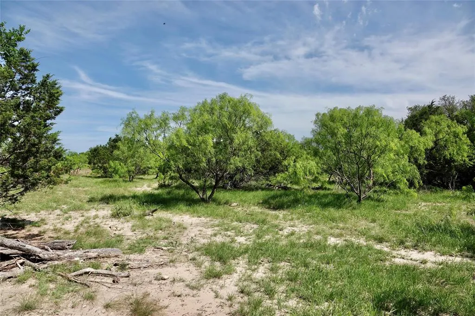
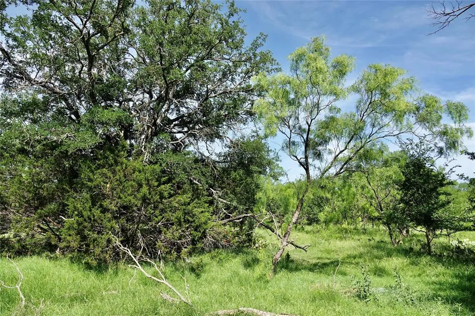
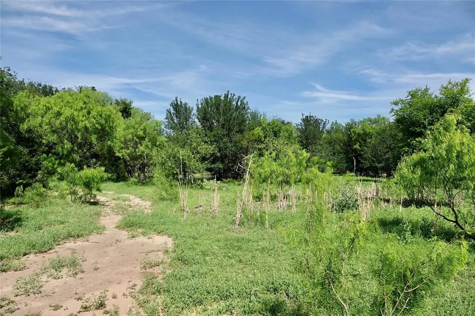
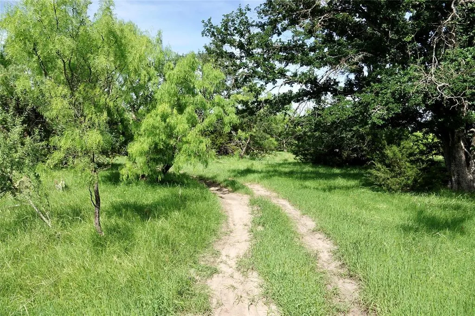
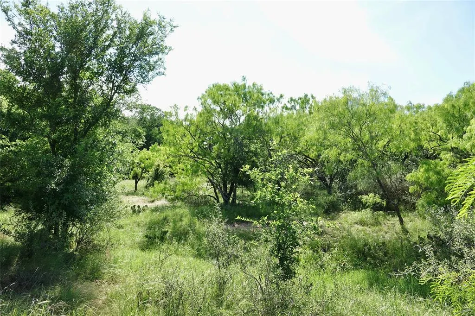
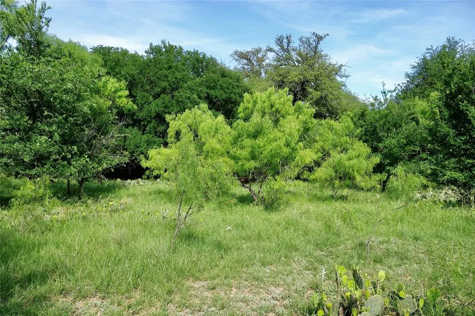
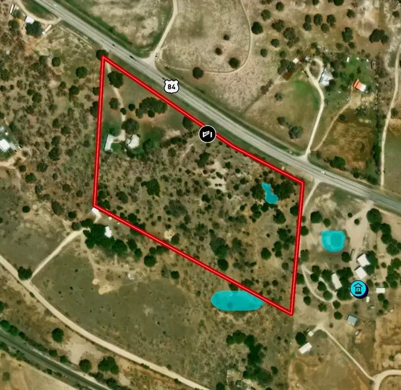
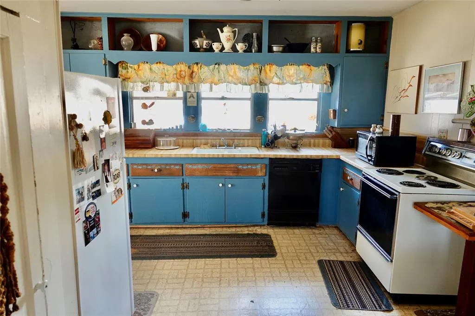
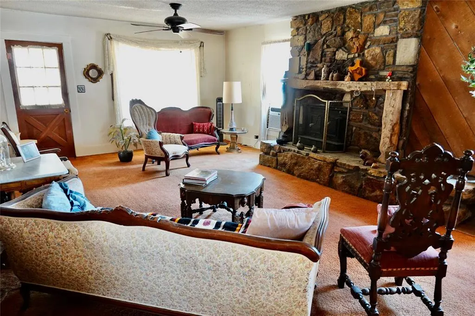
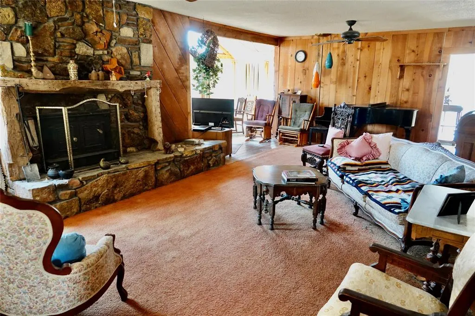
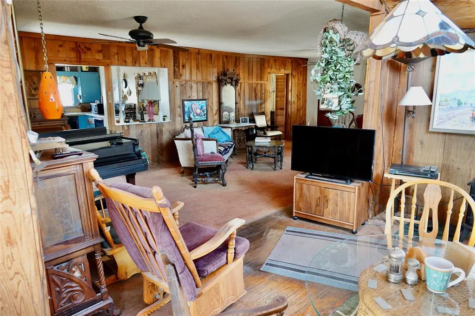
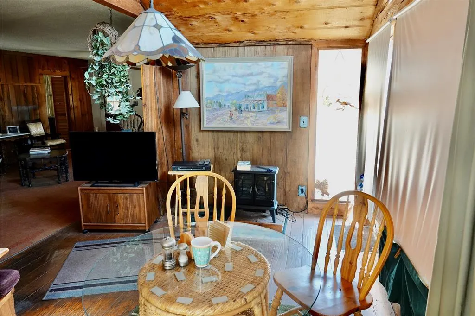
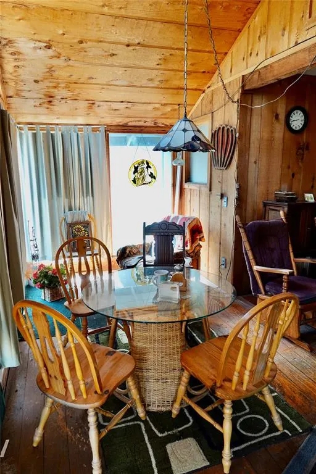
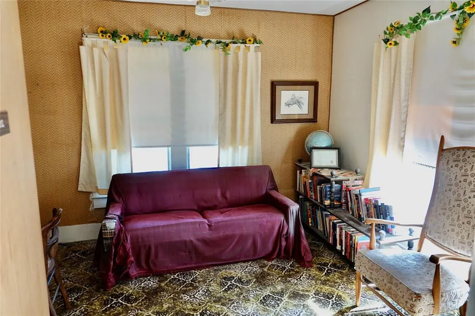
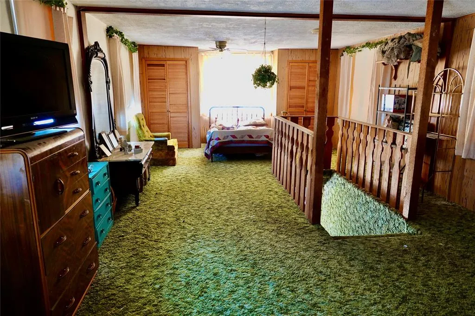
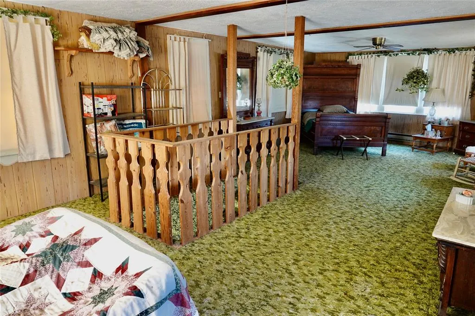
Charming Country Home on 15± Acres Between Mullin & Goldthwaite Welcome to your perfect country retreat! Nestled on approximately 15 fully fenced acres between Mullin and Goldthwaite, just off Hwy 84 - 183, this beautiful 3-bedroom, 1-bath two-story home offers space, character, and room to roam. According to MCAD, the home features 1,584 square feet of living space on the first floor and 504 square feet upstairs. The spacious kitchen provides ample cabinet and countertop space and flows seamlessly into both the dining and living areas — perfect for gatherings. The dining room showcases charming wood beam accents and large windows on two sides, filling the space with natural light. The inviting living room continues the warm wood detailing and centers around a stunning stone fireplace — a true focal point of the home. Just off the living area, you’ll find a bonus sunroom with vaulted ceilings, wood accents, and windows on three sides. This light-filled space is ideal for relaxing while enjoying scenic views year-round. The first floor includes two bedrooms. The smaller bedroom, had been used as an office, is conveniently located off the dining area. The second bedroom is more spacious and offers ample closet space. Upstairs, the versatile second-story space is currently used as a third bedroom but offers endless possibilities — guest quarters, game room, hobby space, or office area. Land: 15± acres with Ag Exemption, fully fenced, one water well, good tree mix of oaks, elm, cedar and mesquite. Small wet weather creek enters property on NE corner and meanders through the property.
| Elementary School |
|---|
| Mullin Elementary School |
| Price History | |
|---|---|
| 2/19/2026 | Listed $324,500 |
| 6/23/2026 | 8$299,000 |
| 9/21/2026 | 25$225,000 |
General Features
| Utilities | Asphalt,Co-op Electric,Electricity Connected,Septic,Well |
|---|---|
| Possession | Closing/Funding |
| Roof | Shingle |
| Appliances | Electric Range,Refrigerator |
| Restrictions | None |
| School District | Mullin ISD |
| Exclusions | Personal Items |
| Year Built | 1930 |
| Architectural Style | Craftsman |
| Levels | Two |
| Will Subdivide | No |
| Property Subtype | Farm/Ranch |
| Subdivision Name | 0000 |
| Transaction Type | For Sale |
| Carport Spaces | 1 |
| County | Mills |
| Property Type | Residential |
| Construction Materials | Siding |
| HOA Type | None |
| Full Baths | 1 |
| Status | Active |
| Directions | From Goldthwaite take US Hwy 84 W toward Mullin,go approx. 6 miles and property will be on the left. Janette Padgett RE signs on property. |
| City | Mullin |
| Elementary School Name | Mullin |
| High School | Mullin |
| Elementary School | Mullin |
| Virtual Tour URL Unbranded | https://www.propertypanorama.com/instaview/ntreis/21184328 |
| Standard Status | Active |
| Junior High School | Mullin |
Interior Features
| Interior Features | Cable TV Available,High Speed Internet Available,Natural Woodwork,Paneling |
|---|---|
| Flooring | Carpet,Linoleum |
| Fireplace Features | Living Room,Stone |
| Fireplaces Total | 1 |
| Dining Areas | 1 |
| Living Areas | 1 |
| Room Count | 2 |
| Lock Box Type | Combo |
| Total Bedrooms | 3 |
| Total Baths | 1 |
Exterior Features
| Exterior Features | Storage |
|---|---|
| Lot Features | Acreage,Many Trees,Cedar,Mesquite,Oak,Pasture,Tank/ Pond |
| Parking Features | Asphalt,Driveway |
| Lot Size | 10 to < 50 Acres |
| Covered Spaces | 1 |
| Lot Size Area | 15.0000 |
| Lot Size Units | Acres |
| Structural Style | Farm/Ranch House |
| Lot Size Square Feet | 653400.0000 |
| Lot Size Acres | 15.0000 |
Amenities
- Foreclosure
- Views
- Short Sale
- New Construction
- Adult 55+
- Lease To Own
- No HOA Fees
- Furnished
- Primary On Main
- Air Conditioning
- Seller Finance
- Green
- Fixer Upper
- Horse
- Golf
- Fireplace
- Deck
- Garage
- Basement
- Pool
Property vs Single Family Average in 76864
Price
Year Built
Visits
In The Neighborhood
Waterfront
Richland Springs
$ 1,590,000
1345 Pr 5001
Richland Springs, TX 76871
- Type
- Single Family
- Size
- 1,440 SqFt
- Rooms
- 2 Beds + 1 Baths
Waterfront
Goldthwaite
$ 397,500
588 County Road 430
Goldthwaite, TX 76844
- Type
- Single Family
- Size
- 720 SqFt
- Rooms
- 1 Beds + 1 Baths
El Campo
$ 675,000
1604 County Road 370
El Campo, TX 77437
- Type
- Single Family
- Size
- 2,132 SqFt
- Rooms
- 3 Beds + 2 Baths
Reduced
Gatesville
$ 395,000
3740 County Road 127
Gatesville, TX 76528
- Type
- Single Family
- Size
- 1,716 SqFt
- Rooms
- 3 Beds + 2 Baths
Athens
$ 550,000
4475 County Road 3800
Athens, TX 75752
- Type
- Single Family
- Size
- 1,986 SqFt
- Rooms
- 4 Beds + 2.5 Baths
Goldthwaite
$ 795,000
92 P.r. 135
Goldthwaite, TX 76844
- Type
- Single Family
- Size
- 1,200 SqFt
- Rooms
- 3 Beds + 2 Baths
Goldthwaite
$ 192,500
1108 N Reilley Street
Goldthwaite, TX 76844
- Type
- Single Family
- Size
- 1,391 SqFt
- Rooms
- 3 Beds + 2 Baths
Hearne
$ 250,000
402 Cedar Street
Hearne, TX 77859
- Type
- Single Family
- Size
- 4,072 SqFt
- Rooms
- 4 Beds + 3.5 Baths
Reduced
Weatherford
$ 999,900
2951 Harwell Lake Road
Weatherford, TX 76088
- Type
- Single Family
- Size
- 2,655 SqFt
- Rooms
- 4 Beds + 3 Baths
Reduced
Goldthwaite
$ 369,500
801 Reynolds Street
Goldthwaite, TX 76844
- Type
- Single Family
- Size
- 1,317 SqFt
- Rooms
- 2 Beds + 2 Baths
Reduced
Goldthwaite
$ 183,900
1402 & 1404 Allen Street
Goldthwaite, TX 76844
- Type
- Single Family
- Size
- 1,410 SqFt
- Rooms
- 3 Beds + 1.5 Baths
Views
Zephyr
$ 998,500
16967 Cr 290
Zephyr, TX 76890
- Type
- Single Family
- Size
- 2,789 SqFt
- Rooms
- 3 Beds + 3 Baths
 © 2026 North Texas Real Estate Information Systems, Inc. All rights reserved. Disclaimer: All information deemed reliable but not guaranteed and should be independently verified. All properties are subject to prior sale, change or withdrawal. Neither listing broker(s) nor Houston Office shall be responsible for any typographical errors, misinformation, misprints and shall be held totally harmless. The database information herein is provided from and copyrighted by the North Texas Real Estate
 The information being provided by Houston Association of REALTORS, Inc. is for the consumer's personal, non-commercial use and may not be used for any purpose other than to identify prospective properties consumers may be interested in purchasing. Any information relating to real estate for sale referenced on this web site comes from the Internet Data Exchange (IDX) program of the Houston Association of REALTORS, Inc. This web site may reference real estate listing(s) held by a brokerage firm other
 © 2026 Bryan College Station Regional Association of Realtors. All rights reserved. Information deemed to be reliable but not guaranteed. The data relating to real estate for sale on this website comes in part from the Broker Reciprocitysm Program. Real estate listings held by brokerage firms other than Houston Office are marked with the BR logo and detailed information about them includes the name of the listing brokers. Listing broker has attempted to offer accurate data, but buyers are advised
 Austin Board of REALTORS® Copyright ©2026 All rights reserved.
 Information provided courtesy of LERA MLS. IDX information is provided exclusively for consumers' personal, non-commercial use and may not be used for any purpose other than to identify prospective properties consumers may be interested in purchasing. Information is believed to be accurate but not guaranteed. Provided courtesy of LERA MLS. Copyright 2026 LERA MLS, All Rights Reserved. Data last updated September 20, 2026 6:36 PM UTC
 All information deemed reliable but not guaranteed. All properties are subject to prior sale, change or withdrawal. Neither listing broker(s) or information provider(s) shall be responsible for any typographical errors, misinformation, misprints and shall be held totally harmless. Listing(s) information is provided for consumer's personal, non-commercial use and may not be used for any purpose other than to identify prospective properties consumers may be interested in purchasing. The data relating
