
Open House Sun, Sep 20th 12:00 PM - 02:00 PM
Address
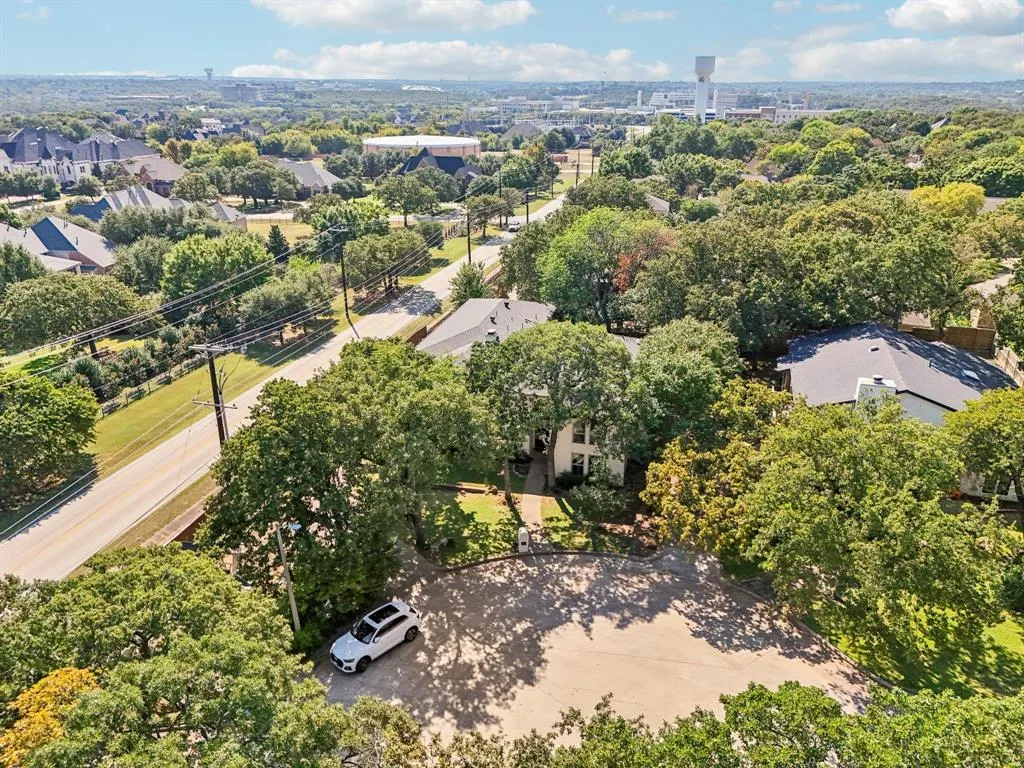
5 Woodlands Court, Trophy Club, TX
Price
$ 924,000
Property Attributes
- MLS#21205793
- TypeSingle Family
- Listing Status Active
- CountyDENTON
- CityTrophy Club
- NeighborhoodTrophy Club # 9
- Zip76262
- StyleTraditional
- Year Built1987
- Taxes$ 12280
- Price$ 924,000
- Bedrooms5
- Full Bathrooms4
- Half Bathrooms1
- Sqr Footage4622
- Lot Size0.316 Acres
Data Source:
North Texas Real Estate Info Systems (NTREIS)
Property Description
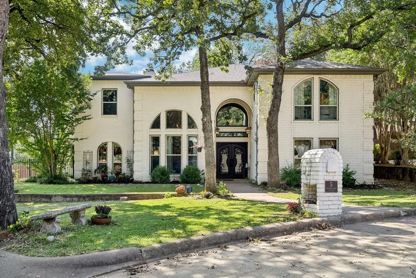
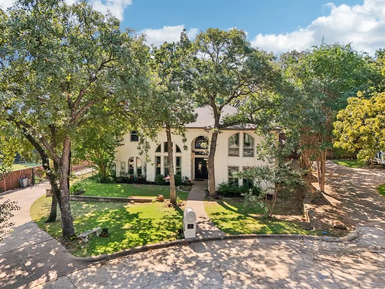
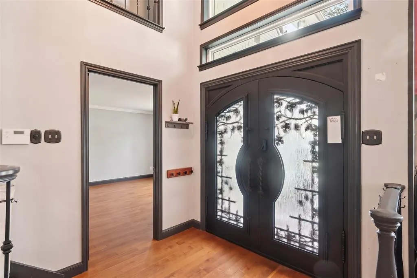
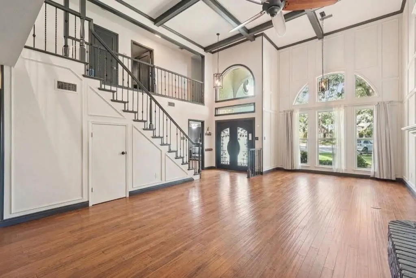
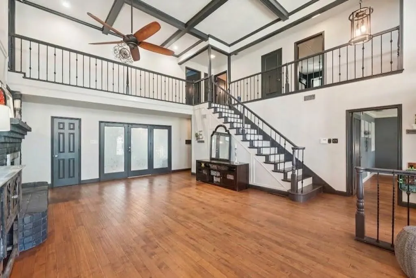
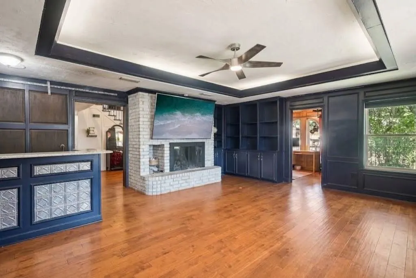
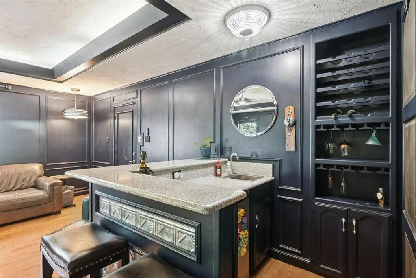
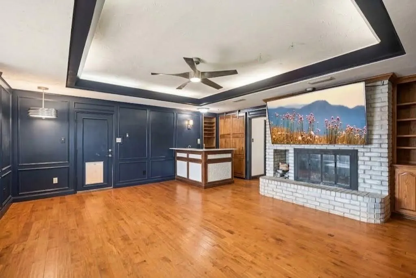
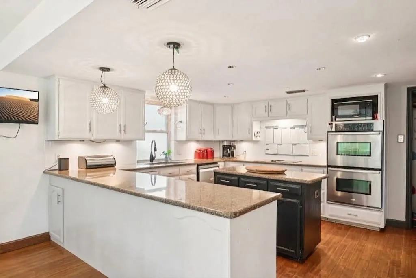
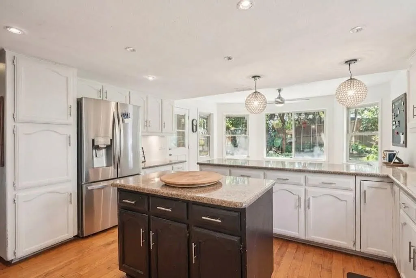
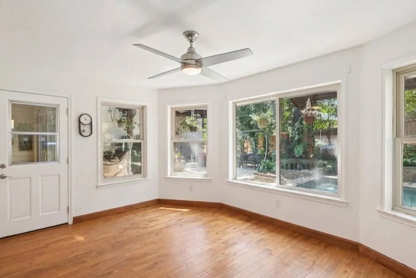
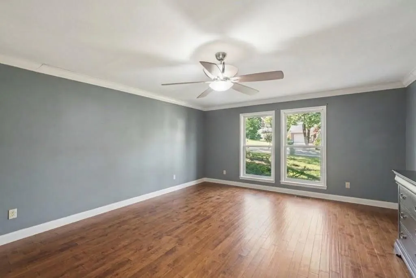
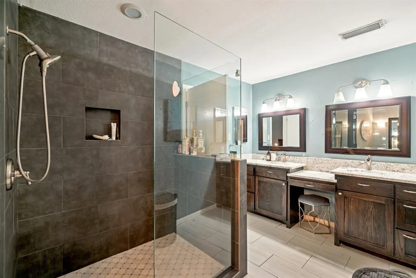
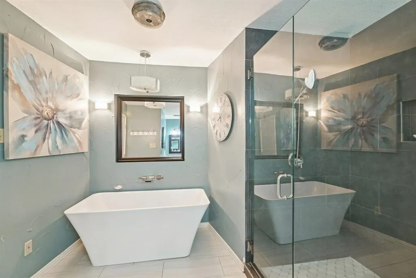
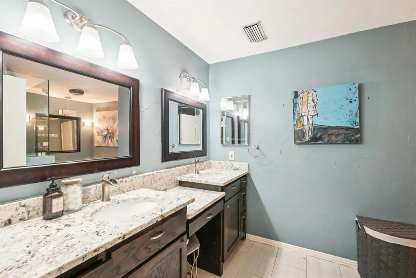
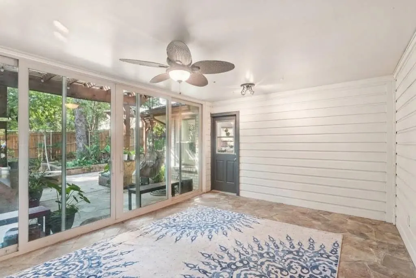
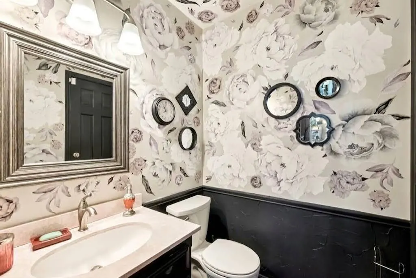
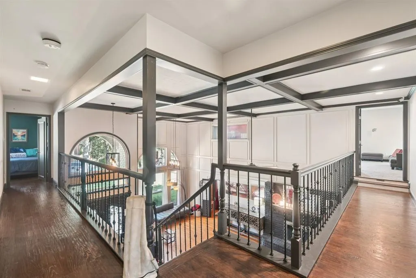
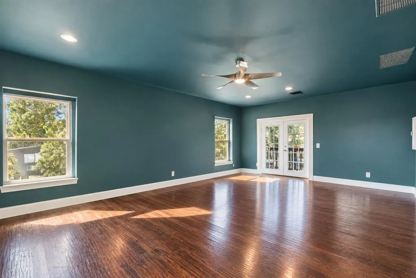
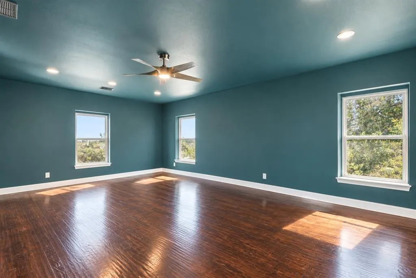
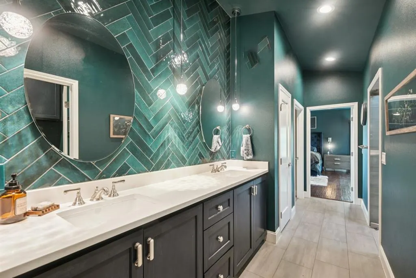
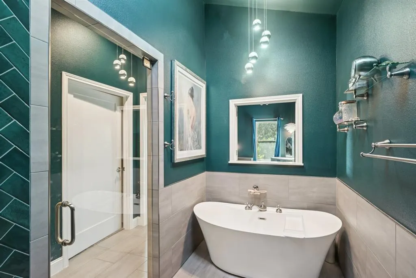
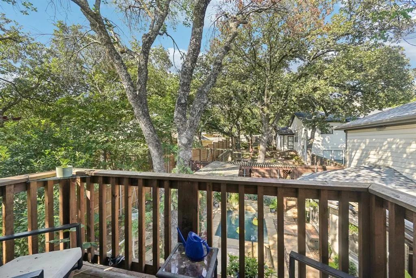
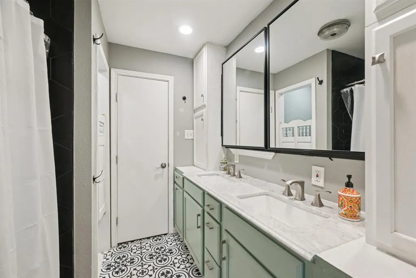
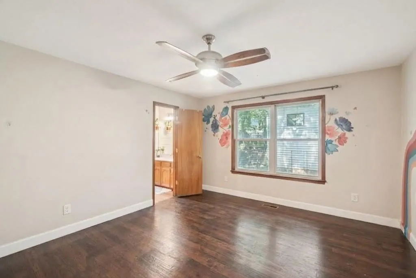
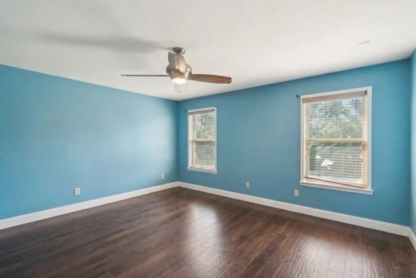
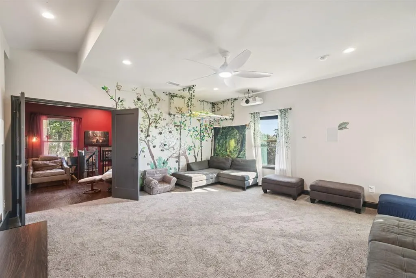
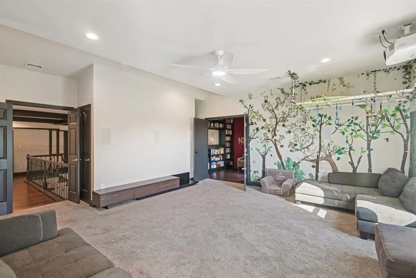
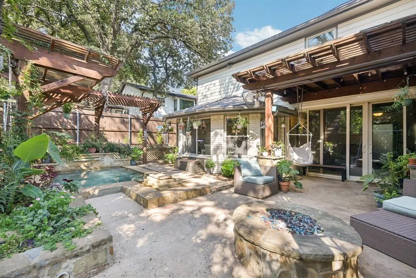
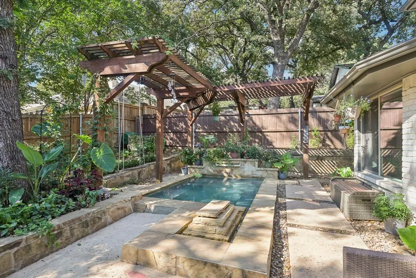
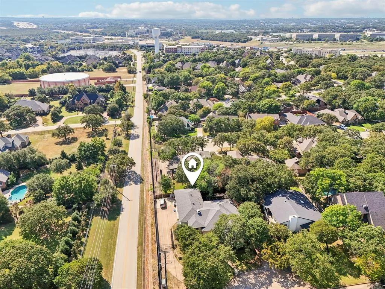
THE TROPHY CLUB HOUSE THAT DOES IT ALL! TWO PRIMARY SUITES, two libraries, pool, gym, game room, THREE car garage 4622 sqft designed for the way families actually live. Spacious 5 bedroom, 4 full and 1 half bath home situated on a treed cul-de-sac lot in Trophy Club with a recently expanded (2023) footprint. Double iron doors welcome you and lead you to the expansive combination living and dining room with soaring ceilings and a see-through fireplace. Off the living room is a library, with a spiral staircase, that connects to the cozy second floor library. The adjacent family room is wired for surround sound and offers a see-through fireplace and wet bar. Opposite the living room is the well-appointed kitchen which features an island, electric cooktop, dishwasher, walk-in pantry, built-in desk, and adjoining breakfast room overlooking the intimate backyard oasis. One private PRIMARY suite is located downstairs and boasts dual sinks, a soaking tub, separate shower, and walk-in closet. Rounding out the downstairs is a half-bath off the living room. Upstairs the second PRIMARY suite offers dual sinks with mirrored storage cabinets, decorative lighting, a designer tiled wet room featuring a soaking tub and spacious shower, a walk-in closet, and a balconette. Also upstairs is a gym with exercise flooring and a game room with surround sound speakers and projector. One of three secondary bedrooms connects via a Jack-and-Jill bath to the full-size laundry room with a murphy bed. The remaining two secondary bedrooms share three walk-in closets and a Jack-and-Jill bath. The dual primary suites make this home an ideal candidate for multi-generational living. Outside there is a soaking pool with waterfall feature and a pergola. There is also an enclosed covered patio with glass doors leading to the main living-dining area. THREE car garage with additional parking and a manual gate. Please see full list of updates and improvements in the MLS Transaction Desk.
| Elementary School |
|---|
| Beck Elementary School |
| Price History | |
|---|---|
| 3/13/2026 | Listed $1,129,000 |
| 4/8/2026 | 8$1,049,000 |
| 6/11/2026 | 1$1,039,000 |
| 6/24/2026 | 2$1,019,000 |
| 7/7/2026 | 2$999,000 |
| 7/20/2026 | 2$989,000 |
| 8/4/2026 | 3$969,000 |
| 8/13/2026 | 5$924,000 |
General Features
| Heating | Central,Natural Gas |
|---|---|
| Cooling | Ceiling Fan(s),Central Air,Electric |
| Utilities | City Sewer,City Water,Curbs |
| Possession | Other |
| Roof | Composition |
| Appliances | Dishwasher,Electric Cooktop,Electric Oven,Double Oven |
| Number of Garage Spaces | 3 |
| School District | Northwest ISD |
| Pool Y/N | Yes |
| Year Built | 1987 |
| Architectural Style | Traditional |
| Levels | Two |
| Unexempt Taxes | 12280 |
| Will Subdivide | No |
| Property Subtype | Single Family Residence |
| Subdivision Name | Trophy Club # 9 |
| Transaction Type | For Sale/Lease |
| Occupant Type | Owner |
| County | Denton |
| Property Type | Residential |
| Security Features | Security System |
| Construction Materials | Brick,Frame |
| Year Built Details | Preowned |
| HOA Type | None |
| Full Baths | 4 |
| Status | Active |
| Directions | Please use GPS for exact directions. |
| City | Trophy Club |
| Elementary School Name | Beck |
| High School | Byron Nelson |
| Open House | Public: Sun Sep 20,12:00PM-2:00PM |
| Elementary School | Beck |
| Virtual Tour URL Unbranded | https://www.propertypanorama.com/instaview/ntreis/21205793 |
| Virtual Tour URL Branded | www.zillow.com/view-imx/3ffa54f2-94e0-41d4-87aa-997e0c7ad19a?wl=true&setAttribution=mls&initialViewType=pano |
| Standard Status | Active |
| Listing Terms | Cash,Conventional |
Interior Features
| Interior Features | Granite Counters,Kitchen Island,Multiple Staircases,Paneling,Walk-In Closet(s),Wet Bar |
|---|---|
| Flooring | Carpet,Tile,Wood |
| Fireplace Features | Family Room,Living Room,See Through Fireplace,Wood Burning |
| Fireplaces Total | 1 |
| Dining Areas | 2 |
| Living Areas | 5 |
| Room Count | 17 |
| Half Baths | 1 |
| Lock Box Type | Other |
| Total Bedrooms | 5 |
| Total Baths | 5 |
Exterior Features
| Exterior Features | Covered Patio/Porch,Fire Pit,Rain Gutters |
|---|---|
| Lot Features | Corner Lot,Cul-De-Sac,Sprinkler System |
| Fencing | Wood |
| Soil Type | Unknown |
| Other Structures | Pergola |
| Parking Features | Driveway,Garage,Garage Faces Side |
| Lot Size | Less Than .5 Acre (not Zero) |
| Covered Spaces | 3 |
| Foundation | Slab |
| Pool Features | Heated,In Ground |
| Lot Size Area | 0.3160 |
| Lot Size Units | Acres |
| Structural Style | Single Detached |
| Garage Y/N | Yes |
| Lot Size Square Feet | 13764.9600 |
| Lot Size Acres | 0.3160 |
| Attached Garage Y/N | Yes |
Amenities
- Foreclosure
- Views
- Short Sale
- New Construction
- Adult 55+
- Lease To Own
- No HOA Fees
- Furnished
- Primary On Main
- Air Conditioning
- Seller Finance
- Green
- Fixer Upper
- Horse
- Golf
- Fireplace
- Deck
- Garage
- Basement
- Pool
Property vs Single Family Average in 76262
Price
Taxes
Year Built
Visits
 © 2026 North Texas Real Estate Information Systems, Inc. All rights reserved. Disclaimer: All information deemed reliable but not guaranteed and should be independently verified. All properties are subject to prior sale, change or withdrawal. Neither listing broker(s) nor Houston Office shall be responsible for any typographical errors, misinformation, misprints and shall be held totally harmless. The database information herein is provided from and copyrighted by the North Texas Real Estate
 The information being provided by Houston Association of REALTORS, Inc. is for the consumer's personal, non-commercial use and may not be used for any purpose other than to identify prospective properties consumers may be interested in purchasing. Any information relating to real estate for sale referenced on this web site comes from the Internet Data Exchange (IDX) program of the Houston Association of REALTORS, Inc. This web site may reference real estate listing(s) held by a brokerage firm other
 © 2026 Bryan College Station Regional Association of Realtors. All rights reserved. Information deemed to be reliable but not guaranteed. The data relating to real estate for sale on this website comes in part from the Broker Reciprocitysm Program. Real estate listings held by brokerage firms other than Houston Office are marked with the BR logo and detailed information about them includes the name of the listing brokers. Listing broker has attempted to offer accurate data, but buyers are advised
 Austin Board of REALTORS® Copyright ©2026 All rights reserved.
 Information provided courtesy of LERA MLS. IDX information is provided exclusively for consumers' personal, non-commercial use and may not be used for any purpose other than to identify prospective properties consumers may be interested in purchasing. Information is believed to be accurate but not guaranteed. Provided courtesy of LERA MLS. Copyright 2026 LERA MLS, All Rights Reserved. Data last updated September 19, 2026 6:40 PM UTC
 All information deemed reliable but not guaranteed. All properties are subject to prior sale, change or withdrawal. Neither listing broker(s) or information provider(s) shall be responsible for any typographical errors, misinformation, misprints and shall be held totally harmless. Listing(s) information is provided for consumer's personal, non-commercial use and may not be used for any purpose other than to identify prospective properties consumers may be interested in purchasing. The data relating
