
New Construction

Address
8222 San Leandro Drive, Dallas, TX
Price
$ 3,300,000
Property Attributes
- MLS#21212005
- TypeSingle Family
- Listing Status Active
- CountyDALLAS
- CityDallas
- NeighborhoodForest Hills
- Zip75218
- StyleContemporary/Modern
- Year Built2026
- Price$ 3,300,000
- Bedrooms5
- Full Bathrooms5
- Half Bathrooms1
- Sqr Footage5314
- Lot Size0.3 Acres
Data Source:
North Texas Real Estate Info Systems (NTREIS)
Property Description
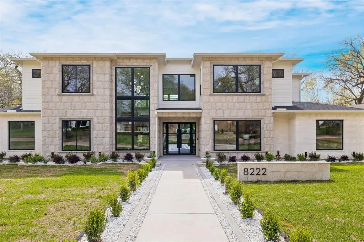
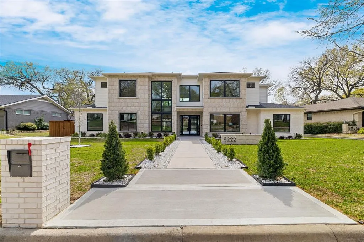
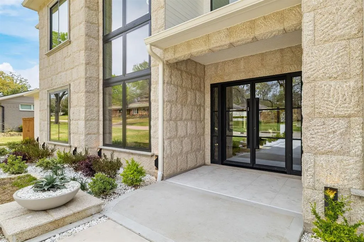
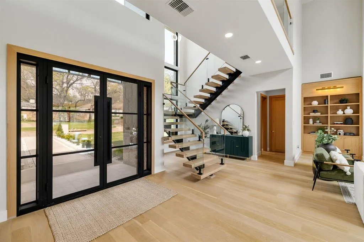
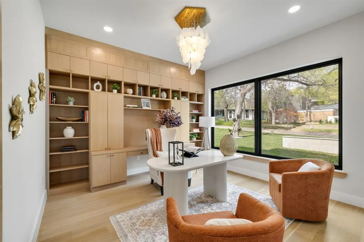
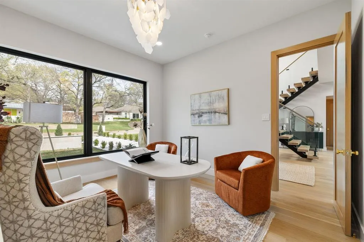
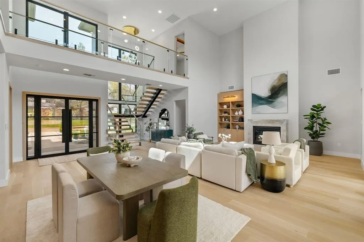
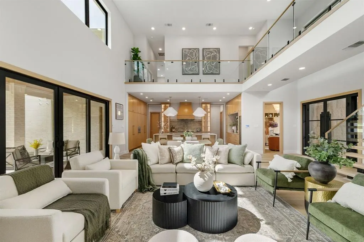
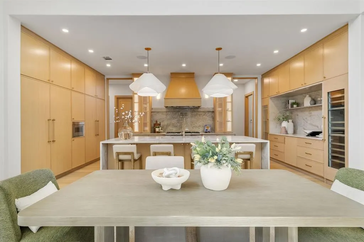
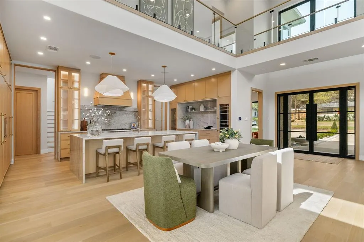
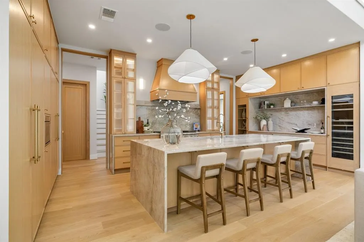
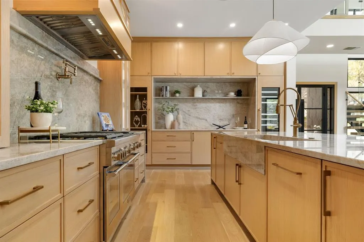
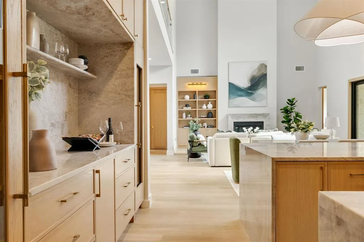
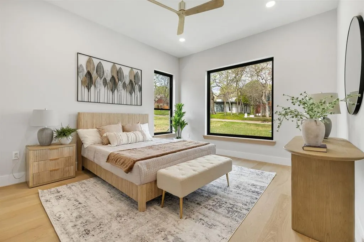
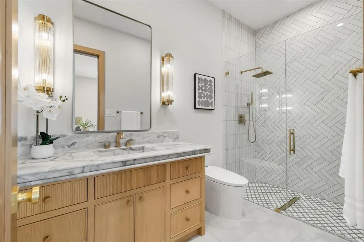
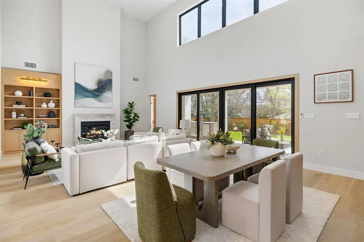
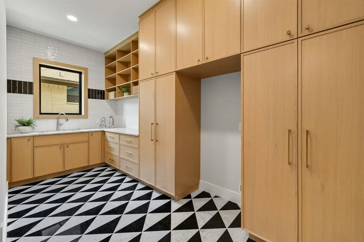
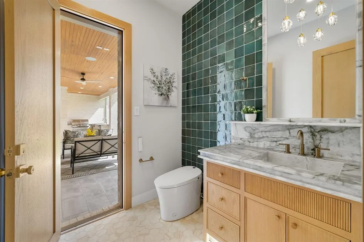
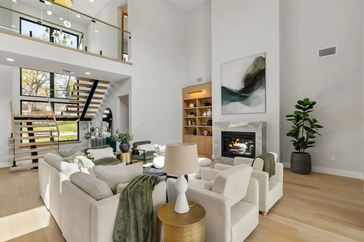
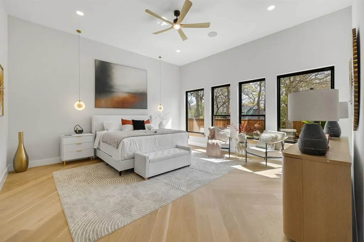
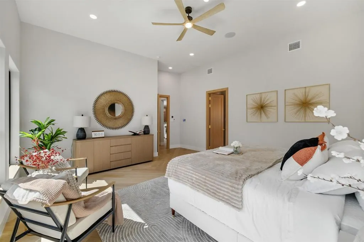
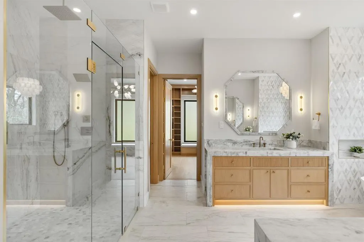
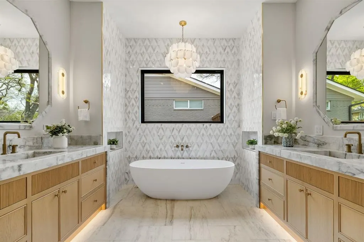
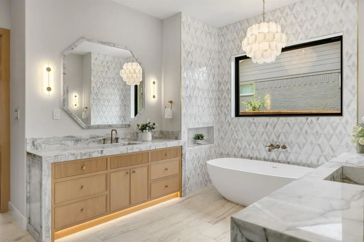
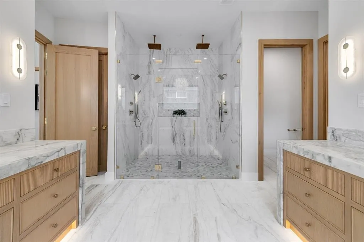
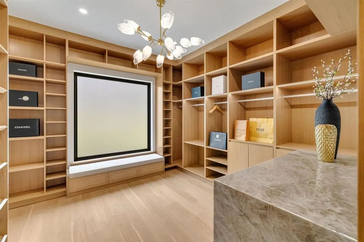
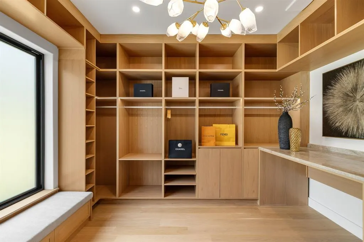
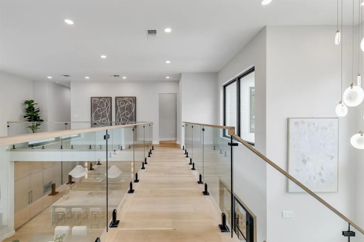
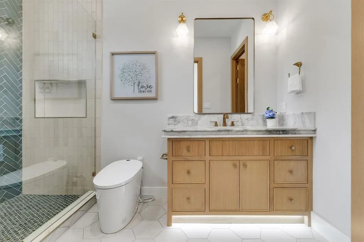
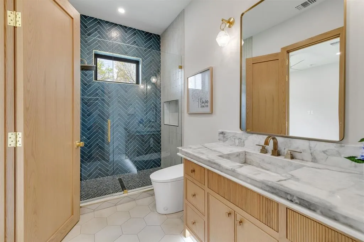
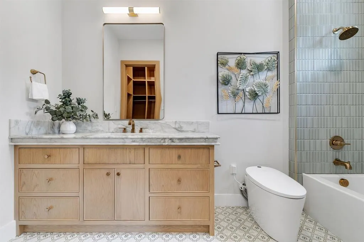
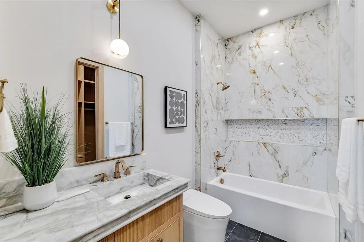
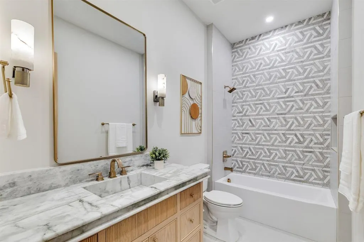
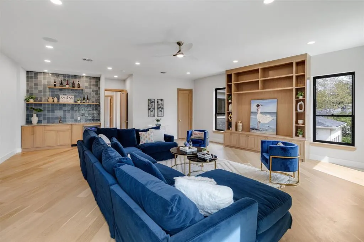
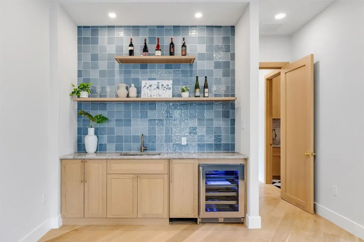
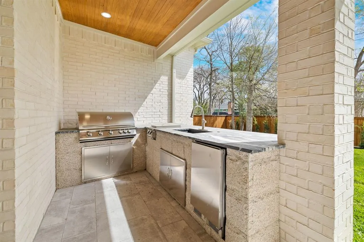
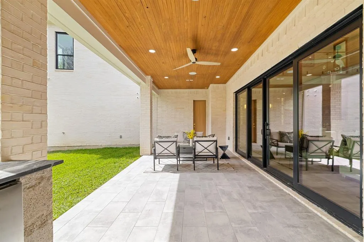
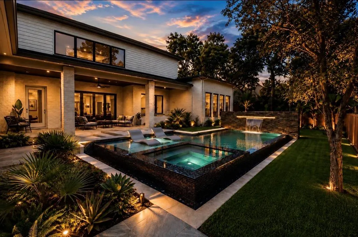
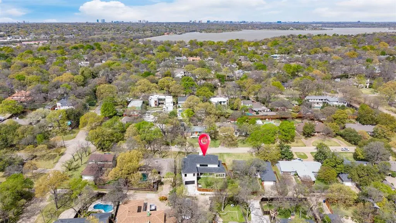
Situated on one of Forest Hills' most coveted streets, this exceptional custom residence showcases timeless architecture, sophisticated craftsmanship, and refined modern luxury. Ideally located just a short stroll from White Rock Lake, Dallas Arboretum, minutes from Downtown Dallas. This home features 5 beds, 5.5 bathrooms, an office, a versatile media or game room, a wet bar, 3 utility areas, expansive windows and soaring ceilings fill the home with abundant natural light. The heart of the home is a spectacular chef's kitchen appointed with premium Thermador appliances, custom white oak cabinetry, exquisite Taj Mahal quartzite countertops, an oversized island, designer lighting and a generous walk-in pantry. Flowing seamlessly into the living and dining areas, the space is perfectly designed for both intimate gatherings and large-scale entertaining. Distinctive architectural details elevate the home's design, including a dramatic floating white oak staircase with sleek glass railings, smooth-finish walls, wide-plank natural white oak flooring, and a stunning handcrafted natural granite stone exterior that creates striking curb appeal. The luxurious primary suite serves as a private retreat, featuring a spa-inspired bath with premium designer finishes, huge walk-in closet. Enjoy seamless indoor-outdoor living with a spacious covered patio complete with a built-in grill. This home includes a high-efficiency HVAC system, tankless water heater, full foam encapsulation insulation, smart home technology, exceptional craftsmanship throughout. The outdoor living experience is being elevated with a stunning new saltwater infinity-edge pool and spa currently under construction. Designed as a private backyard retreat, the pool will feature a dramatic infinity edge, integrated spa, and resort-inspired setting—perfect for entertaining or relaxing at home Built by Summit Homes of Texas, where exceptional craftsmanship, innovative design & timeless elegance come together.
| Elementary School |
|---|
| Sanger Elementary School |
| Price History | |
|---|---|
| 3/18/2026 | Listed $3,500,000 |
| 4/25/2026 | 3$3,400,000 |
| 7/27/2026 | 3$3,300,000 |
General Features
| Heating | Central,Natural Gas |
|---|---|
| Cooling | Central Air,Electric |
| Utilities | City Sewer,City Water,Sidewalk,Underground Utilities,Other |
| Possession | Closing/Funding |
| Roof | Metal,Shingle |
| Appliances | Built-in Gas Range,Built-in Refrigerator,Dishwasher,Disposal,Gas Range,Gas Water Heater,Microwave,Refrigerator,Tankless Water Heater,Vented Exhaust Fan,Other |
| Easements | Utilities,Other |
| Number of Garage Spaces | 2 |
| Restrictions | Other |
| School District | Dallas ISD |
| Year Built | 2026 |
| Architectural Style | Contemporary/Modern |
| Levels | Two |
| Will Subdivide | No |
| Property Subtype | Single Family Residence |
| Subdivision Name | Forest Hills |
| Transaction Type | For Sale |
| Carport Spaces | 2 |
| County | Dallas |
| Property Type | Residential |
| Security Features | Carbon Monoxide Detector(s),Prewired,Smoke Detector(s),Other |
| Construction Materials | Brick,Rock/Stone,Other |
| Year Built Details | New Construction - Complete |
| HOA Type | None |
| Green Energy Efficient | 12 inch+ Attic Insulation,Appliances,HVAC,Insulation,Rain / Freeze Sensors,Waterheater,Windows |
| Full Baths | 5 |
| Status | Active |
| Directions | See GPS |
| City | Dallas |
| Elementary School Name | Sanger |
| High School | Adams |
| Elementary School | Sanger |
| Virtual Tour URL Unbranded | https://www.propertypanorama.com/instaview/ntreis/21212005 |
| Standard Status | Active |
| Junior High School | Pinkston |
| Listing Terms | Cash,Conventional,FHA,VA Loan |
Interior Features
| Interior Features | Built-in Wine Cooler,Chandelier,Decorative Lighting,Double Vanity,Dry Bar,Eat-in Kitchen,Granite Counters,Kitchen Island,Multiple Staircases,Natural Woodwork,Open Floorplan,Pantry,Smart Home System,S |
|---|---|
| Flooring | Tile,Wood |
| Fireplace Features | Gas |
| Fireplaces Total | 1 |
| Dining Areas | 1 |
| Living Areas | 1 |
| Room Count | 8 |
| Half Baths | 1 |
| Lock Box Type | Blue BT LE |
| Total Bedrooms | 5 |
| Total Baths | 6 |
Exterior Features
| Exterior Features | Covered Patio/Porch,Gas Grill,Rain Gutters,Outdoor Grill,Other |
|---|---|
| Lot Features | Few Trees,Interior Lot,Landscaped |
| Fencing | Wood |
| Soil Type | Unknown |
| Garage Length | 22 |
| Garage Width | 24 |
| Parking Features | Garage,Garage Door Opener,Garage Single Door |
| Lot Size | Less Than .5 Acre (not Zero) |
| Covered Spaces | 2 |
| Foundation | Slab |
| Lot Size Area | 0.3000 |
| Lot Size Units | Acres |
| Structural Style | Single Detached |
| Garage Y/N | Yes |
| Lot Size Square Feet | 13068.0000 |
| Lot Size Acres | 0.3000 |
| Attached Garage Y/N | Yes |
Amenities
- Foreclosure
- Views
- Short Sale
- New Construction
- Adult 55+
- Lease To Own
- No HOA Fees
- Furnished
- Primary On Main
- Air Conditioning
- Seller Finance
- Green
- Fixer Upper
- Horse
- Golf
- Fireplace
- Deck
- Garage
- Basement
- Pool
Property vs Single Family Average in 75218
Price
Year Built
Visits
In The Neighborhood
Just Listed
Cross Roads
$ 1,180,000
2890 Forest Hill Drive
Cross Roads, TX 76227
- Type
- Single Family
- Size
- 4,401 SqFt
- Rooms
- 5 Beds + 3.5 Baths
Woodway
$ 259,000
9547 Brookhollow Drive
Woodway, TX 76712
- Type
- Single Family
- Size
- 2,164 SqFt
- Rooms
- 3 Beds + 2.5 Baths
Harker Heights
$ 149,900
1803 Comanche Drive
Harker Heights, TX 76548
- Type
- Single Family
- Size
- 1,755 SqFt
- Rooms
- 3 Beds + 3 Baths
Huntsville
$ 360,000
114 Elmwood Street
Huntsville, TX 77320
- Type
- Single Family
- Size
- 1,923 SqFt
- Rooms
- 4 Beds + 2 Baths
Gladewater
$ 259,900
1002 Forest Hills Street
Gladewater, TX 75647
- Type
- Single Family
- Size
- 1,824 SqFt
- Rooms
- 3 Beds + 2 Baths
Cross Roads
$ 1,299,000
1270 Sunset Pointe
Cross Roads, TX 76227
- Type
- Single Family
- Size
- 4,640 SqFt
- Rooms
- 4 Beds + 5.5 Baths
Reduced
Livingston
$ 149,900
701 Mockingbird Hills
Livingston, TX 77351
- Type
- Single Family
- Size
- 1,108 SqFt
- Rooms
- 2 Beds + 2 Baths
Views
Granite Shoals
$ 498,000
1303 Prairie Creek Rd
Granite Shoals, TX 78654
- Type
- Single Family
- Size
- 1,941 SqFt
- Rooms
- 3 Beds + 3 Baths
Reduced
Nacogdoches
$ 644,900
689 Cr 771
Nacogdoches, TX 75964
- Type
- Single Family
- Rooms
- 4 Beds + 3.5 Baths
Eco Friendly
Cross Roads
$ 925,000
1085 Timber Ridge Trail
Cross Roads, TX 76227
- Type
- Single Family
- Size
- 3,298 SqFt
- Rooms
- 4 Beds + 3.5 Baths
Reduced
Haughton
$ 505,000
2220 Forest Hills Boulevard
Haughton, LA 71037
- Type
- Single Family
- Size
- 2,953 SqFt
- Rooms
- 5 Beds + 3.5 Baths
Reduced
Haughton
$ 689,000
2115 Hollow Wood Way
Haughton, LA 71037
- Type
- Single Family
- Size
- 5,535 SqFt
- Rooms
- 6 Beds + 5 Baths
 © 2026 North Texas Real Estate Information Systems, Inc. All rights reserved. Disclaimer: All information deemed reliable but not guaranteed and should be independently verified. All properties are subject to prior sale, change or withdrawal. Neither listing broker(s) nor Houston Office shall be responsible for any typographical errors, misinformation, misprints and shall be held totally harmless. The database information herein is provided from and copyrighted by the North Texas Real Estate
 The information being provided by Houston Association of REALTORS, Inc. is for the consumer's personal, non-commercial use and may not be used for any purpose other than to identify prospective properties consumers may be interested in purchasing. Any information relating to real estate for sale referenced on this web site comes from the Internet Data Exchange (IDX) program of the Houston Association of REALTORS, Inc. This web site may reference real estate listing(s) held by a brokerage firm other
 © 2026 Bryan College Station Regional Association of Realtors. All rights reserved. Information deemed to be reliable but not guaranteed. The data relating to real estate for sale on this website comes in part from the Broker Reciprocitysm Program. Real estate listings held by brokerage firms other than Houston Office are marked with the BR logo and detailed information about them includes the name of the listing brokers. Listing broker has attempted to offer accurate data, but buyers are advised
 Austin Board of REALTORS® Copyright ©2026 All rights reserved.
 Information provided courtesy of LERA MLS. IDX information is provided exclusively for consumers' personal, non-commercial use and may not be used for any purpose other than to identify prospective properties consumers may be interested in purchasing. Information is believed to be accurate but not guaranteed. Provided courtesy of LERA MLS. Copyright 2026 LERA MLS, All Rights Reserved. Data last updated September 16, 2026 4:57 AM UTC
 All information deemed reliable but not guaranteed. All properties are subject to prior sale, change or withdrawal. Neither listing broker(s) or information provider(s) shall be responsible for any typographical errors, misinformation, misprints and shall be held totally harmless. Listing(s) information is provided for consumer's personal, non-commercial use and may not be used for any purpose other than to identify prospective properties consumers may be interested in purchasing. The data relating
