
Price Reduction
Address
1118 Berkshire Court, Trophy Club, TX
Price
$ 699,900
Property Attributes
- MLS#21346678
- TypeSingle Family
- Listing Status Active
- CountyDENTON
- CityTrophy Club
- NeighborhoodTrophy Club # 5
- Zip76262
- StyleTraditional
- Year Built1978
- Price$ 699,900
- Bedrooms4
- Full Bathrooms2
- Half Bathrooms1
- Sqr Footage3017
- Lot Size0.25 Acres
Data Source:
North Texas Real Estate Info Systems (NTREIS)
Property Description
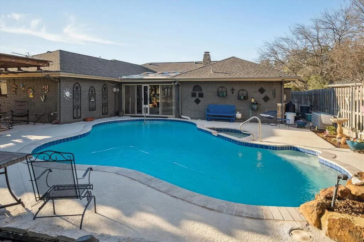
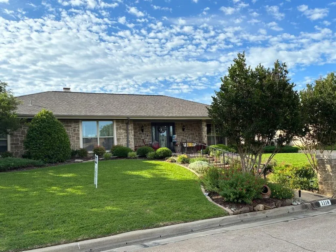
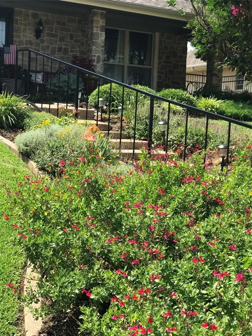
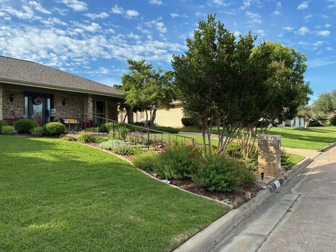
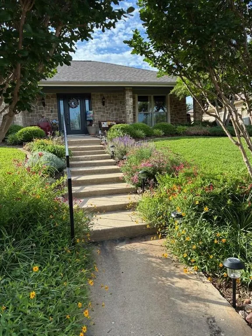
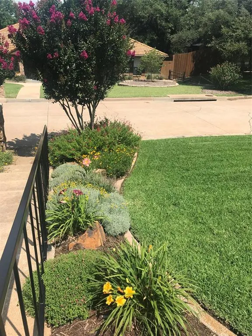
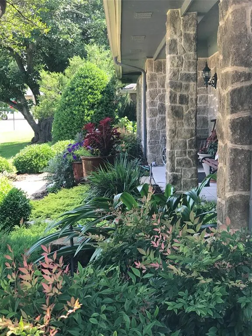
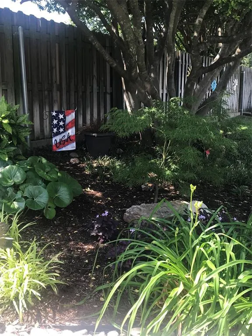
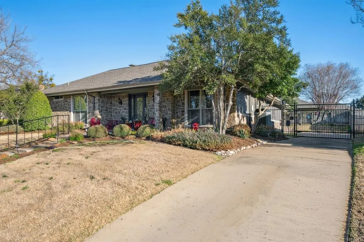
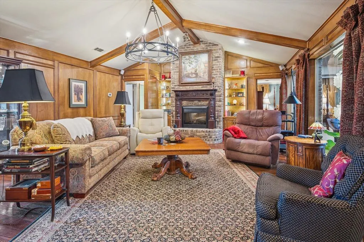
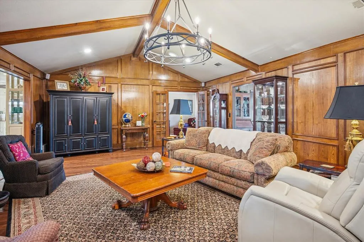
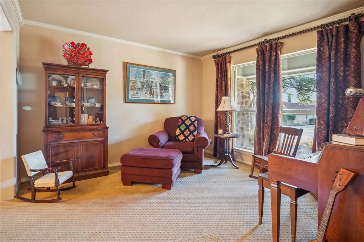
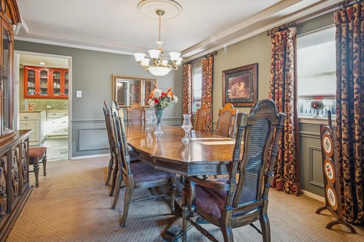
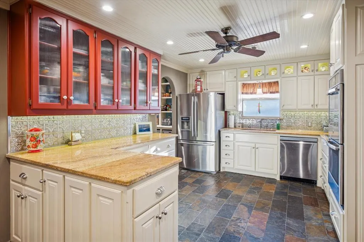
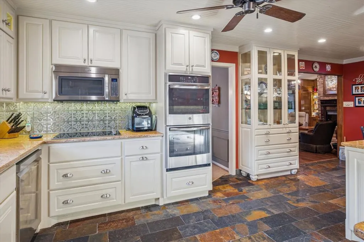
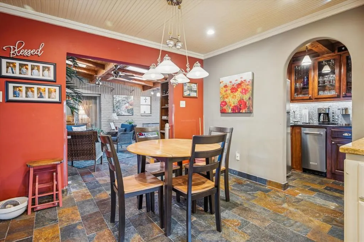
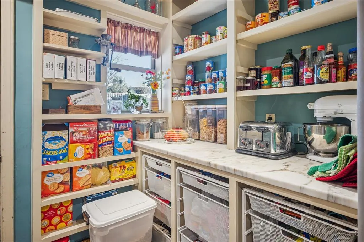
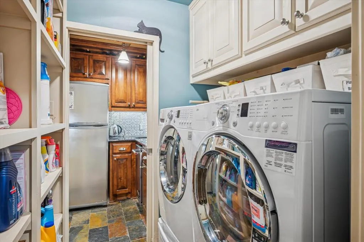
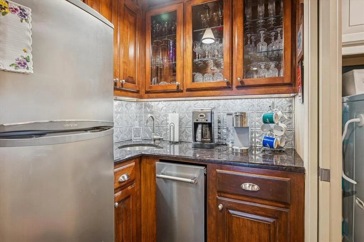
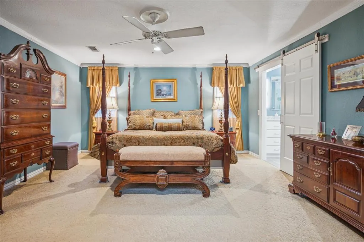
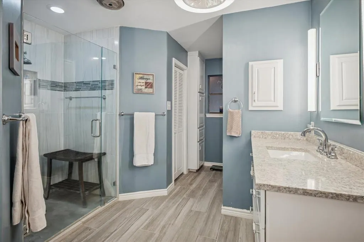
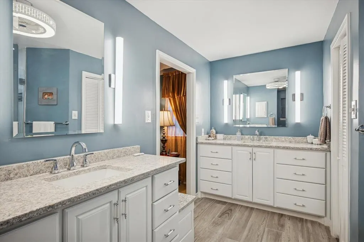
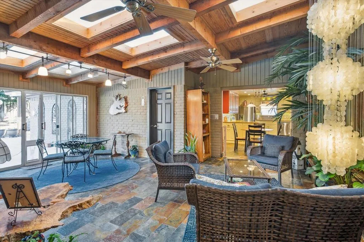
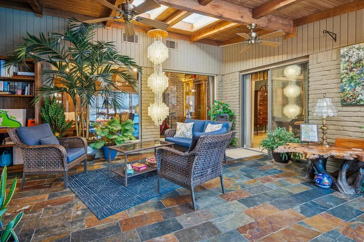
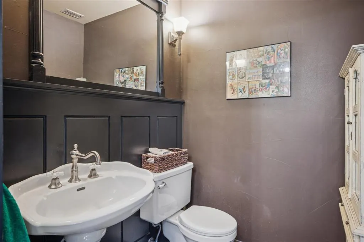
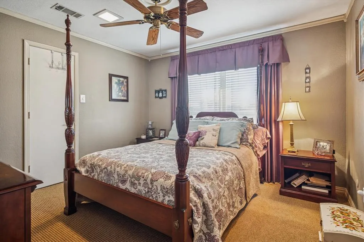
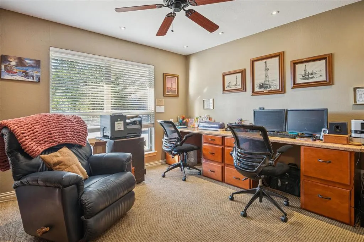
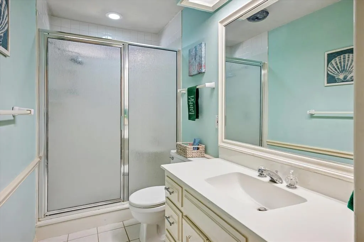
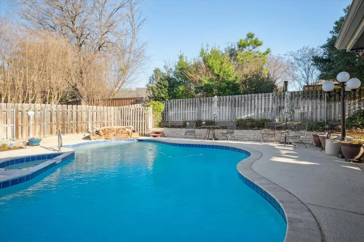
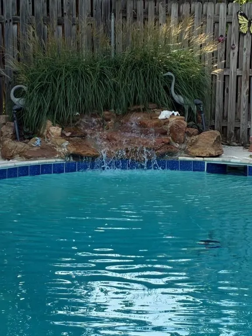
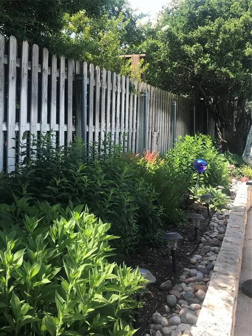
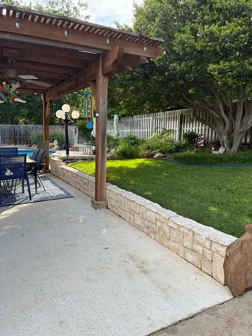
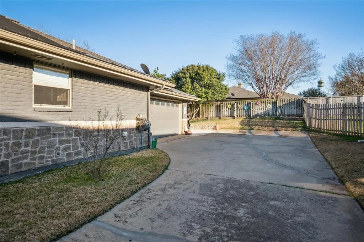
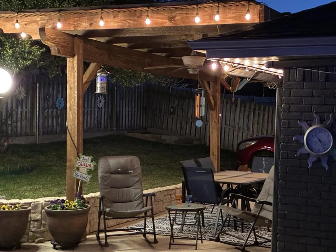
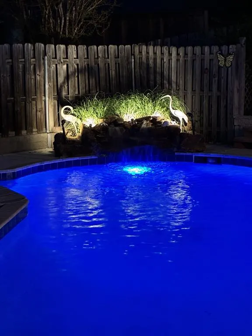
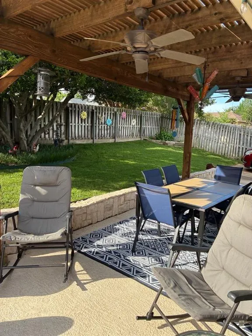
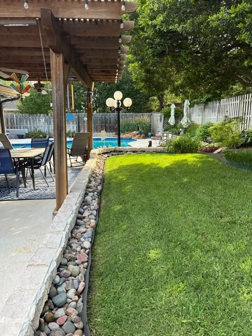
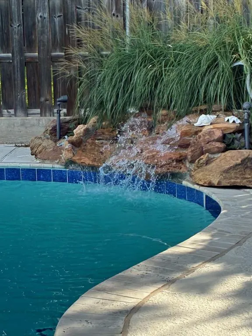
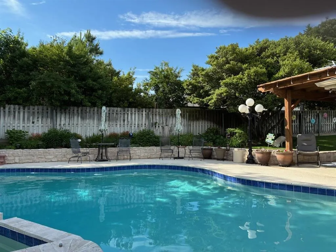
Single story, meticulously maintained. Highly desirable, non-HOA section of Trophy Club. 4 bedrooms, 2 full, 1 half bath, pool, gated driveway. Enter through beveled glass door. Step into huge main living area with picture windows overlooking 2nd living and backyard. Beamed vaulted ceiling, wainscoting, wood flooring, fireplace insert with blower, antique mantle, hearth, fireplace flanked by bookcases. Study or sitting room with glassed French doors, crown molding, windows face front, room opens to dining rm, which opens into kitchen. Updated kitchen, granite countertops, lots of counter space. Cabinets to ceiling with glass for display, beadboard ceiling adds character, recessed lighting. Large walk thru pantry with marble countertop, plugs for appliances, drop zone, slate flooring, arched doorways, slider doors. Beverage area with refrigerator, glass front cabinets. Laundry area between beverage space and pantry, so much storage, versatile space. Breakfast area open to kitchen, main living and 2nd living area, which offers a wonderful space for family and or guests to enjoy, vaulted ceiling, cedar beams, skylights for natural light. Half bath, glass slider doors open to beautiful backyard oasis. Solar pool, stone fountain, lots of decking, large arbor, beautifully landscaped. Southern exposure which is perfect for enjoying the pool and backyard throughout the year. Yard has French drains, lighting, extra-long driveway. Primary suite is set aside for privacy, slider doors to living area, crown molding. Updated bathroom, large walk-in shower, 2 oversized walk-in closets, separate toilet area, lots of storage, separate vanities, bench, lots of natural light. Three secondary bedrooms offer large walk-in closets, secondary bath offers lots of storage. 2 hall closets. So much storage throughout! Oversized garage with lots of cabinets. Highly sought after NW ISD, near shopping easy access to 114, 170 and 35W. Minutes from Southlake Town Square, Roanoke and DFW airport.
| Elementary School |
|---|
| Lakeview Elementary School |
| Price History | |
|---|---|
| 8/1/2026 | Listed $725,000 |
| 9/5/2026 | 4$699,900 |
General Features
| Heating | Central |
|---|---|
| Cooling | Ceiling Fan(s),Central Air |
| Utilities | Asphalt |
| Possession | Closing/Funding,Negotiable |
| Roof | Composition |
| Appliances | Dishwasher,Disposal,Electric Cooktop,Electric Oven,Microwave |
| Number of Garage Spaces | 2 |
| School District | Northwest ISD |
| Pool Y/N | Yes |
| Exclusions | Capiz Shell Chandelier,Refrigerator in Kitchen. Seller does not have a survey,buyer will need to order and purchase survey if required. |
| Year Built | 1978 |
| Architectural Style | Traditional |
| Levels | One |
| Will Subdivide | No |
| Property Subtype | Single Family Residence |
| Subdivision Name | Trophy Club # 5 |
| Transaction Type | For Sale |
| Occupant Type | Owner |
| County | Denton |
| Property Type | Residential |
| Construction Materials | Brick |
| Year Built Details | Preowned |
| HOA Type | None |
| Full Baths | 2 |
| Status | Active |
| Directions | 114 W,exit Trophy Club Dr,right Trophy Club Dr,left Carnoustie Dr,left Wilshire Dr,right Portland Dr,right Berkshire Ct,go to end of cul de sac then park in front of the home. Please remove shoes at |
| City | Trophy Club |
| Other Equipment | Intercom |
| Elementary School Name | Lakeview |
| High School | Byron Nelson |
| Elementary School | Lakeview |
| Virtual Tour URL Unbranded | https://www.propertypanorama.com/instaview/ntreis/21346678 |
| Standard Status | Active |
| Listing Terms | Cash |
Interior Features
| Interior Features | Built-in Features,Cable TV Available,Chandelier,Decorative Lighting,Double Vanity,Granite Counters,High Speed Internet Available,Open Floorplan,Paneling,Pantry,Vaulted Ceiling(s),Wainscoting,Walk-In |
|---|---|
| Flooring | Carpet,Slate,Wood |
| Fireplace Features | Blower Fan,Brick,Insert,Living Room |
| Fireplaces Total | 1 |
| Dining Areas | 2 |
| Living Areas | 3 |
| Room Count | 15 |
| Half Baths | 1 |
| Lock Box Type | Blue iBox |
| Total Bedrooms | 4 |
| Total Baths | 3 |
Exterior Features
| Exterior Features | Covered Patio/Porch,Rain Gutters,Lighting |
|---|---|
| Lot Features | Cul-De-Sac,Interior Lot,Landscaped,Sprinkler System,Subdivision |
| Fencing | Electric,Fenced,Gate,Wood,Wrought Iron |
| Soil Type | Unknown |
| Garage Length | 23 |
| Garage Width | 21 |
| Parking Features | Driveway,Electric Gate,Garage,Garage Door Opener,Garage Faces Side,Garage Single Door,Gated,Oversized |
| Lot Size | Less Than .5 Acre (not Zero) |
| Covered Spaces | 2 |
| Foundation | Pillar/Post/Pier |
| Pool Features | Gunite,Heated,In Ground,Solar Heat,Waterfall |
| Lot Size Area | 0.2500 |
| Lot Size Units | Acres |
| Structural Style | Single Detached |
| Garage Y/N | Yes |
| Lot Size Square Feet | 10890.0000 |
| Lot Size Acres | 0.2500 |
| Attached Garage Y/N | Yes |
Amenities
- Foreclosure
- Views
- Short Sale
- New Construction
- Adult 55+
- Lease To Own
- No HOA Fees
- Furnished
- Primary On Main
- Air Conditioning
- Seller Finance
- Green
- Fixer Upper
- Horse
- Golf
- Fireplace
- Deck
- Garage
- Basement
- Pool
Property vs Single Family Average in 76262
Price
Year Built
Visits
 © 2026 North Texas Real Estate Information Systems, Inc. All rights reserved. Disclaimer: All information deemed reliable but not guaranteed and should be independently verified. All properties are subject to prior sale, change or withdrawal. Neither listing broker(s) nor Houston Office shall be responsible for any typographical errors, misinformation, misprints and shall be held totally harmless. The database information herein is provided from and copyrighted by the North Texas Real Estate
 The information being provided by Houston Association of REALTORS, Inc. is for the consumer's personal, non-commercial use and may not be used for any purpose other than to identify prospective properties consumers may be interested in purchasing. Any information relating to real estate for sale referenced on this web site comes from the Internet Data Exchange (IDX) program of the Houston Association of REALTORS, Inc. This web site may reference real estate listing(s) held by a brokerage firm other
 © 2026 Bryan College Station Regional Association of Realtors. All rights reserved. Information deemed to be reliable but not guaranteed. The data relating to real estate for sale on this website comes in part from the Broker Reciprocitysm Program. Real estate listings held by brokerage firms other than Houston Office are marked with the BR logo and detailed information about them includes the name of the listing brokers. Listing broker has attempted to offer accurate data, but buyers are advised
 Austin Board of REALTORS® Copyright ©2026 All rights reserved.
 Information provided courtesy of LERA MLS. IDX information is provided exclusively for consumers' personal, non-commercial use and may not be used for any purpose other than to identify prospective properties consumers may be interested in purchasing. Information is believed to be accurate but not guaranteed. Provided courtesy of LERA MLS. Copyright 2026 LERA MLS, All Rights Reserved. Data last updated September 18, 2026 6:30 PM UTC
 All information deemed reliable but not guaranteed. All properties are subject to prior sale, change or withdrawal. Neither listing broker(s) or information provider(s) shall be responsible for any typographical errors, misinformation, misprints and shall be held totally harmless. Listing(s) information is provided for consumer's personal, non-commercial use and may not be used for any purpose other than to identify prospective properties consumers may be interested in purchasing. The data relating
