
New Construction
Address
315 Regal Lane, Irving, TX
Price
$ 2,395,000
Property Attributes
- MLS#21349096
- TypeSingle Family
- Listing Status Active
- CountyDALLAS
- CityIrving
- NeighborhoodAvadene at Las Colinas
- Zip75039
- StyleContemporary/Modern
- Year Built2024
- Price$ 2,395,000
- Bedrooms4
- Full Bathrooms4
- Half Bathrooms2
- Sqr Footage4171
- Lot Size0.255 Acres
Data Source:
North Texas Real Estate Info Systems (NTREIS)
Property Description
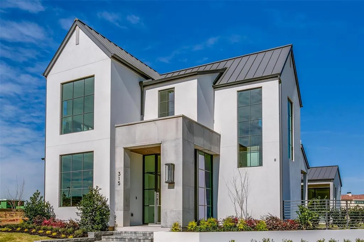
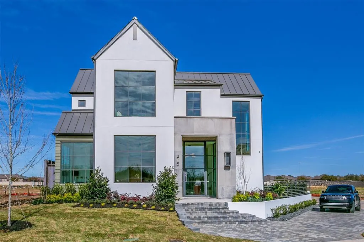
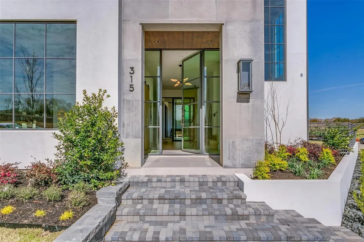
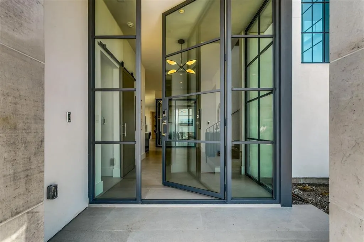
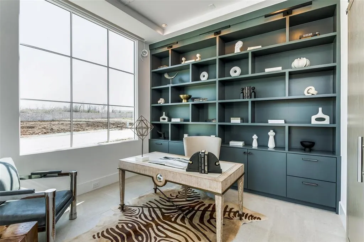
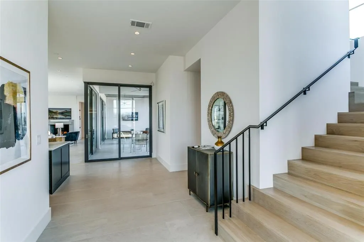
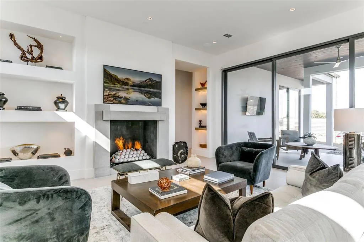
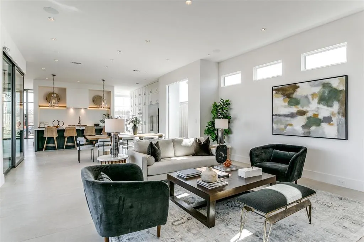
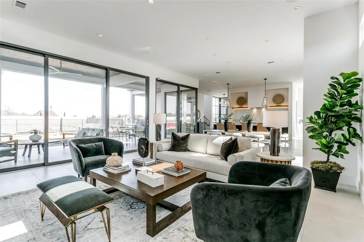
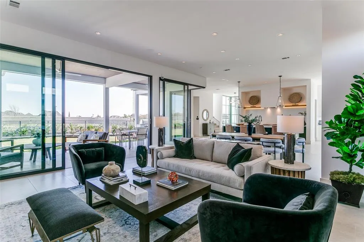
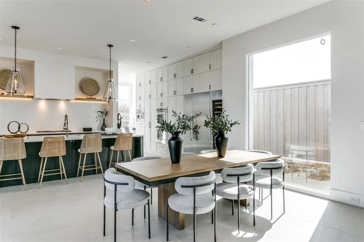
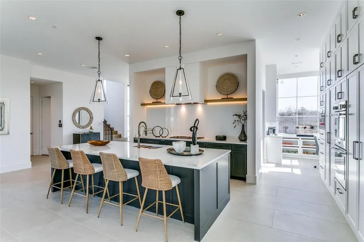
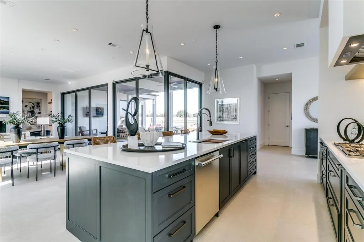
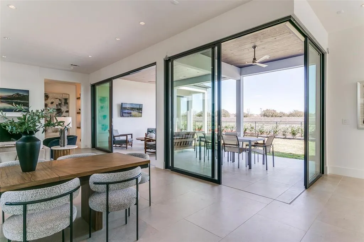
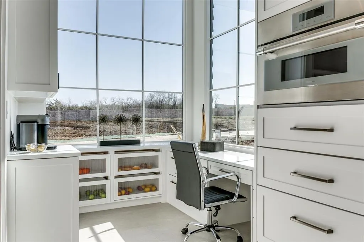
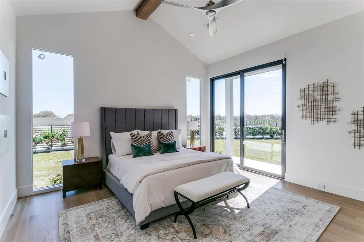
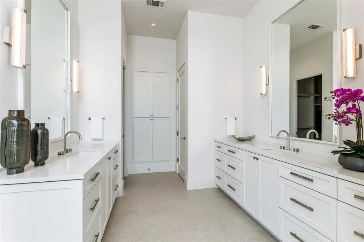
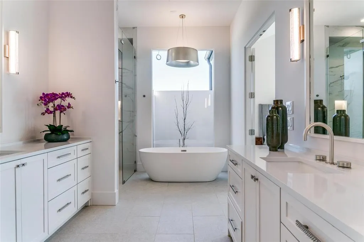
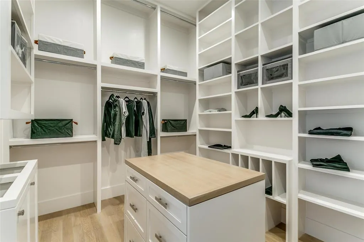
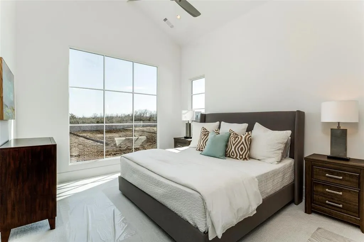
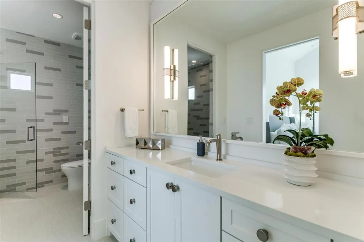
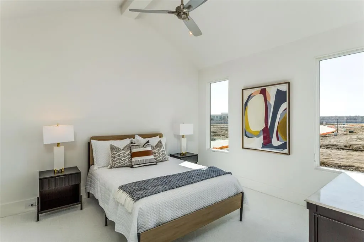
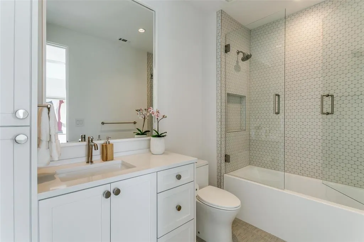
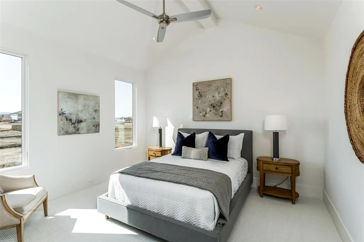
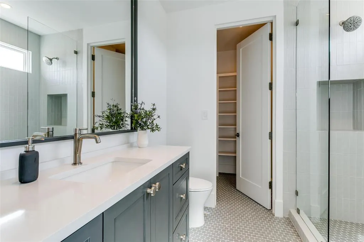
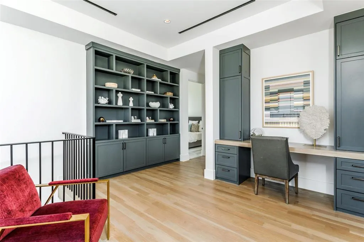
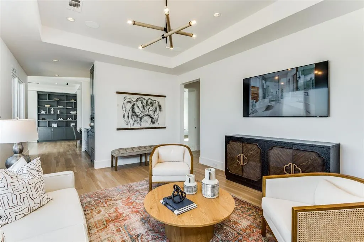
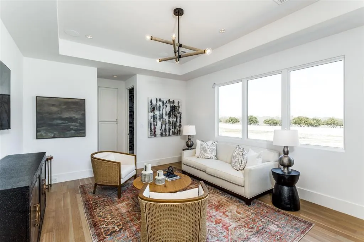
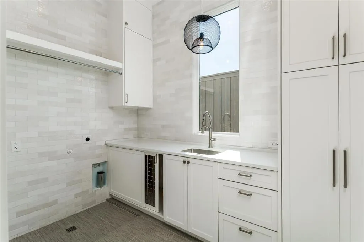
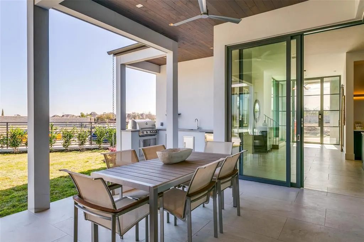
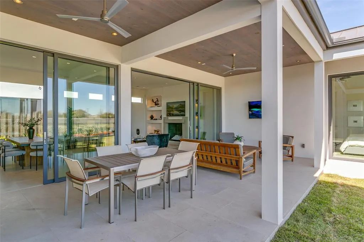
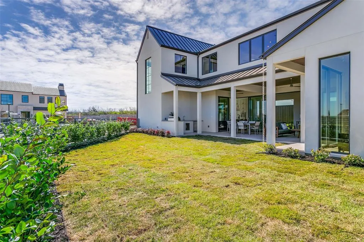
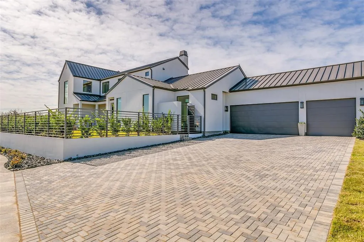
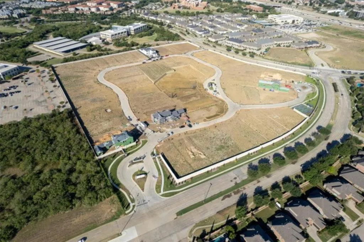
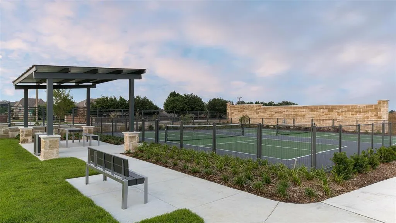
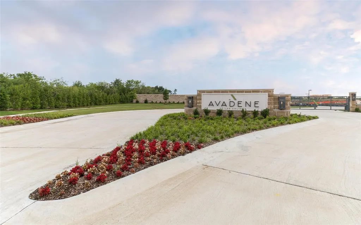
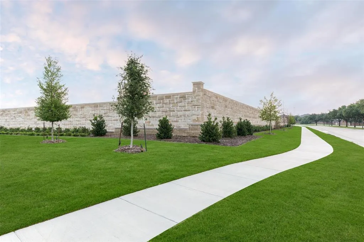
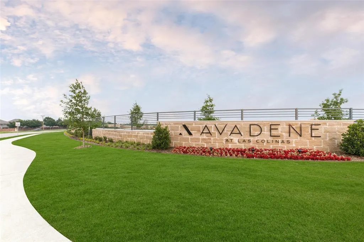
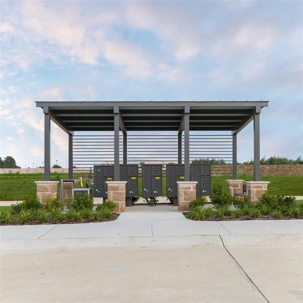
Welcome to 315 Regal Lane, a luxurious Modern Tudor-style residence in the gated community of Avadene at Las Colinas in Irving, Texas. This newly constructed home offers 4 bedrooms, 4 full baths, 2 half baths, and 4,171 square feet of thoughtfully designed living space. The open-concept main level seamlessly connects the gourmet kitchen, dining area, and spacious living room, creating an ideal setting for everyday living and entertaining. The chef's kitchen features Thermador appliances, a coffee bar, a full-size wine refrigerator, and abundant storage. Expansive floor-to-ceiling windows and three LaCantina sliding glass doors fill the home with natural light and create effortless indoor-outdoor living. The primary suite offers timeless finishes, a spa-inspired bath, and an oversized walk-in closet. A thoughtfully designed mudroom includes a dedicated dog wash area with direct access to a private turfed side yard. Upstairs features a wet bar, half bath, and three secondary bedrooms, each with an en-suite bath. Situated on a 0.25-acre corner lot, the home offers a beautifully landscaped backyard with an outdoor kitchen and lounge, retaining wall with iron fencing, a rear-entry three-car garage, whole-home generator, and smart home technology. Avadene at Las Colinas is an exclusive gated community with 73 homesites on 22 acres, featuring walking trails, pickleball courts, and a community mail center. Ideally located near DFW Airport, Love Field, Highways 114, 161, and I-635, residents enjoy convenient access to Water Street, Toyota Music Factory, The Nelson Golf & Sports Club, and Campion Trail. Developed by Alexander Hunt Distinct Homes, Avadene showcases distinctive architecture that blends timeless design with modern luxury.
| Elementary School |
|---|
| La Villita Elementary School |
| Price History | |
|---|---|
| 8/3/2026 | Listed $2,395,000 |
General Features
| Heating | Central |
|---|---|
| Cooling | Ceiling Fan(s),Central Air |
| Utilities | City Sewer,City Water,Community Mailbox,Curbs,Sidewalk |
| Possession | Closing/Funding |
| Roof | Metal |
| Appliances | Built-in Gas Range,Built-in Refrigerator,Dishwasher,Disposal,Gas Cooktop,Gas Oven,Microwave,Double Oven,Plumbed For Gas in Kitchen,Refrigerator,Tankless Water Heater,Vented Exhaust Fan |
| Assoc Fees | 2800 |
| Number of Garage Spaces | 3 |
| School District | Carrollton-Farmers Branch ISD |
| HOA Fee Includes | Full Use of Facilities,Maintenance Grounds,Management Fees |
| Year Built | 2024 |
| Architectural Style | Contemporary/Modern |
| Levels | Two |
| Will Subdivide | No |
| Property Subtype | Single Family Residence |
| Subdivision Name | Avadene at Las Colinas |
| Transaction Type | For Sale |
| County | Dallas |
| Property Type | Residential |
| Security Features | Carbon Monoxide Detector(s),Gated Community,Prewired,Smoke Detector(s) |
| Construction Materials | Rock/Stone,Stucco |
| Association Fee Frequency | Annually |
| Year Built Details | New Construction - Complete |
| HOA Type | Mandatory |
| Full Baths | 4 |
| Status | Active |
| Directions | Corner of Las Colinas Blvd. and La Villita Blvd. |
| City | Irving |
| Other Equipment | Generator |
| Elementary School Name | La Villita |
| High School | Ranchview |
| Elementary School | La Villita |
| Virtual Tour URL Unbranded | https://www.propertypanorama.com/instaview/ntreis/21349096 |
| Standard Status | Active |
| Listing Terms | Cash,Conventional |
Interior Features
| Interior Features | Built-in Features,Built-in Wine Cooler,Decorative Lighting,Flat Screen Wiring,High Speed Internet Available,Kitchen Island,Natural Woodwork,Open Floorplan,Pantry,Smart Home System,Sound System Wiring |
|---|---|
| Flooring | Hardwood,Tile |
| Fireplace Features | Gas,Living Room,Other |
| Fireplaces Total | 1 |
| Dining Areas | 2 |
| Living Areas | 2 |
| Room Count | 4 |
| Half Baths | 2 |
| Lock Box Type | None |
| Total Bedrooms | 4 |
| Total Baths | 6 |
| Window Features | Electric Shades |
Exterior Features
| Exterior Features | Attached Grill,Courtyard,Covered Courtyard,Lighting,Outdoor Grill,Outdoor Kitchen,Outdoor Living Center |
|---|---|
| Lot Features | Corner Lot,Few Trees,Landscaped,Sprinkler System,Subdivision |
| Fencing | Wood,Wrought Iron |
| Garage Length | 20 |
| Garage Width | 60 |
| Lot Size Source | Assessor |
| Parking Features | Concrete,Driveway,Garage,Garage Door Opener |
| Lot Size | Less Than .5 Acre (not Zero) |
| Covered Spaces | 3 |
| Foundation | Combination |
| Lot Size Area | 0.2550 |
| Lot Size Units | Acres |
| Structural Style | Single Detached |
| Garage Y/N | Yes |
| Lot Size Square Feet | 11107.8000 |
| Lot Size Acres | 0.2550 |
| Patio And Porch Features | Covered |
| Attached Garage Y/N | Yes |
Amenities
- Foreclosure
- Views
- Short Sale
- New Construction
- Adult 55+
- Lease To Own
- No HOA Fees
- Furnished
- Primary On Main
- Air Conditioning
- Seller Finance
- Green
- Fixer Upper
- Horse
- Golf
- Fireplace
- Deck
- Garage
- Basement
- Pool
Property vs Single Family Average in 75039
Price
Year Built
Visits
 © 2026 North Texas Real Estate Information Systems, Inc. All rights reserved. Disclaimer: All information deemed reliable but not guaranteed and should be independently verified. All properties are subject to prior sale, change or withdrawal. Neither listing broker(s) nor Houston Office shall be responsible for any typographical errors, misinformation, misprints and shall be held totally harmless. The database information herein is provided from and copyrighted by the North Texas Real Estate
 The information being provided by Houston Association of REALTORS, Inc. is for the consumer's personal, non-commercial use and may not be used for any purpose other than to identify prospective properties consumers may be interested in purchasing. Any information relating to real estate for sale referenced on this web site comes from the Internet Data Exchange (IDX) program of the Houston Association of REALTORS, Inc. This web site may reference real estate listing(s) held by a brokerage firm other
 © 2026 Bryan College Station Regional Association of Realtors. All rights reserved. Information deemed to be reliable but not guaranteed. The data relating to real estate for sale on this website comes in part from the Broker Reciprocitysm Program. Real estate listings held by brokerage firms other than Houston Office are marked with the BR logo and detailed information about them includes the name of the listing brokers. Listing broker has attempted to offer accurate data, but buyers are advised
 Austin Board of REALTORS® Copyright ©2026 All rights reserved.
 Information provided courtesy of LERA MLS. IDX information is provided exclusively for consumers' personal, non-commercial use and may not be used for any purpose other than to identify prospective properties consumers may be interested in purchasing. Information is believed to be accurate but not guaranteed. Provided courtesy of LERA MLS. Copyright 2026 LERA MLS, All Rights Reserved. Data last updated September 20, 2026 6:36 PM UTC
 All information deemed reliable but not guaranteed. All properties are subject to prior sale, change or withdrawal. Neither listing broker(s) or information provider(s) shall be responsible for any typographical errors, misinformation, misprints and shall be held totally harmless. Listing(s) information is provided for consumer's personal, non-commercial use and may not be used for any purpose other than to identify prospective properties consumers may be interested in purchasing. The data relating
