
Address
10909 Chriswood Drive, Crowley, TX
Price
$ 699,000
Property Attributes
- MLS#21369785
- TypeSingle Family
- Listing Status Active
- CountyJOHNSON
- CityCrowley
- NeighborhoodCountry Hill Estates-Chriswood
- Zip76036
- StyleSingle Family Residence
- Year Built2017
- Taxes$ 10174
- Price$ 699,000
- Bedrooms4
- Full Bathrooms3
- Half Bathrooms0
- Sqr Footage2862
- Lot Size1.08 Acres
Data Source:
North Texas Real Estate Info Systems (NTREIS)
Property Description
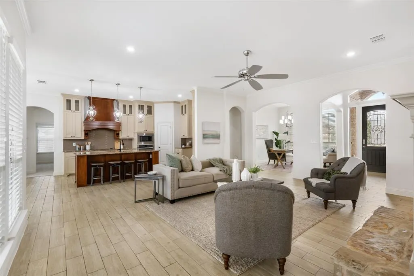
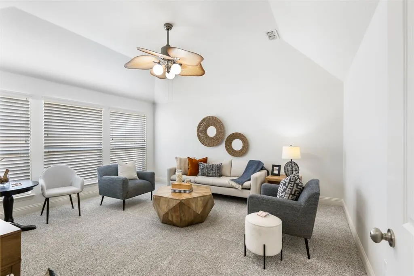
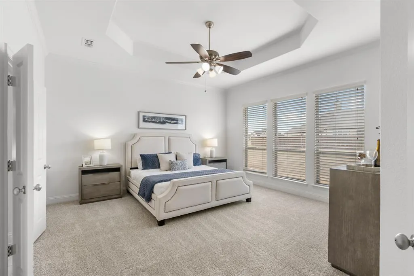
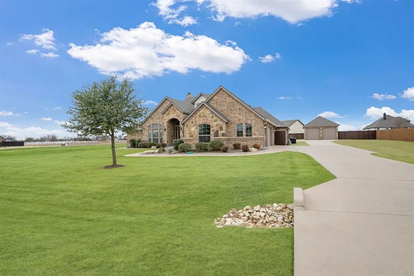
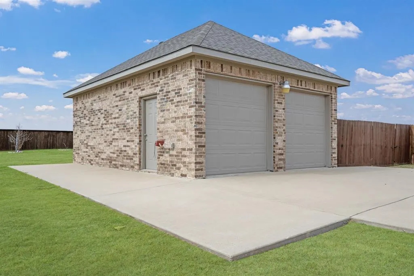
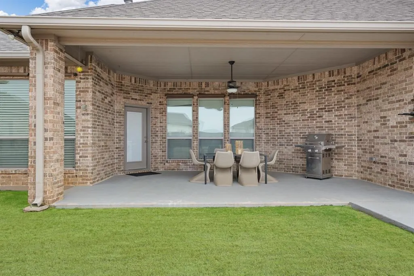
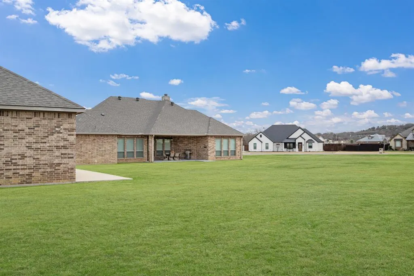
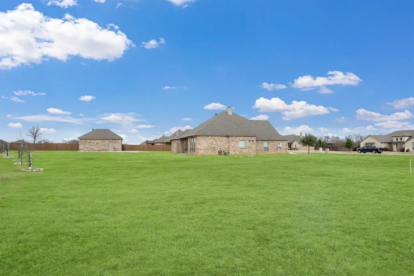
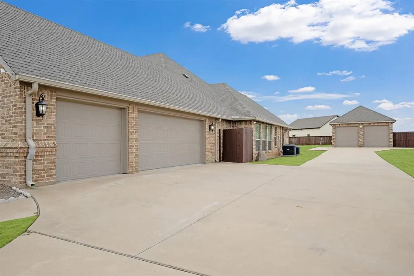
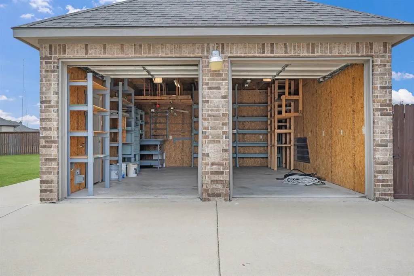
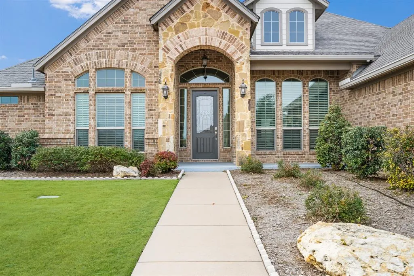
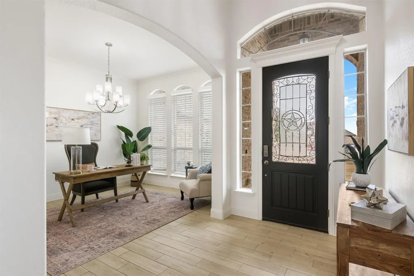
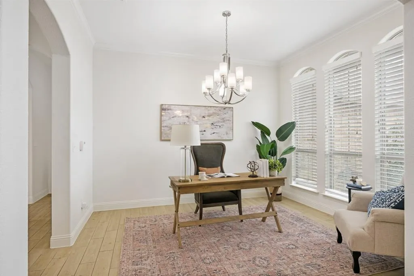
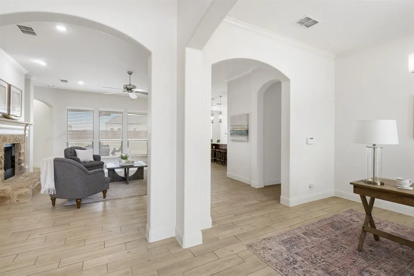
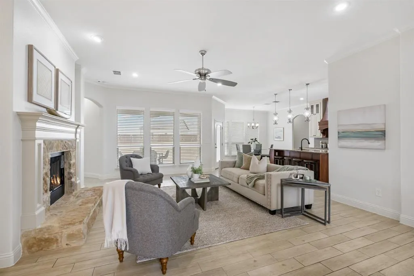
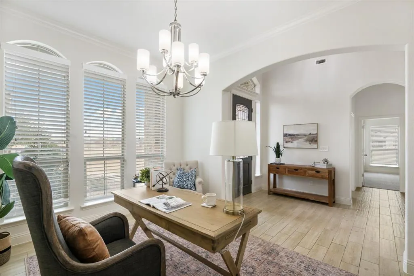
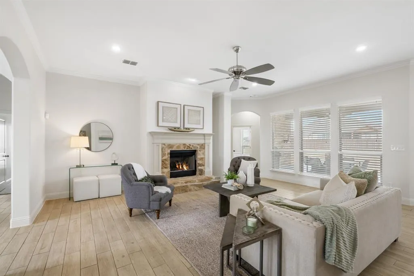
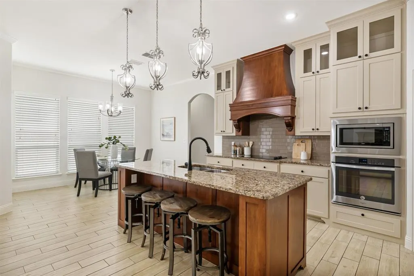
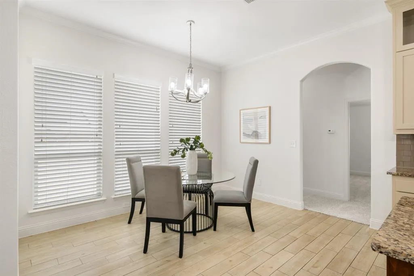
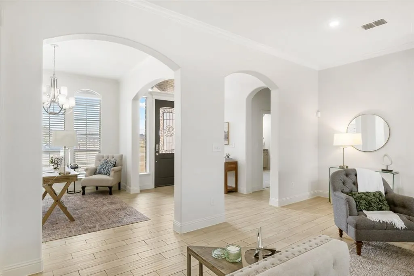
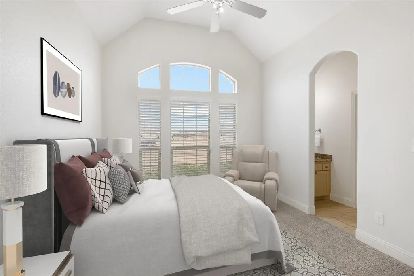
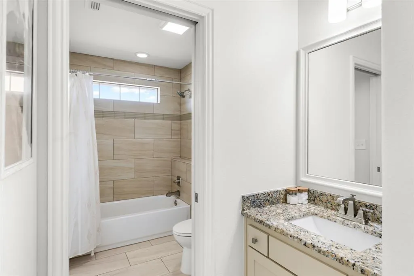
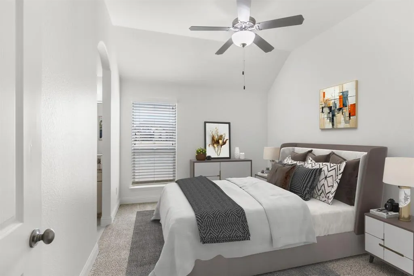
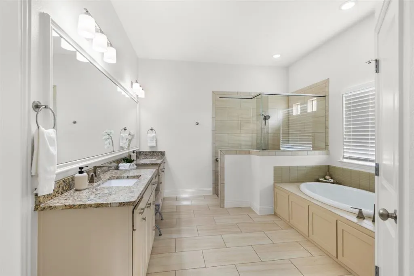
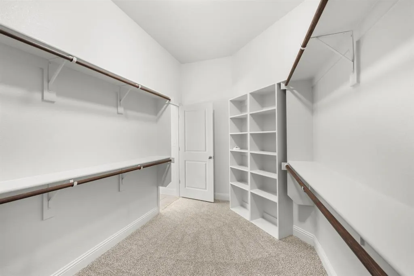
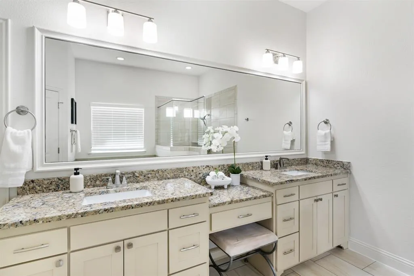
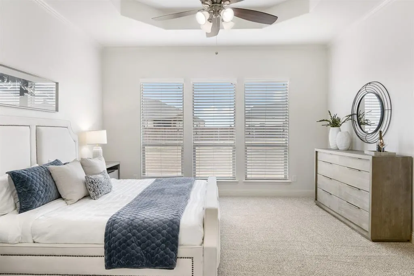
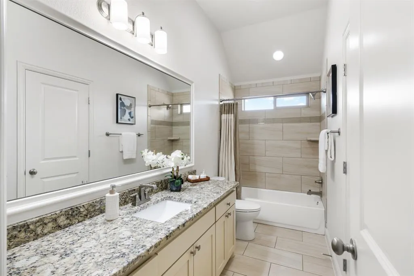
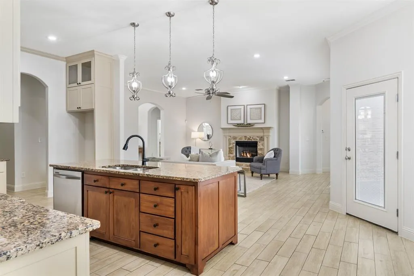
Set within a small, exclusive enclave in Joshua ISD, this beautifully updated brick and stone estate-style home sits on a 1.08-acre corner lot, offering privacy, space, and refined comfort. Properties of this caliber; combining acreage, location, and extensive recent upgrades are increasingly rare. The thoughtfully designed 4-bedroom, 3-bath floorplan features 2 spacious living areas and 2 dining areas, ideal for both everyday living and entertaining. Recent investments include a brand-new roof, new coil in an HVAC system, fresh designer-neutral interior paint, and new carpet throughout, providing peace of mind and true move-in readiness. The kitchen and baths are finished with granite countertops throughout, while the expansive 3-car garage offers exceptional flexibility for vehicles, this stunning property also boasts a large additional structure, approximately 531 square feet, that could be storage, or a private workshop or 2-car garage. Step outside to enjoy a large, covered patio, professionally landscaped grounds, and trees — a serene outdoor setting with ample space to add a pool or create a custom outdoor retreat. Location is essential in the DFW Metroplex, and this property is situated just 13 miles from downtown Fort Worth, giving you a 15-minute commute to downtown, Fort Worth Stockyards, Sundance Square, and cultural hotspots such as Fort Worth Zoo with peaceful living. Offering acreage living, Joshua ISD schools, major system updates, and a multi-car garage in a refined, private setting, this home delivers long-term value and a lifestyle rarely available in today’s market.
| Elementary School |
|---|
| Caddo Grove Elementary School |
| Price History | |
|---|---|
| 8/26/2026 | Listed $699,000 |
General Features
| Heating | Central |
|---|---|
| Cooling | Ceiling Fan(s),Central Air |
| Utilities | Aerobic Septic,Electricity Connected,Outside City Limits,Underground Utilities |
| Possession | Closing/Funding |
| Roof | Composition,Shingle |
| Appliances | Dishwasher,Disposal,Electric Cooktop,Microwave |
| Easements | Drainage,Utilities |
| Assoc Fees | 600 |
| Number of Garage Spaces | 5 |
| Restrictions | Animals,Building,Deed,Development,No Livestock,No Mobile Home,Pet Restrictions |
| School District | Joshua ISD |
| HOA Fee Includes | Management Fees |
| Year Built | 2017 |
| Levels | One |
| Unexempt Taxes | 10174 |
| Will Subdivide | No |
| Property Subtype | Single Family Residence |
| Subdivision Name | COUNTRY HILL ESTATES-CHRISWOOD |
| Transaction Type | For Sale |
| Occupant Type | Owner |
| County | Johnson |
| Property Type | Residential |
| Security Features | Fire Alarm,Security System Leased,Wireless |
| Construction Materials | Brick,Rock/Stone |
| Association Fee Frequency | Annually |
| Year Built Details | Preowned |
| Accessory Unit Type | Other |
| Accessory Unit Y/N | Yes |
| HOA Type | Mandatory |
| Full Baths | 3 |
| Status | Active |
| Directions | Address is mappable using GPS,Google Maps and Apple Maps. From the CTP take CR 920 East to Chriswood Drive,turn left onto Chriswood Drive,follow Chriswood to the right and the home is first on the le |
| City | Crowley |
| Other Equipment | Irrigation Equipment |
| Elementary School Name | Caddo Grove |
| High School | Joshua |
| Elementary School | Caddo Grove |
| Virtual Tour URL Unbranded | https://www.propertypanorama.com/instaview/ntreis/21369785 |
| Standard Status | Active |
| Listing Terms | Cash,Conventional,VA Loan |
Interior Features
| Interior Features | Chandelier,Decorative Lighting,Eat-in Kitchen,Flat Screen Wiring,Granite Counters,High Speed Internet Available,Kitchen Island,Open Floorplan,Pantry,Smart Home System,Walk-In Closet(s) |
|---|---|
| Flooring | Carpet,Ceramic Tile |
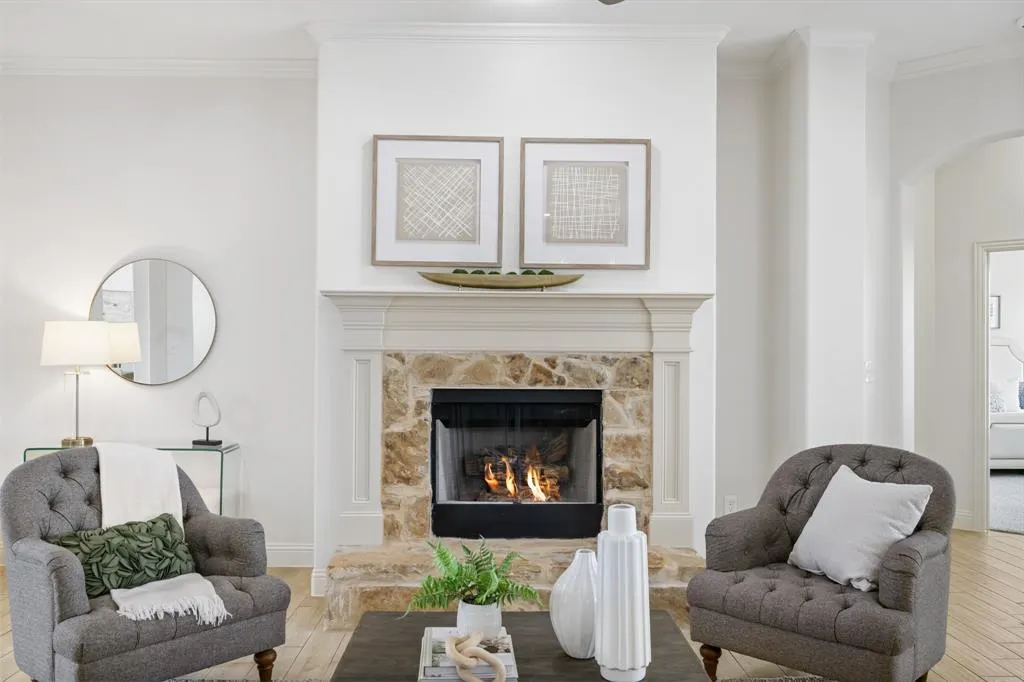
| Fireplace Features | Living Room,Stone,Wood Burning |
| Fireplaces Total | 1 |
| Dining Areas | 2 |
| Living Areas | 2 |
| Room Count | 15 |
| Lock Box Type | Blue BT LE |
| Total Bedrooms | 4 |
| Total Baths | 3 |
Exterior Features
| Exterior Features | Covered Patio/Porch,Rain Gutters,Storage |
|---|---|
| Lot Features | Acreage,Corner Lot,Interior Lot,Irregular Lot,Landscaped,Lrg. Backyard Grass,Sprinkler System,Subdivision |
| Vegetation | Grassed |
| Fencing | None |
| Soil Type | Clay,Rocky/Shale |
| Garage Length | 21 |
| Garage Width | 30 |
| Other Structures | Garage(s),Second Garage,Storage,Workshop w/Electric |
| Lot Size Source | Public Records |
| Parking Features | Additional Parking,Driveway,Garage Door Opener,Garage Double Door,Garage Faces Front,Garage Faces Side,Garage Single Door,Kitchen Level,Workshop in Garage |
| Lot Size | 1 to < 3 Acres |
| Covered Spaces | 5 |
| Foundation | Slab |
| Lot Size Area | 1.0800 |
| Lot Size Units | Acres |
| Structural Style | Single Detached |
| Garage Y/N | Yes |
| Lot Size Square Feet | 47044.8000 |
| Lot Size Acres | 1.0800 |
| Attached Garage Y/N | Yes |
Amenities
- Foreclosure
- Views
- Short Sale
- New Construction
- Adult 55+
- Lease To Own
- No HOA Fees
- Furnished
- Primary On Main
- Air Conditioning
- Seller Finance
- Green
- Fixer Upper
- Horse
- Golf
- Fireplace
- Deck
- Garage
- Basement
- Pool
Property vs Single Family Average in 76036
Price
Taxes
Year Built
Visits
 © 2026 North Texas Real Estate Information Systems, Inc. All rights reserved. Disclaimer: All information deemed reliable but not guaranteed and should be independently verified. All properties are subject to prior sale, change or withdrawal. Neither listing broker(s) nor Houston Office shall be responsible for any typographical errors, misinformation, misprints and shall be held totally harmless. The database information herein is provided from and copyrighted by the North Texas Real Estate
 The information being provided by Houston Association of REALTORS, Inc. is for the consumer's personal, non-commercial use and may not be used for any purpose other than to identify prospective properties consumers may be interested in purchasing. Any information relating to real estate for sale referenced on this web site comes from the Internet Data Exchange (IDX) program of the Houston Association of REALTORS, Inc. This web site may reference real estate listing(s) held by a brokerage firm other
 © 2026 Bryan College Station Regional Association of Realtors. All rights reserved. Information deemed to be reliable but not guaranteed. The data relating to real estate for sale on this website comes in part from the Broker Reciprocitysm Program. Real estate listings held by brokerage firms other than Houston Office are marked with the BR logo and detailed information about them includes the name of the listing brokers. Listing broker has attempted to offer accurate data, but buyers are advised
 Austin Board of REALTORS® Copyright ©2026 All rights reserved.
 Information provided courtesy of LERA MLS. IDX information is provided exclusively for consumers' personal, non-commercial use and may not be used for any purpose other than to identify prospective properties consumers may be interested in purchasing. Information is believed to be accurate but not guaranteed. Provided courtesy of LERA MLS. Copyright 2026 LERA MLS, All Rights Reserved. Data last updated September 20, 2026 6:36 PM UTC
 All information deemed reliable but not guaranteed. All properties are subject to prior sale, change or withdrawal. Neither listing broker(s) or information provider(s) shall be responsible for any typographical errors, misinformation, misprints and shall be held totally harmless. Listing(s) information is provided for consumer's personal, non-commercial use and may not be used for any purpose other than to identify prospective properties consumers may be interested in purchasing. The data relating
