
New Construction - Eco Friendly






Address
5301 Millbrook Drive, Princeton, TX
Price
$ 319,990
Property Attributes
- MLS#21391099
- TypeSingle Family
- Listing Status Active
- CountyCOLLIN
- CityPrinceton
- NeighborhoodWestridge
- Zip75071
- StyleTraditional
- Year Built2026
- Price$ 319,990
- Bedrooms3
- Full Bathrooms2
- Half Bathrooms1
- Sqr Footage1781
- Lot Size0.11 Acres
Data Source:
North Texas Real Estate Info Systems (NTREIS)
Property Description
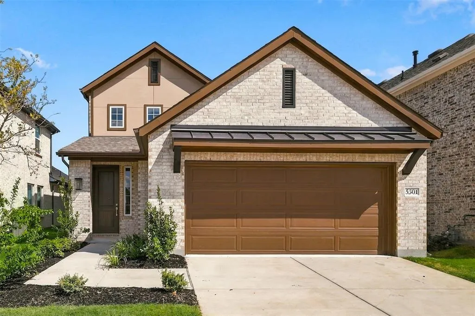
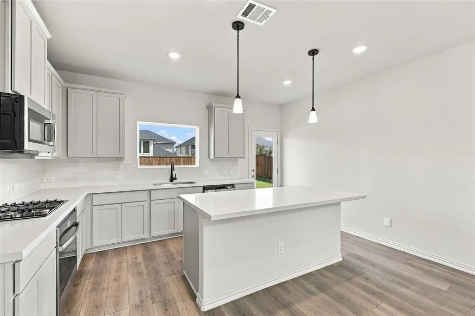
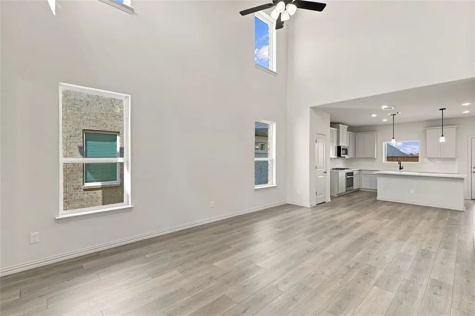
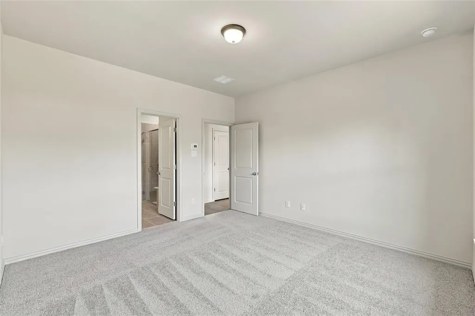
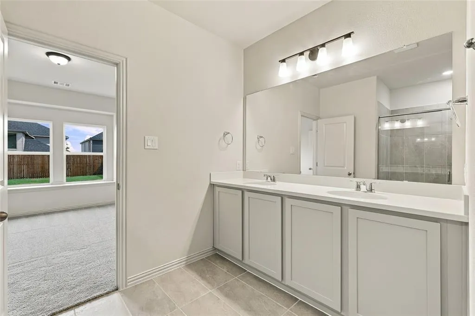
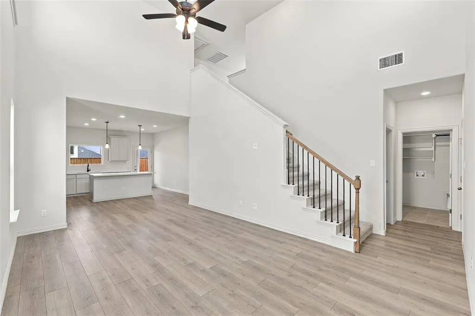
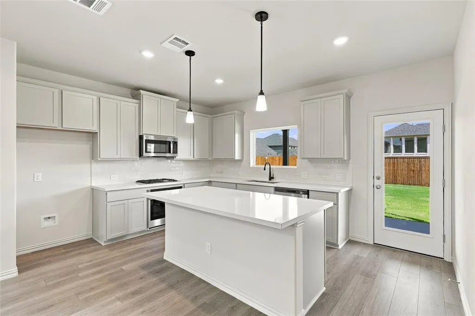
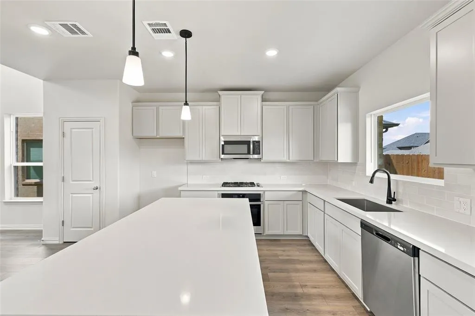
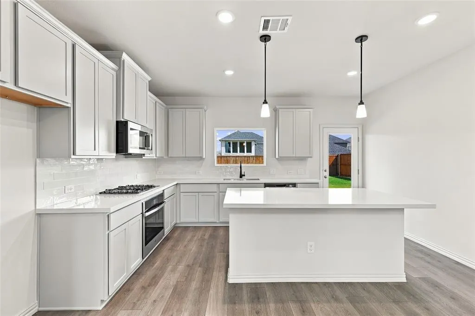
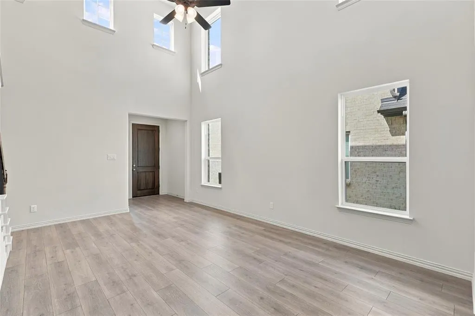
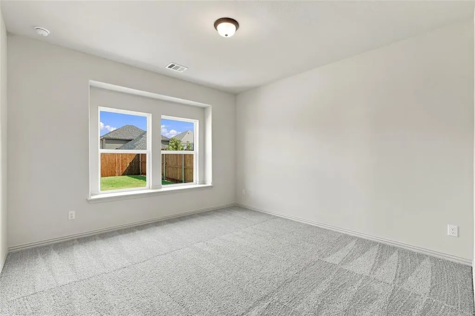
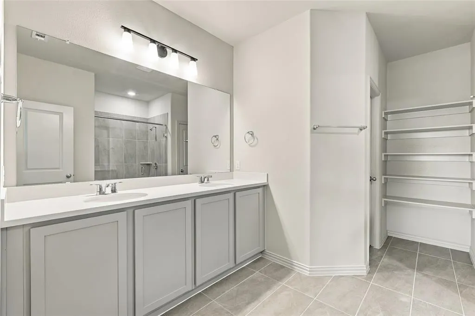
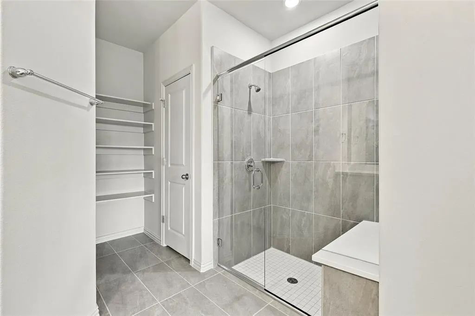
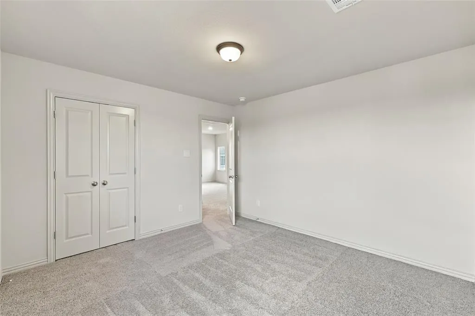
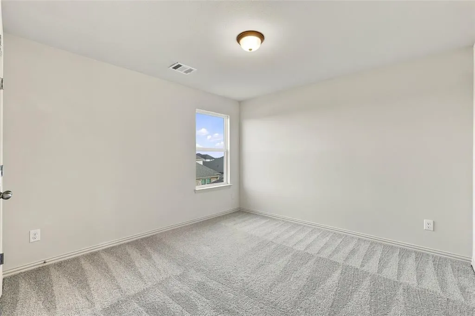
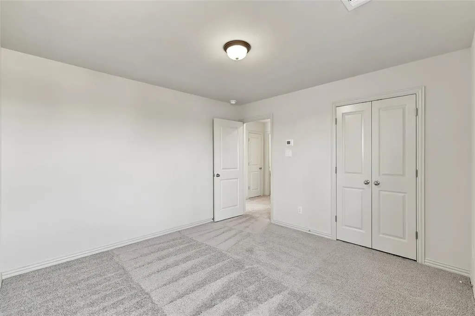
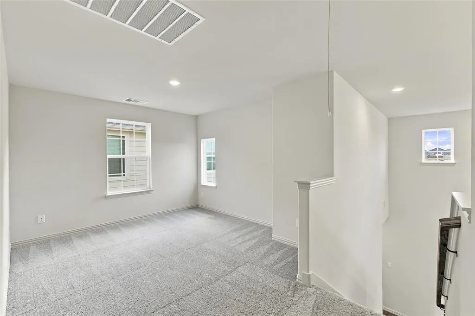
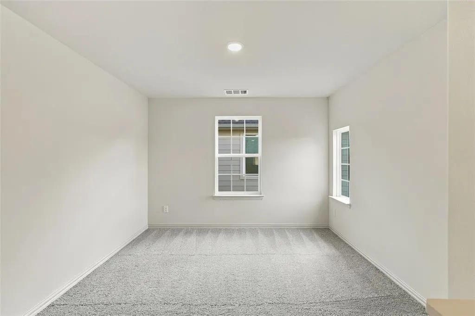
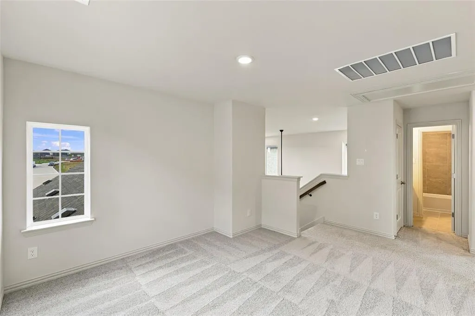
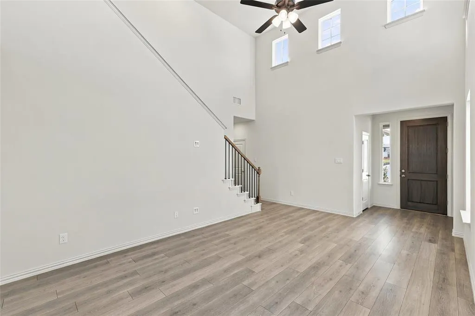
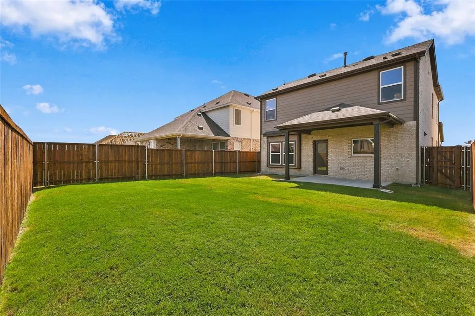
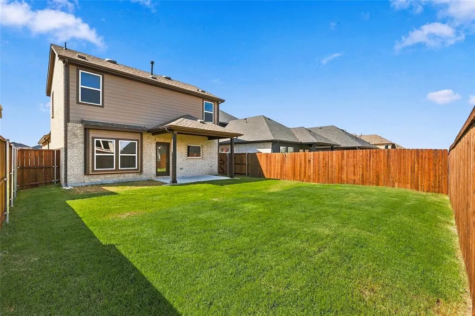
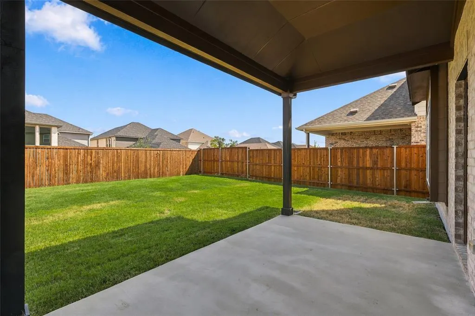
Discover new construction in McKinney's desirable Westridge community. This thoughtfully designed Latitude floor plan offers 3 bedrooms, 2.5 bathrooms, a spacious loft, and an open-concept layout ideal for today's lifestyle. Eye-catching curb appeal begins with a beautiful light brick exterior accented by warm tones. Inside, the expansive living area flows seamlessly into a chef-inspired kitchen featuring 42-inch cabinetry, quartzite countertops, an upgraded backsplash, a large island, oversized sink, and gas range, creating the perfect setting for everyday living and entertaining. The private primary bedroom provides a comfortable retreat and includes a spacious bath with a large tiled shower. Soaring two-story ceilings enhance the home's open feel, while thoughtful design elements add style and functionality throughout. Additional features include a covered patio, two-car garage, full gutters, and a complete sprinkler system. Residents of Westridge enjoy an exceptional amenity package with trails, parks, playgrounds, a future resort-style pool, clubhouse, fitness center, and convenient access to Highways 121 and 75. Located near historic downtown McKinney, shopping, dining, and highly rated McKinney ISD schools, this home offers the perfect combination of quality craftsmanship, modern comfort, and an outstanding location.
| Elementary School |
|---|
| Webb Elementary School |
| Price History | |
|---|---|
| 9/23/2026 | Listed $319,990 |
General Features
| Heating | Central,Natural Gas,Zoned |
|---|---|
| Cooling | Ceiling Fan(s),Central Air,Electric,Zoned |
| Utilities | City Sewer,City Water,Community Mailbox,Individual Gas Meter,Individual Water Meter |
| Possession | Closing/Funding |
| Roof | Composition |
| Appliances | Dishwasher,Disposal,Gas Cooktop,Gas Oven,Microwave |
| Assoc Fees | 650 |
| Number of Garage Spaces | 2 |
| School District | McKinney ISD |
| HOA Fee Includes | Maintenance Structure,Management Fees |
| Year Built | 2026 |
| Architectural Style | Traditional |
| Community Features | Club House,Fitness Center,Park,Playground |
| Levels | Two |
| Will Subdivide | No |
| Property Subtype | Single Family Residence |
| Subdivision Name | Westridge |
| Transaction Type | For Sale |
| Occupant Type | Vacant |
| County | Collin |
| Property Type | Residential |
| Security Features | Carbon Monoxide Detector(s),Fire Alarm,Smoke Detector(s) |
| Construction Materials | Brick |
| Association Fee Frequency | Annually |
| Year Built Details | New Construction - Incomplete |
| HOA Type | Mandatory |
| Green Energy Efficient | Appliances,HVAC,Low Flow Commode,Rain / Freeze Sensors,Thermostat,Windows |
| Full Baths | 2 |
| Status | Active |
| Directions | To Westridge: Take 75 N to exit 41 towards Greenville-Denton-US 380. Turn right onto US 380,left onto FM 1827-New Hope Road. The community will be on the right. |
| City | Princeton |
| Elementary School Name | Webb |
| High School | Mckinney |
| Elementary School | Webb |
| Virtual Tour URL Unbranded | https://www.propertypanorama.com/instaview/ntreis/21391099 |
| Standard Status | Active |
| Listing Terms | Cash,Conventional,FHA,Texas Vet,VA Loan |
Interior Features
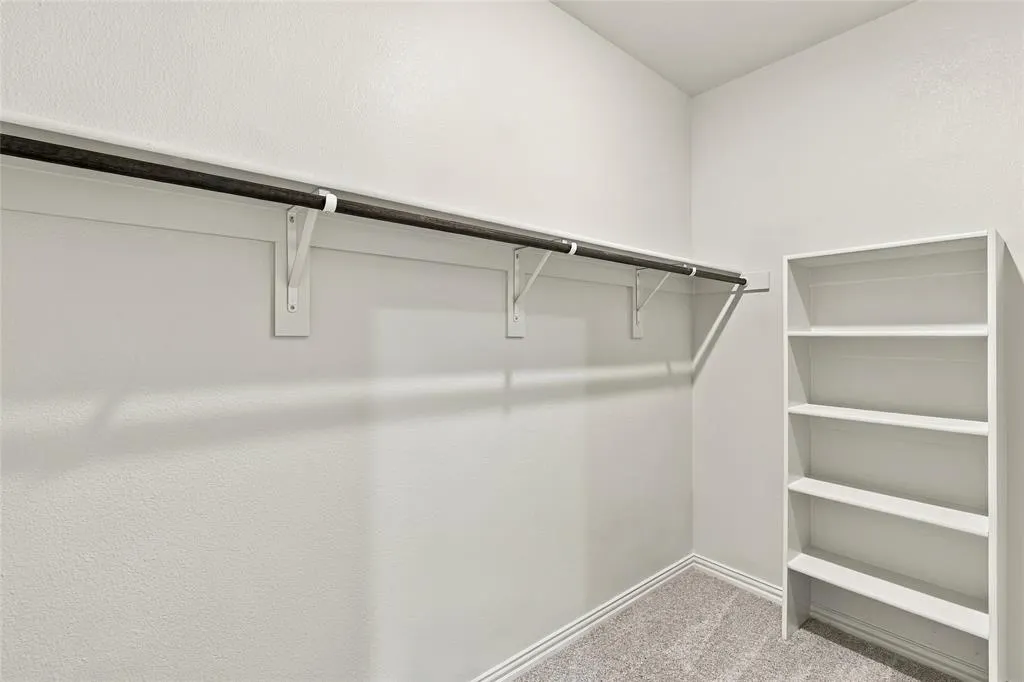
| Interior Features | Cable TV Available,Decorative Lighting,High Speed Internet Available,Open Floorplan,Pantry,Walk-In Closet(s) |
|---|---|
| Flooring | Carpet,Ceramic Tile,Luxury Vinyl Plank |
| Dining Areas | 1 |
| Living Areas | 2 |
| Room Count | 10 |
| Half Baths | 1 |
| Lock Box Type | None |
| Total Bedrooms | 3 |
| Total Baths | 3 |
| Laundry Features | In Hall |
Exterior Features
| Exterior Features | Covered Patio/Porch |
|---|---|
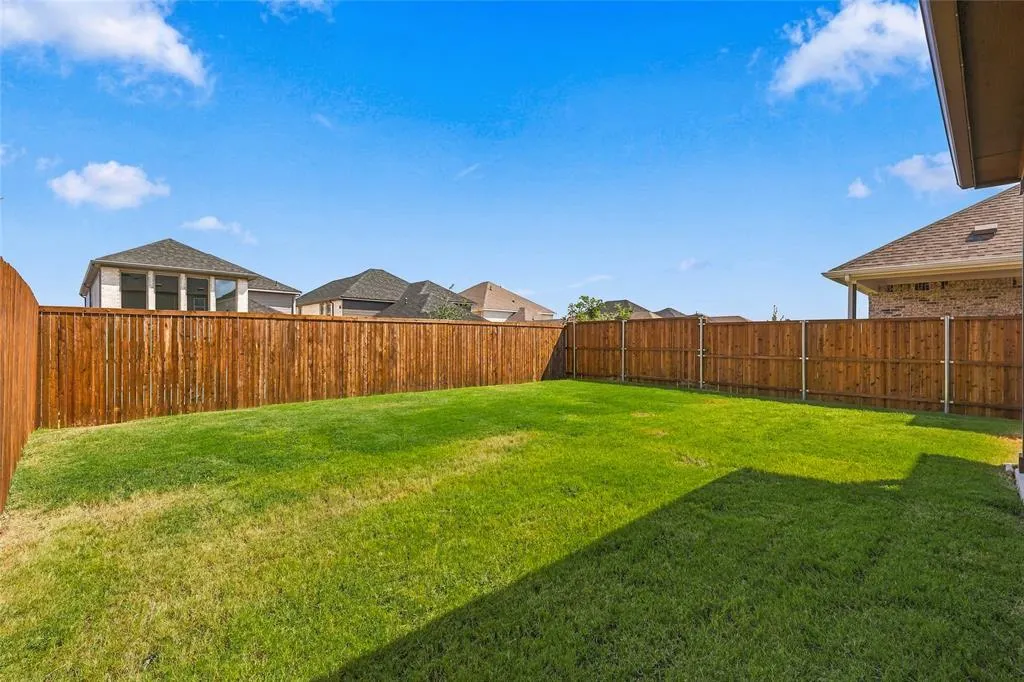
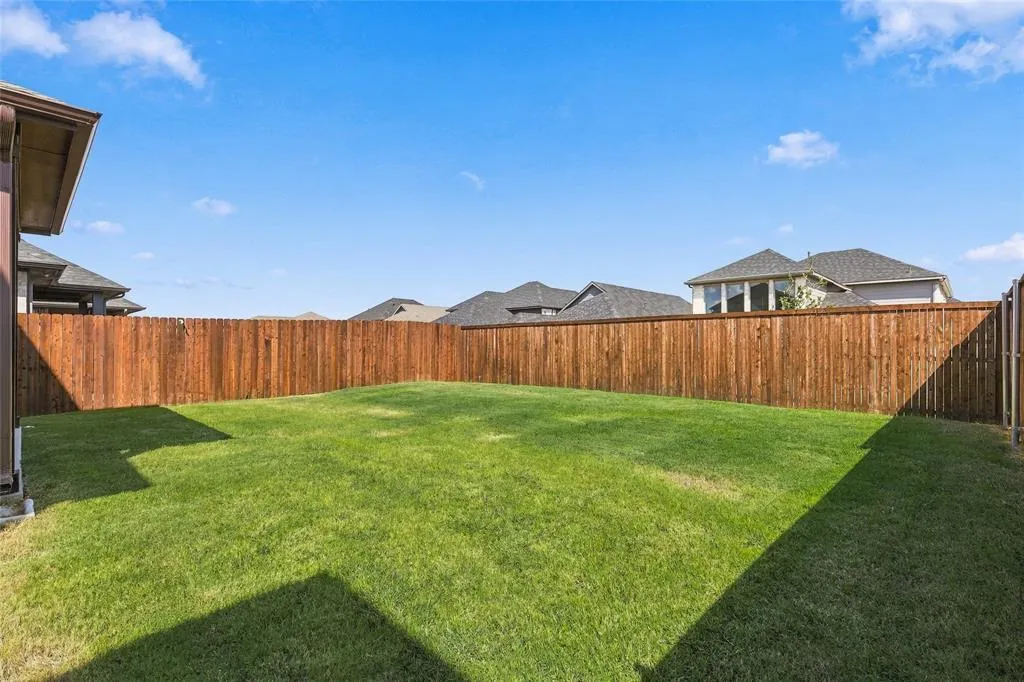
| Lot Features | Interior Lot,Landscaped,Level,Sprinkler System |
| Fencing | Back Yard,Fenced,Gate,Wood |
| Soil Type | Unknown |
| Garage Length | 19 |
| Garage Width | 20 |
| Parking Features | Direct Access,Driveway,Garage Door Opener,Garage Faces Front,Garage Single Door,Inside Entrance,Kitchen Level |
| Lot Size | Less Than .5 Acre (not Zero) |
| Covered Spaces | 2 |
| Foundation | Slab |
| Lot Size Area | 0.1100 |
| Lot Size Units | Acres |
| Structural Style | Single Detached |
| Garage Y/N | Yes |
| Lot Size Square Feet | 4791.6000 |
| Lot Size Acres | 0.1100 |
| Patio And Porch Features | Front Porch |
| Attached Garage Y/N | Yes |
Amenities
- Foreclosure
- Views
- Short Sale
- New Construction
- Adult 55+
- Lease To Own
- No HOA Fees
- Furnished
- Primary On Main
- Air Conditioning
- Seller Finance
- Green
- Fixer Upper
- Horse
- Golf
- Fireplace
- Deck
- Garage
- Basement
- Pool
Property vs Single Family Average in 75071
Price
Year Built
In The Neighborhood
Open House
Austin
$ 789,000
1613 W 10th St
Austin, TX 78703
- Type
- Single Family
- Size
- 634 SqFt
- Rooms
- 2 Beds + 1 Baths
Just Listed
Princeton
$ 289,990
4910 Woodstone Drive
Princeton, TX 75071
- Type
- Single Family
- Size
- 1,418 SqFt
- Rooms
- 3 Beds + 2 Baths
San Antonio
$ 344,990
159 Laurel Hike
San Antonio, TX 78253
- Type
- Single Family
- Size
- 2,053 SqFt
- Rooms
- 5 Beds + 3 Baths
DRB Group Realty, LLC 240-457-9391
Reduced
Breckenridge
$ 221,500
801 Westridge Circle
Breckenridge, TX 76424
- Type
- Single Family
- Size
- 1,679 SqFt
- Rooms
- 3 Beds + 2 Baths
San Antonio
$ 383,990
158 Laurel Hike
San Antonio, TX 78253
- Type
- Single Family
- Size
- 2,762 SqFt
- Rooms
- 5 Beds + 3 Baths
DRB Group Realty, LLC 240-457-9391
Houston
$ 1,499,999
3302 Elmridge Street
Houston, TX 77025
- Type
- Single Family
- Size
- 5,162 SqFt
- Rooms
- 5 Beds + 5 Baths
Breckenridge
$ 209,900
1505 Westridge Circle
Breckenridge, TX 76424
- Type
- Single Family
- Size
- 1,584 SqFt
- Rooms
- 4 Beds + 2 Baths
Reduced
San Antonio
$ 324,990
151 Red Arrow
San Antonio, TX 78253
- Type
- Single Family
- Size
- 1,809 SqFt
- Rooms
- 4 Beds + 2 Baths
DRB Group Realty, LLC 240-457-9391
Reduced
Houston
$ 920,000
9406 Bevlyn Drive
Houston, TX 77025
- Type
- Single Family
- Size
- 3,681 SqFt
- Rooms
- 6 Beds + 4 Baths
Eco Friendly
San Antonio
$ 439,231
105 Laurel Hike
San Antonio, TX 78253
- Type
- Single Family
- Size
- 2,587 SqFt
- Rooms
- 4 Beds + 2.5 Baths
eXp Realty 888-519-7431
Reduced
Houston
$ 649,000
3210 Elmridge Street
Houston, TX 77025
- Type
- Single Family
- Size
- 3,669 SqFt
- Rooms
- 4 Beds + 3 Baths
Reduced
Princeton
$ 369,990
5212 Noland Drive
Princeton, TX 75071
- Type
- Single Family
- Size
- 2,684 SqFt
- Rooms
- 4 Beds + 3.5 Baths
 © 2026 North Texas Real Estate Information Systems, Inc. All rights reserved. Disclaimer: All information deemed reliable but not guaranteed and should be independently verified. All properties are subject to prior sale, change or withdrawal. Neither listing broker(s) nor Houston Office shall be responsible for any typographical errors, misinformation, misprints and shall be held totally harmless. The database information herein is provided from and copyrighted by the North Texas Real Estate
 The information being provided by Houston Association of REALTORS, Inc. is for the consumer's personal, non-commercial use and may not be used for any purpose other than to identify prospective properties consumers may be interested in purchasing. Any information relating to real estate for sale referenced on this web site comes from the Internet Data Exchange (IDX) program of the Houston Association of REALTORS, Inc. This web site may reference real estate listing(s) held by a brokerage firm other
 © 2026 Bryan College Station Regional Association of Realtors. All rights reserved. Information deemed to be reliable but not guaranteed. The data relating to real estate for sale on this website comes in part from the Broker Reciprocitysm Program. Real estate listings held by brokerage firms other than Houston Office are marked with the BR logo and detailed information about them includes the name of the listing brokers. Listing broker has attempted to offer accurate data, but buyers are advised
 Austin Board of REALTORS® Copyright ©2026 All rights reserved.
 Information provided courtesy of LERA MLS. IDX information is provided exclusively for consumers' personal, non-commercial use and may not be used for any purpose other than to identify prospective properties consumers may be interested in purchasing. Information is believed to be accurate but not guaranteed. Provided courtesy of LERA MLS. Copyright 2026 LERA MLS, All Rights Reserved. Data last updated September 23, 2026 8:00 AM UTC
 All information deemed reliable but not guaranteed. All properties are subject to prior sale, change or withdrawal. Neither listing broker(s) or information provider(s) shall be responsible for any typographical errors, misinformation, misprints and shall be held totally harmless. Listing(s) information is provided for consumer's personal, non-commercial use and may not be used for any purpose other than to identify prospective properties consumers may be interested in purchasing. The data relating
