
Price Reduction - Water Views - New Construction
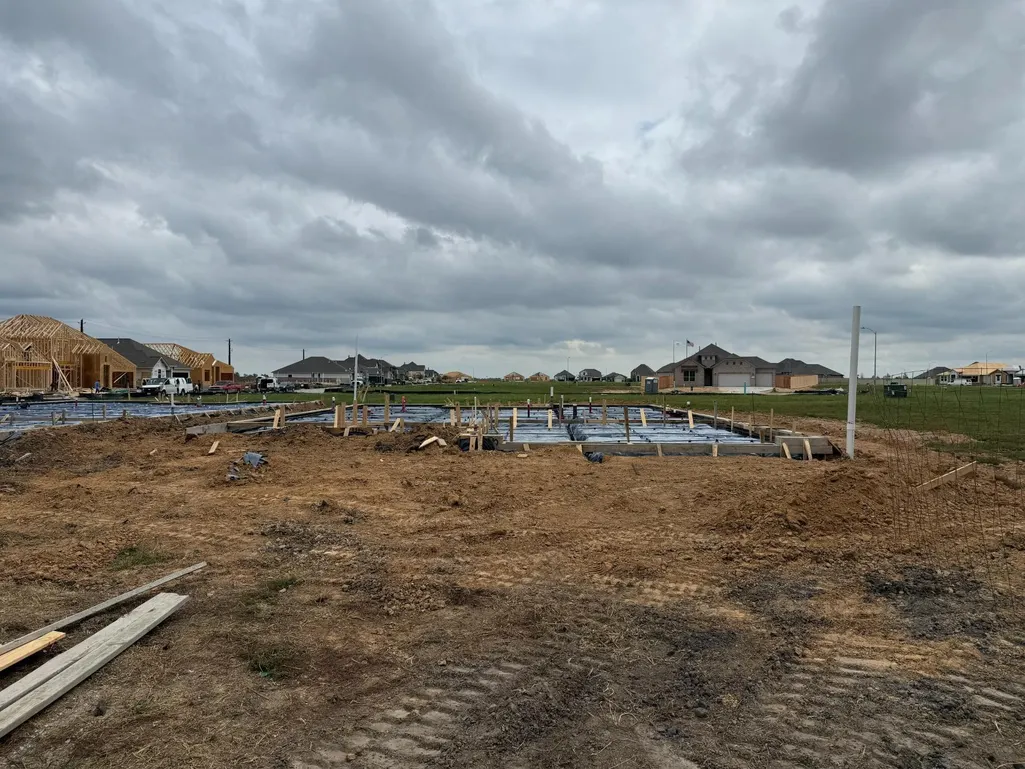
Address
175 Sycamore, Lumberton, TX
Price
$ 478,265
Property Attributes
- MLS#66920321
- TypeSingle Family
- Listing Status Active
- CountyHardin
- CityLumberton
- Area49
- NeighborhoodThe Woods
- Zip77657
- Style
- Year Built2025
- Price$ 478,265
- Bedrooms5
- Full Bathrooms3
- Half Bathrooms1
- Sqr Footage3043
Data Source:
Houston Association of REALTORS® (HAR)
Property Description
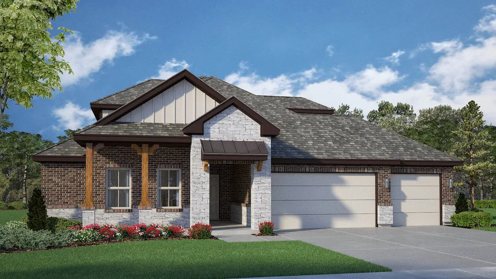
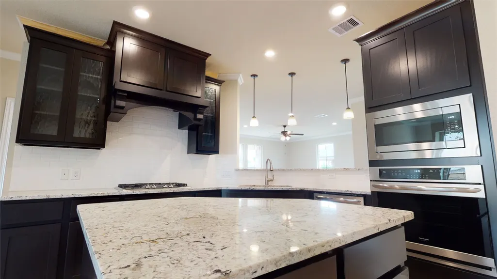
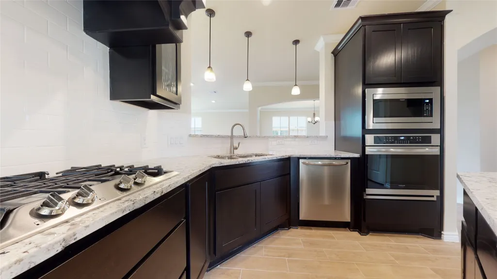
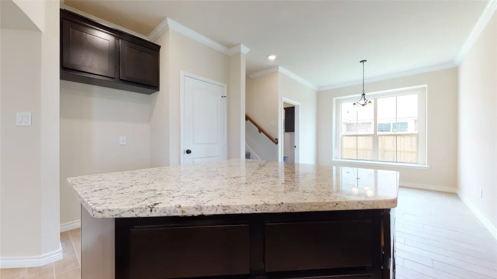
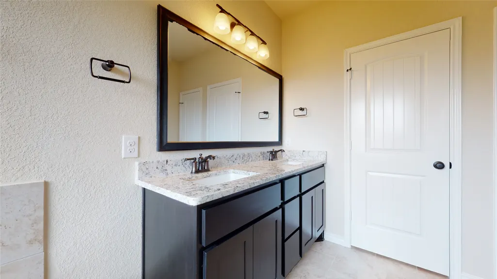
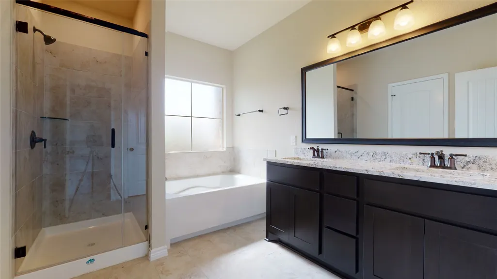
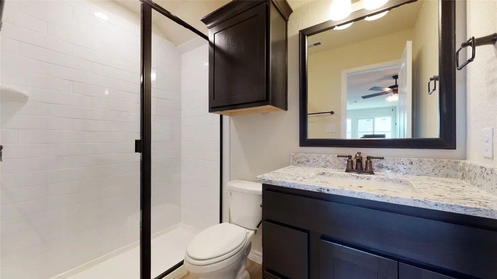
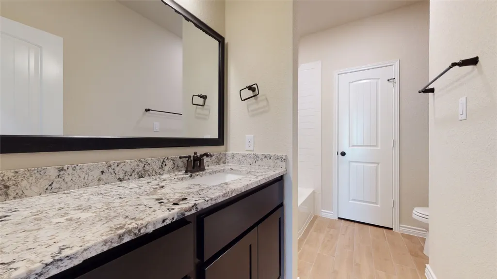
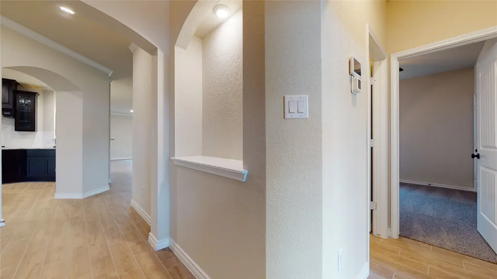
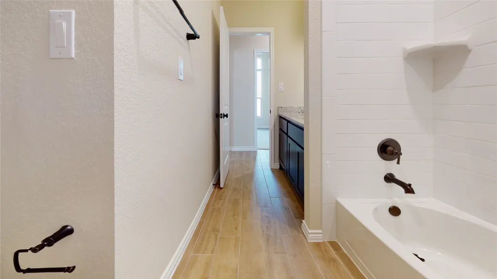
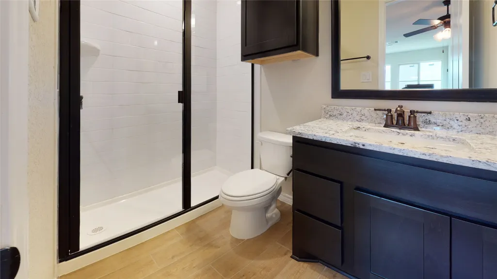
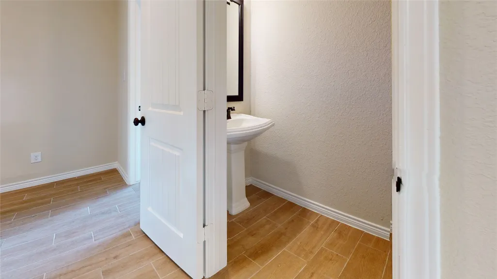
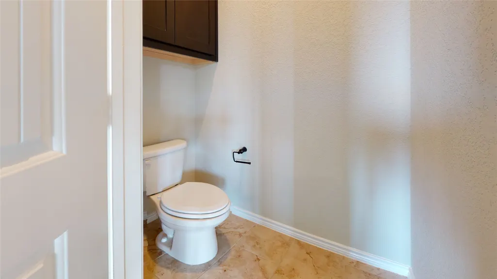
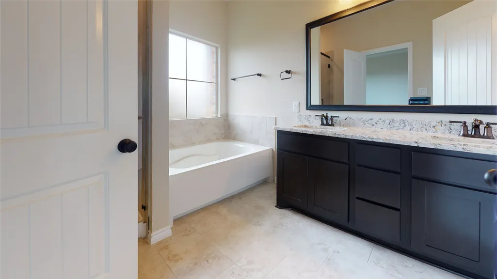
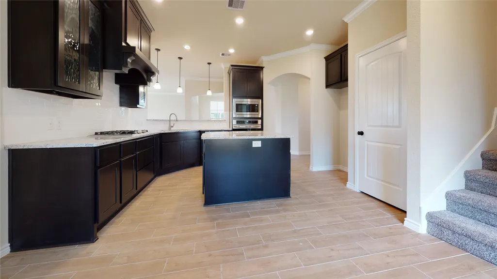
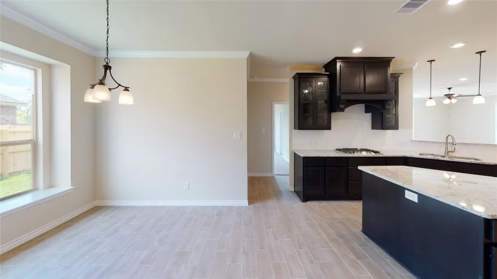
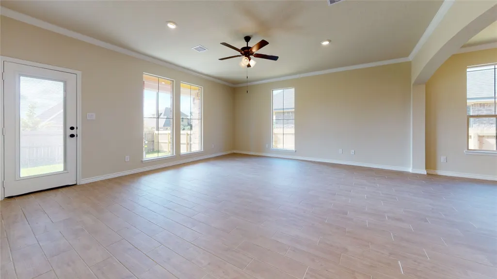
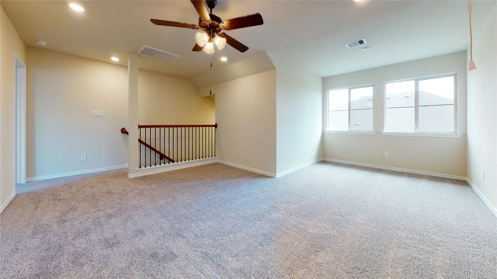
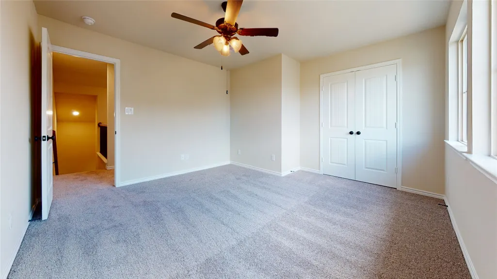
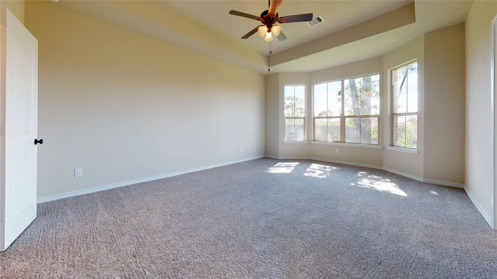
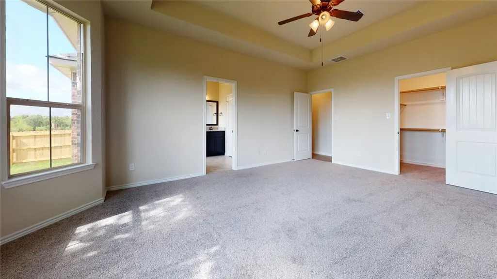
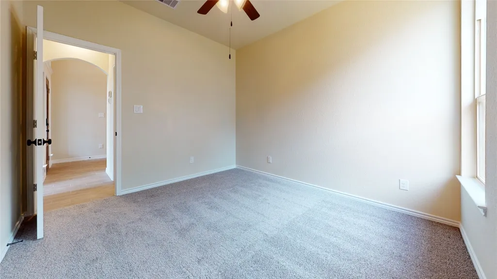
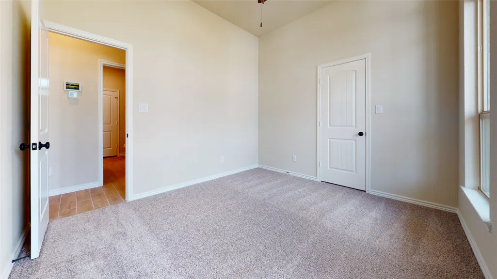
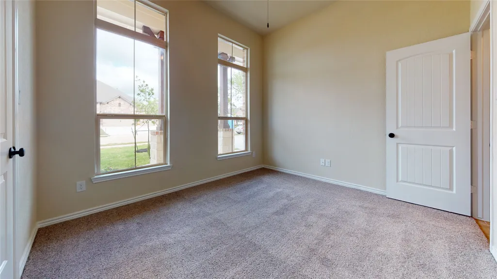
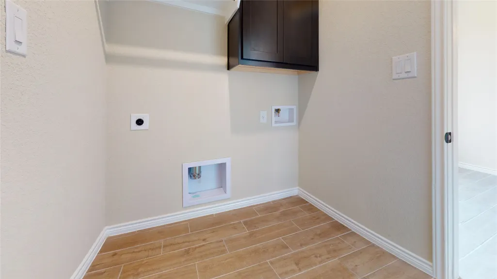
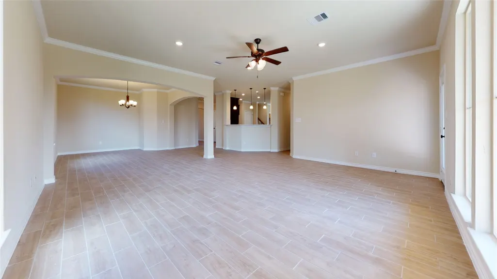
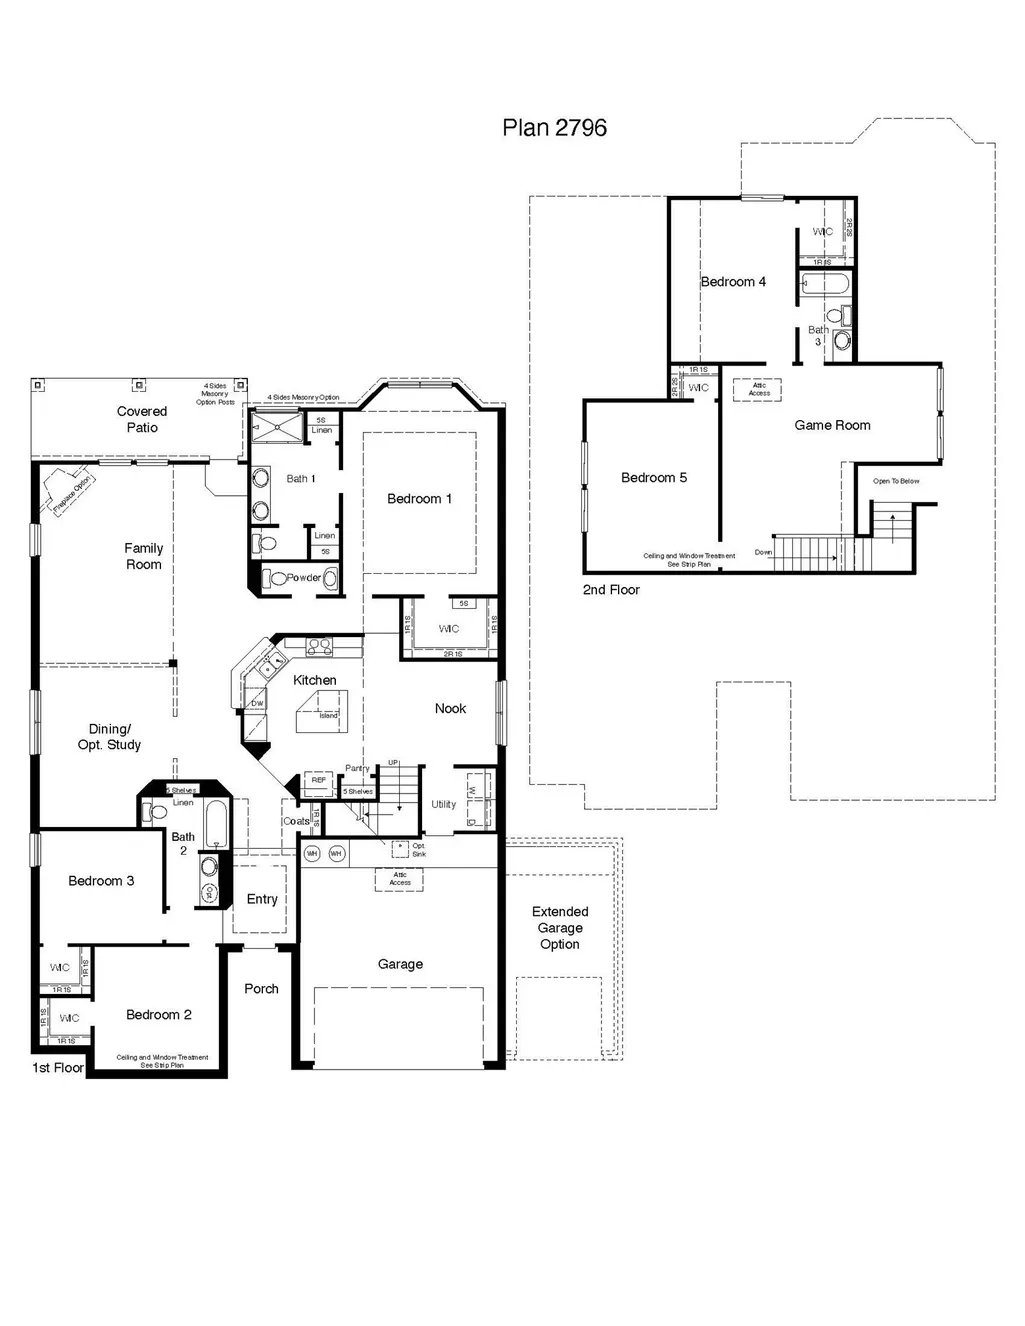
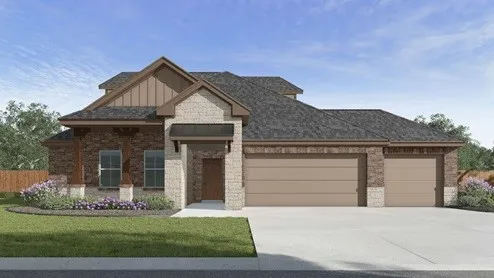
The Newburgh floorplan, with approximately 3,043 sq. ft., gives you the perfect space in this 5 bedroom, 3.5 bath layout. Park your car or store your belongings in the attached 3 car garage. When you walk in the door, you’ll have access to 2 secondary bedrooms and a secondary bathroom. Walking further down the hall, you will enter the dining room with the option of study and family room. Enjoy the covered patio that is connected to the family room. The primary bedroom comes with a spacious walk-in closet and bathroom with a double vanity sink and a walk-in shower. Enjoy the spacious kitchen with its beautiful shaker style cabinetry and decorative tile backsplash, along with stainless-steel appliances. Find access to the laundry room and garage from the kitchen that is right next to the stairs leading to the second floor where you will immediately find the game room, with access to 2 secondary bedrooms with walk-in close
| Elementary School | Middle School | High School |
|---|---|---|
| LUMBERTON PRIMARY SCHOOL Elementary School | LUMBERTON MIDDLE SCHOOL Middle School | LUMBERTON HIGH SCHOOL High School |
| Price History | |
|---|---|
| 8/5/2026 | Listed $498,265 |
| 9/17/2026 | 4$478,265 |
General Features
| Country | US |
|---|---|
| Sewer | Public Sewer |
| Heating | Central,Gas |
| Cooling | Central Air,Electric |
| Roof | Composition |
| Appliances | Dishwasher,Disposal,Gas Oven,Gas Range,Microwave |
| HOA Fee | 500 |
| Garage Spaces | 3 |
| Patio/Porch Features | Covered,Deck,Patio |
| Architectural Style | Traditional |
| Security Features | Security System Leased |
| Construction Materials | Brick,Cement Siding |
| Year Built | 2025 |
| View | Water |
| Stories Count | 2 |
| Levels | Two |
| Property Subtype | Detached |
| Waterfront Features | Pond |
| Community Features | Community Pool |
| Assoc Fee Paid Per | Annually |
| County | Hardin |
| New Construction | true |
| Property Type | Residential |
| HOA | true |
| Attached Garage | true |
| Energy Efficient | HVAC,Windows |
| Subdivision Name | The Woods |
| Garage Y/N | true |
| Total Rooms | 8 |
| Full Baths | 3 |
| Status | Active |
| Directions | Directions to Model Home: I-10 East. Exit FM 3513/Mitchell Rd. Left on Mitchell Rd. Left on S. FM 3513. Right on Alma Dr. Model home on Left. |
| ModificationTimestamp | 2026-09-25T18:35:19.493-00:00 |
| High School | LUMBERTON HIGH SCHOOL |
| City | Lumberton |
| Disclosures | Municipal Utility District Disclosure |
| Association Name | The Woods Assoc |
| High School District | 154 - Lumberton |
| MLS Area | 49 |
| Lot Size Units | Square Feet |
| Elementary School | LUMBERTON PRIMARY SCHOOL |
| Middle/Junior High School | LUMBERTON MIDDLE SCHOOL |
| Property Condition | New Construction |
| Lease Considered Y/N | false |
| Builder Name | D.R. Horton |
| Standard Status | Active |
| Middle/Junior School District | 154 - Lumberton |
| Elementary School District | 154 - Lumberton |
| Year Built Source | Public Records |
| PostalCity | Lumberton |
| Legal Description | Lot 52 The Woods |
Interior Features
| Interior Amenities | Breakfast Bar,Double Vanity,Kitchen/Family Room Combo,Bath in Primary Bedroom,Main Level Primary,Quartz Counters,Separate Shower,Walk-In Closet(s) |
|---|---|
| Flooring | Carpet,Tile |
| Air Conditioning Y/N | true |
| Heating Y/N | true |
| Window Features | Low-Emissivity Windows |
| Half Baths | 1 |
| Laundry Features | Electric Dryer Hookup |
| Total Bedrooms | 5 |
| Room Type | Family Room,Utility Room,Half Bath |
| LivingAreaSource | Appraiser |
| Total Baths | 4 |
Exterior Features
| Exterior Amenities | Covered Patio,Fence,Patio |
|---|---|
| Fencing | Back Yard |
| Parking Features | Attached,Garage,Oversized |
| Lot Features | Corner Lot,Subdivision,Views |
| Water Source | Public |
| Lot Size Area | 12807 |
| Foundation Details | Slab |
| Building Area Total | 3043 |
| Road Surface Type | Concrete |
| Lot Size Source | Other |
| Private Pool | false |
Amenities
- Foreclosure
- Views
- Short Sale
- New Construction
- Adult 55+
- Lease To Own
- No HOA Fees
- Furnished
- Primary On Main
- Air Conditioning
- Seller Finance
- Green
- Fixer Upper
- Horse
- Golf
- Fireplace
- Deck
- Garage
- Basement
- Pool
Property vs Single Family Average in 77657
Price
Year Built
In The Neighborhood
Round Rock
$ 397,000
1905 White Oak Loop
Round Rock, TX 78681
- Type
- Single Family
- Size
- 1,895 SqFt
- Rooms
- 3 Beds + 2.5 Baths
Golf Course
Missouri City
$ 329,000
2106 Hawks Road
Missouri City, TX 77489
- Type
- Single Family
- Size
- 2,932 SqFt
- Rooms
- 4 Beds + 2.5 Baths
Reduced
Driftwood
$ 949,000
1501 Woods Loop
Driftwood, TX 78619
- Type
- Single Family
- Size
- 4,136 SqFt
- Rooms
- 4 Beds + 2.5 Baths
Reduced
Lumberton
$ 417,645
245 Sycamore Court
Lumberton, TX 77657
- Type
- Single Family
- Size
- 2,171 SqFt
- Rooms
- 3 Beds + 2.5 Baths
Reduced
Lumberton
$ 458,725
155 Sycamore Court
Lumberton, TX 77657
- Type
- Single Family
- Size
- 2,572 SqFt
- Rooms
- 5 Beds + 2.5 Baths
Reduced
Lumberton
$ 415,775
240 Sycamore Court
Lumberton, TX 77657
- Type
- Single Family
- Size
- 2,171 SqFt
- Rooms
- 3 Beds + 2.5 Baths
 © 2026 North Texas Real Estate Information Systems, Inc. All rights reserved. Disclaimer: All information deemed reliable but not guaranteed and should be independently verified. All properties are subject to prior sale, change or withdrawal. Neither listing broker(s) nor Houston Office shall be responsible for any typographical errors, misinformation, misprints and shall be held totally harmless. The database information herein is provided from and copyrighted by the North Texas Real Estate
 The information being provided by Houston Association of REALTORS, Inc. is for the consumer's personal, non-commercial use and may not be used for any purpose other than to identify prospective properties consumers may be interested in purchasing. Any information relating to real estate for sale referenced on this web site comes from the Internet Data Exchange (IDX) program of the Houston Association of REALTORS, Inc. This web site may reference real estate listing(s) held by a brokerage firm other
 © 2026 Bryan College Station Regional Association of Realtors. All rights reserved. Information deemed to be reliable but not guaranteed. The data relating to real estate for sale on this website comes in part from the Broker Reciprocitysm Program. Real estate listings held by brokerage firms other than Houston Office are marked with the BR logo and detailed information about them includes the name of the listing brokers. Listing broker has attempted to offer accurate data, but buyers are advised
 Austin Board of REALTORS® Copyright ©2026 All rights reserved.
 Information provided courtesy of LERA MLS. IDX information is provided exclusively for consumers' personal, non-commercial use and may not be used for any purpose other than to identify prospective properties consumers may be interested in purchasing. Information is believed to be accurate but not guaranteed. Provided courtesy of LERA MLS. Copyright 2026 LERA MLS, All Rights Reserved. Data last updated September 25, 2026 1:27 PM UTC
 All information deemed reliable but not guaranteed. All properties are subject to prior sale, change or withdrawal. Neither listing broker(s) or information provider(s) shall be responsible for any typographical errors, misinformation, misprints and shall be held totally harmless. Listing(s) information is provided for consumer's personal, non-commercial use and may not be used for any purpose other than to identify prospective properties consumers may be interested in purchasing. The data relating
