
New Construction


Address
93 Shining Point Drive, Waller, TX
Price
$ 328,990
Property Attributes
- MLS#76190450
- TypeSingle Family
- Listing Status Active
- CountyWaller
- CityWaller
- Area26 Waller
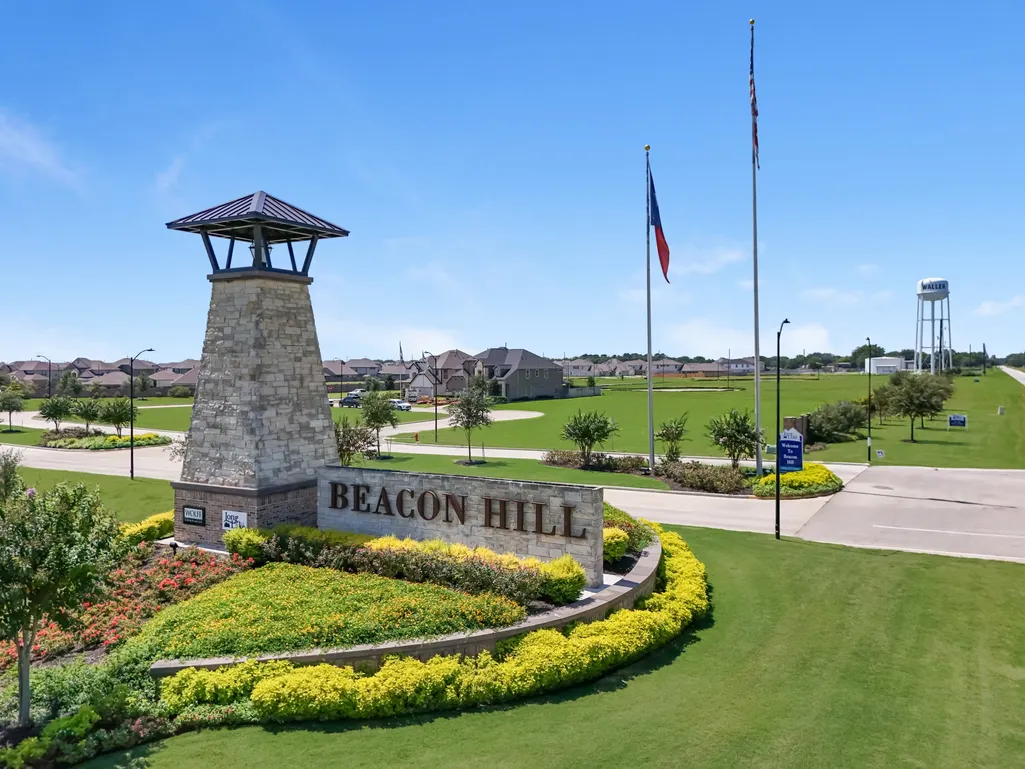
- NeighborhoodBeacon Hill
- Zip77484
- Style
- Year Built2026
- Price$ 328,990
- Bedrooms3
- Full Bathrooms2
- Half Bathrooms1
- Sqr Footage1876
Data Source:
Houston Association of REALTORS® (HAR)
Property Description
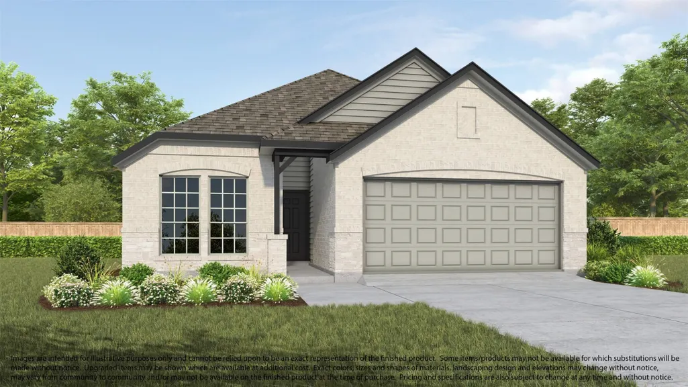
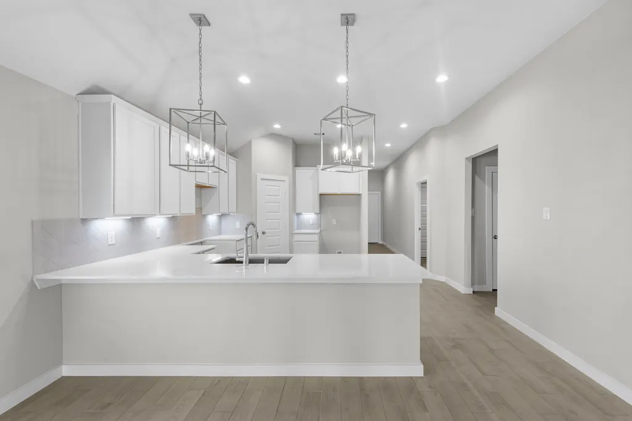
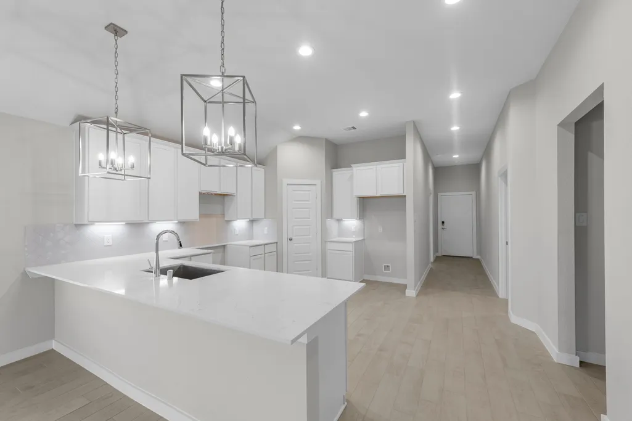
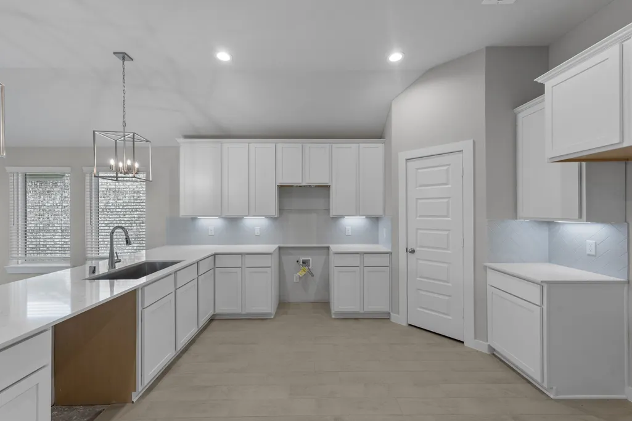
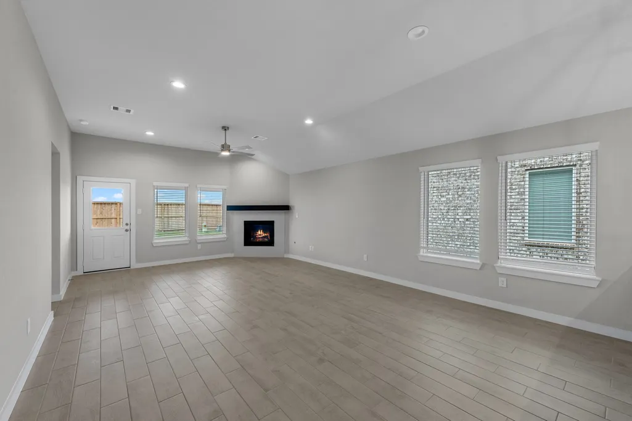
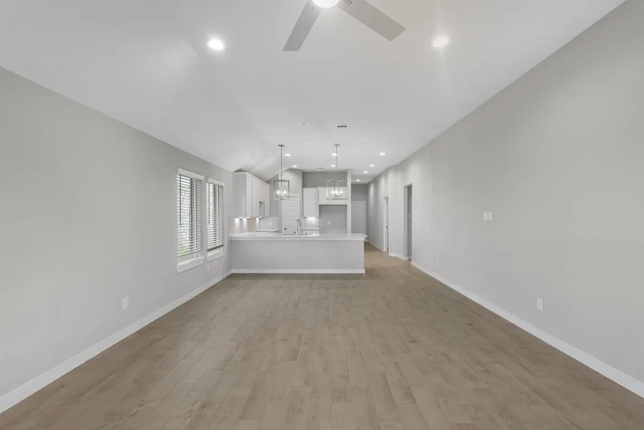
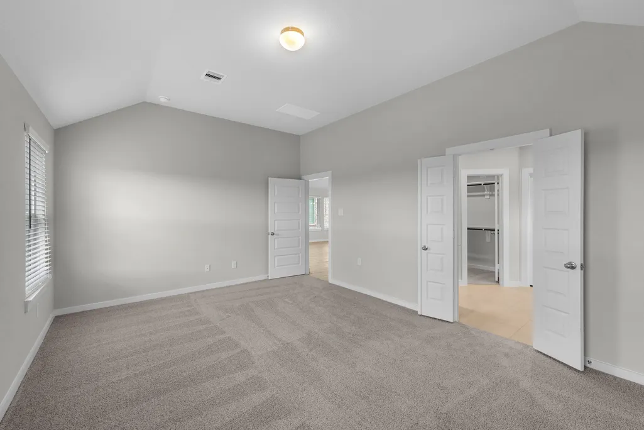
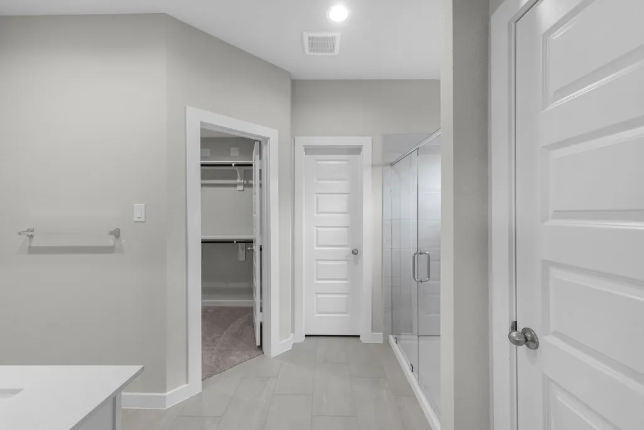
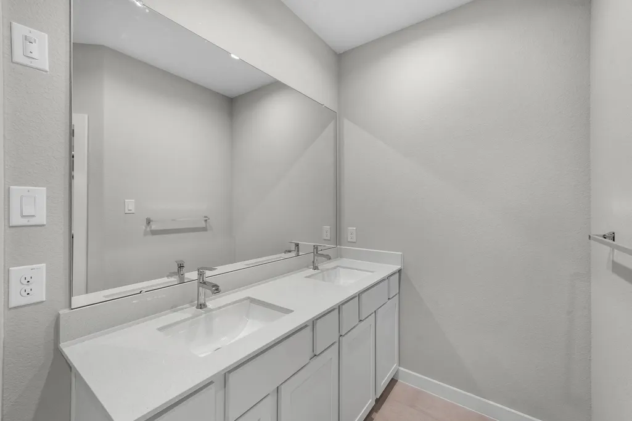
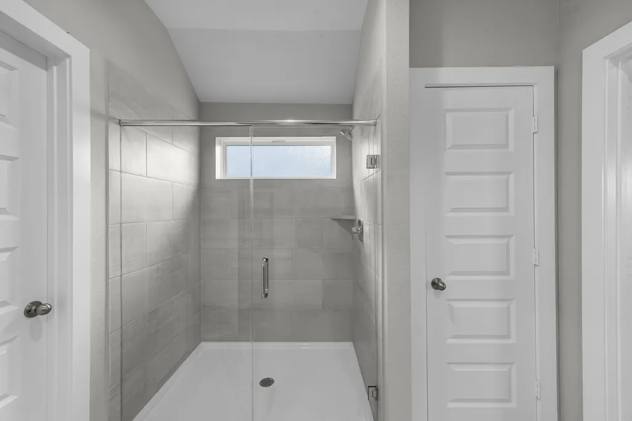
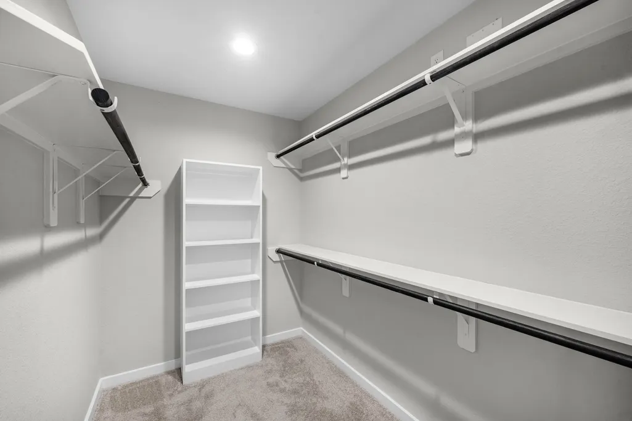
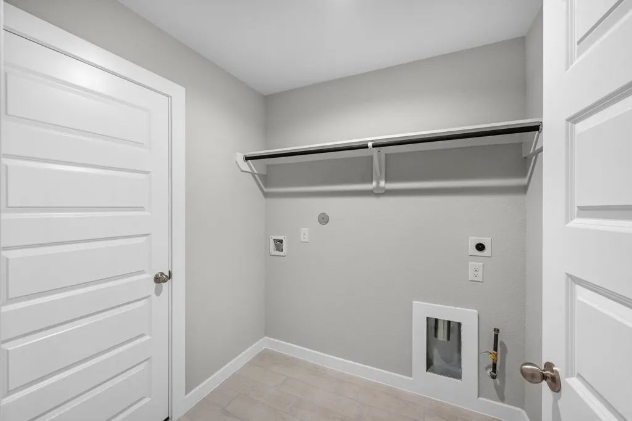
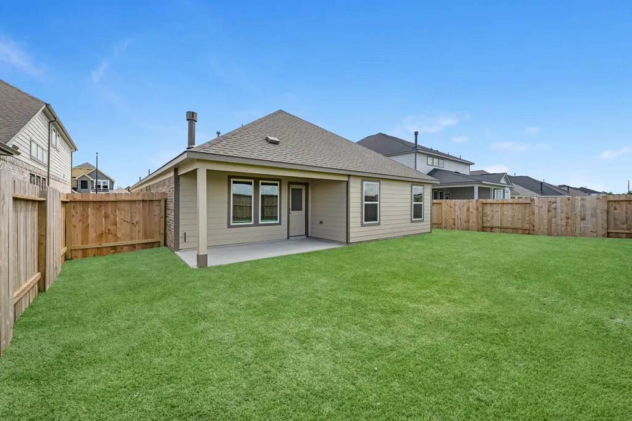
NEW CONSTRUCTION BY LONG LAKE Plan 218 - Welcome home to 93 Shining Point Drive, a magnificent new home community. With meticulous attention to detail and tremendous upgrades throughout, this exquisite residence showcases a remarkable floor plan featuring 3 bedrooms, 2.5 baths, and spacious 2-car garage with extra storage . Experience the epitome of elegance and convenience in this stunning home.
| Elementary School | Middle School | High School |
|---|---|---|
| CURE ELEMENTARY (WALLER) Elementary School | SCHULTZ JUNIOR HIGH SCHOOL Middle School | WALLER HIGH SCHOOL High School |
| Price History | |
|---|---|
| 9/25/2026 | Listed $328,990 |
General Features
| Country | US |
|---|---|
| Sewer | Public Sewer |
| Heating | Central,Gas |
| Cooling | Central Air,Electric |
| Roof | Composition |
| Appliances | Dishwasher,Free-Standing Range,Disposal,Gas Oven,Gas Range,Microwave,ENERGY STAR Qualified Appliances |
| HOA Fee | 698 |
| Garage Spaces | 2 |
| Patio/Porch Features | Covered,Deck,Patio,Porch |
| Architectural Style | Traditional |
| Security Features | Smoke Detector(s) |
| Construction Materials | Brick,Cement Siding,Stone |
| Year Built | 2026 |
| Stories Count | 1 |
| Levels | One |
| Property Subtype | Detached |
| Community Features | Curbs |
| Assoc Fee Paid Per | Annually |
| County | Waller |
| New Construction | true |
| Property Type | Residential |
| HOA | true |
| Energy Efficient | Appliances,HVAC,Lighting,Thermostat,Windows |
| Subdivision Name | Beacon Hill |
| Garage Y/N | true |
| Total Rooms | 6 |
| Full Baths | 2 |
| Status | Active |
| Directions | Directions to Model Home: From US-20, head West. Take Farm to Market Rd #362 exit. Turn right onto FM 362 N. Go about 1.2 miles and turn left onto Owens Rd. Continue about 1 mile. Entrance to neighborhood will be on the left. Model home: 116 Firestone Ct, Waller, TX 77484 |
| ModificationTimestamp | 2026-09-26T09:02:18.390-00:00 |
| High School | WALLER HIGH SCHOOL |
| City | Waller |
| Disclosures | None |
| Association Name | Crest Management |
| High School District | 55 - Waller |
| MLS Area | 26 |
| Lot Size Units | Square Feet |
| Elementary School | CURE ELEMENTARY (WALLER) |
| Middle/Junior High School | SCHULTZ JUNIOR HIGH SCHOOL |
| Property Condition | Under Construction |
| MLS Area Minor | Waller |
| Lease Considered Y/N | false |
| Builder Name | Long Lake |
| Standard Status | Active |
| Middle/Junior School District | 55 - Waller |
| Elementary School District | 55 - Waller |
| Year Built Source | Builder |
| PostalCity | Waller |
| Legal Description | 15.01.05 |
Interior Features
| Interior Amenities | Breakfast Bar,En Suite Bathroom,High Ceilings,Kitchen Island,Kitchen/Family Room Combo,Main Level Primary,Pantry,Quartz Counters,Separate Shower,Tub Shower,Walk-In Closet(s),Window Treatments,Programmable Thermostat |
|---|---|
| Flooring | Carpet,Tile |
| Total Fireplaces | 1 |
| Air Conditioning Y/N | true |
| Heating Y/N | true |
| Window Features | Low-Emissivity Windows,Window Coverings |
| Fireplace Y/N | true |
| Half Baths | 1 |
| Total Bedrooms | 3 |
| Room Type | Breakfast Room/Nook,Family Room,Utility Room |
| LivingAreaSource | Builder |
| Total Baths | 3 |
Exterior Features
| Exterior Amenities | Covered Patio,Sprinkler/Irrigation,Porch,Patio,Private Yard |
|---|---|
| Parking Features | Garage,Oversized |
| Lot Features | Subdivision |
| Water Source | Public |
| Lot Size Area | 8000 |
| Foundation Details | Slab |
| Building Area Total | 1876 |
| Road Surface Type | Concrete |
| Lot Size Source | Other |
| Private Pool | false |
Amenities
- Foreclosure
- Views
- Short Sale
- New Construction
- Adult 55+
- Lease To Own
- No HOA Fees
- Furnished
- Primary On Main
- Air Conditioning
- Seller Finance
- Green
- Fixer Upper
- Horse
- Golf
- Fireplace
- Deck
- Garage
- Basement
- Pool
Property vs Single Family Average in 77484
Price
Year Built
In The Neighborhood
Open House
San Antonio
$ 325,000
1039 W Russell Pl
San Antonio, TX 78212
- Type
- Single Family
- Size
- 1,776 SqFt
- Rooms
- 4 Beds + 2 Baths
Phyllis Browning Company 210-824-7878
Just Listed
Waller
$ 396,990
92 Shining Point Drive
Waller, TX 77484
- Type
- Single Family
- Size
- 2,837 SqFt
- Rooms
- 4 Beds + 4 Baths
Just Listed
Waller
$ 290,000
84 Shining Point Drive
Waller, TX 77484
- Type
- Single Family
- Size
- 1,531 SqFt
- Rooms
- 3 Beds + 2 Baths
Just Listed
Waller
$ 395,990
89 Shining Point Drive
Waller, TX 77484
- Type
- Single Family
- Size
- 2,872 SqFt
- Rooms
- 4 Beds + 3.5 Baths
Just Listed
Waller
$ 393,990
85 Shining Point Drive
Waller, TX 77484
- Type
- Single Family
- Size
- 3,837 SqFt
- Rooms
- 4 Beds + 3.5 Baths
Open House
San Antonio
$ 515,000
837 W Summit Ave
San Antonio, TX 78212
- Type
- Single Family
- Size
- 1,737 SqFt
- Rooms
- 3 Beds + 3 Baths
Kuper Sotheby's Int'l Realty 210-822-8602
Open House
San Antonio
$ 359,000
1122 W Craig Place
San Antonio, TX 78201
- Type
- Single Family
- Size
- 1,514 SqFt
- Rooms
- 3 Beds + 2 Baths
Kuper Sotheby's Int'l Realty 210-698-3100
San Antonio
$ 179,999
1508 Grant Ave
San Antonio, TX 78201
- Type
- Single Family
- Size
- 1,000 SqFt
- Rooms
- 2 Beds + 1 Baths
Orchard Brokerage 844-515-9880
New Construction
Waller
$ 465,990
617 Upper Meadow Lane
Waller, TX 77484
- Type
- Single Family
- Size
- 3,356 SqFt
- Rooms
- 4 Beds + 3.5 Baths
New Construction
Waller
$ 430,990
604 Ember Ridge Court
Waller, TX 77484
- Type
- Single Family
- Size
- 3,071 SqFt
- Rooms
- 4 Beds + 3.5 Baths
New Construction
Waller
$ 517,990
207 Upland Drive
Waller, TX 77484
- Type
- Single Family
- Size
- 3,418 SqFt
- Rooms
- 5 Beds + 4 Baths
New Construction
Waller
$ 475,990
601 Juniper Heights Lane
Waller, TX 77484
- Type
- Single Family
- Size
- 3,040 SqFt
- Rooms
- 4 Beds + 3.5 Baths
Water Views
Waller
$ 440,990
203 Upland Drive
Waller, TX 77484
- Type
- Single Family
- Size
- 2,459 SqFt
- Rooms
- 3 Beds + 2.5 Baths
New Construction
Waller
$ 483,990
608 Ember Ridge Court
Waller, TX 77484
- Type
- Single Family
- Size
- 3,027 SqFt
- Rooms
- 5 Beds + 4.5 Baths
 © 2026 North Texas Real Estate Information Systems, Inc. All rights reserved. Disclaimer: All information deemed reliable but not guaranteed and should be independently verified. All properties are subject to prior sale, change or withdrawal. Neither listing broker(s) nor Houston Office shall be responsible for any typographical errors, misinformation, misprints and shall be held totally harmless. The database information herein is provided from and copyrighted by the North Texas Real Estate
 The information being provided by Houston Association of REALTORS, Inc. is for the consumer's personal, non-commercial use and may not be used for any purpose other than to identify prospective properties consumers may be interested in purchasing. Any information relating to real estate for sale referenced on this web site comes from the Internet Data Exchange (IDX) program of the Houston Association of REALTORS, Inc. This web site may reference real estate listing(s) held by a brokerage firm other
 © 2026 Bryan College Station Regional Association of Realtors. All rights reserved. Information deemed to be reliable but not guaranteed. The data relating to real estate for sale on this website comes in part from the Broker Reciprocitysm Program. Real estate listings held by brokerage firms other than Houston Office are marked with the BR logo and detailed information about them includes the name of the listing brokers. Listing broker has attempted to offer accurate data, but buyers are advised
 Austin Board of REALTORS® Copyright ©2026 All rights reserved.
 Information provided courtesy of LERA MLS. IDX information is provided exclusively for consumers' personal, non-commercial use and may not be used for any purpose other than to identify prospective properties consumers may be interested in purchasing. Information is believed to be accurate but not guaranteed. Provided courtesy of LERA MLS. Copyright 2026 LERA MLS, All Rights Reserved. Data last updated September 25, 2026 1:27 PM UTC
 All information deemed reliable but not guaranteed. All properties are subject to prior sale, change or withdrawal. Neither listing broker(s) or information provider(s) shall be responsible for any typographical errors, misinformation, misprints and shall be held totally harmless. Listing(s) information is provided for consumer's personal, non-commercial use and may not be used for any purpose other than to identify prospective properties consumers may be interested in purchasing. The data relating
