
Address
16723 Quail Meadow Drive, Houston, TX
Price
$ 235,000
Property Attributes
- MLS#82929473
- TypeSingle Family
- Listing Status Pending
- CountyFort Bend
- CityHouston
- Area38 Missouri City Area
- NeighborhoodQuail Run
- Zip77489
- Style
- Year Built1982
- Taxes$ 4874
- Price$ 235,000
- Bedrooms3
- Full Bathrooms2
- Half Bathrooms0
- Sqr Footage2246
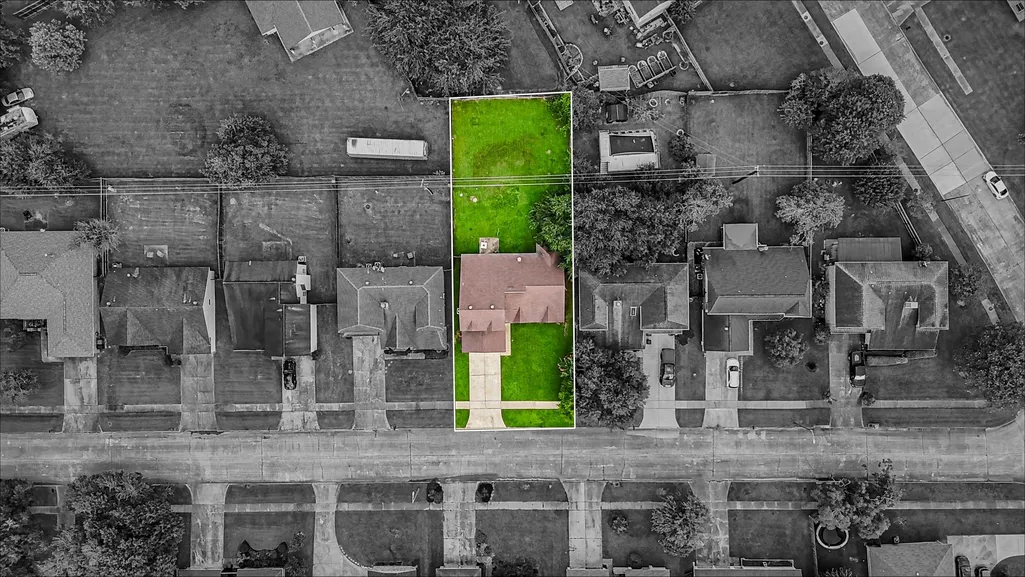
- Lot Size0.2135 Acres
Data Source:
Houston Association of REALTORS® (HAR)
Property Description
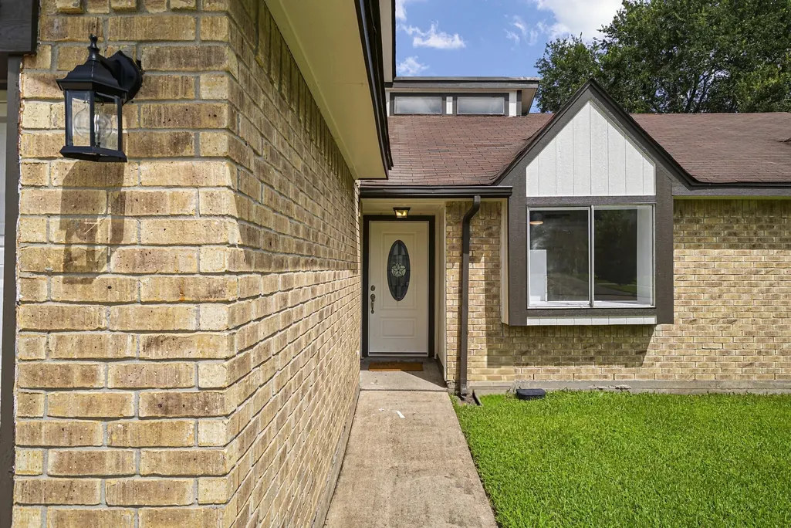
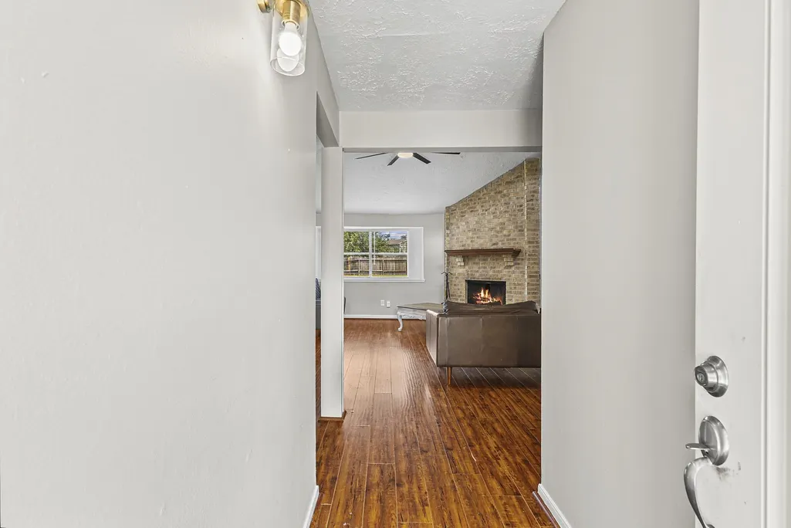
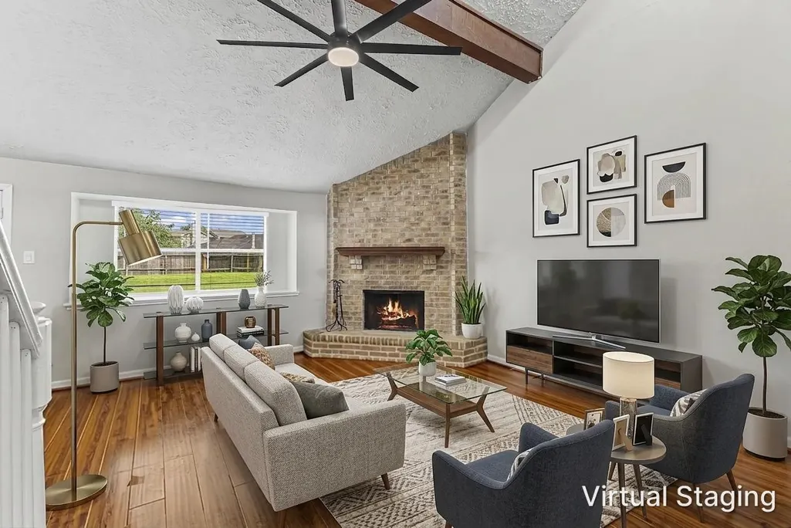
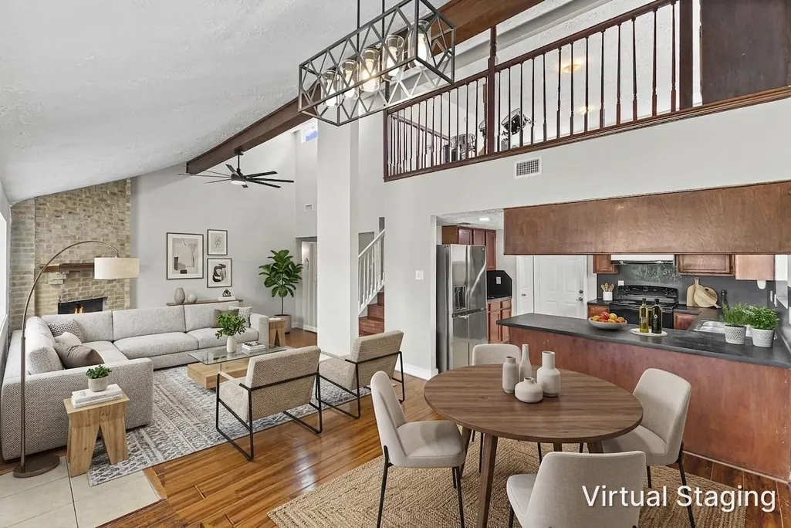
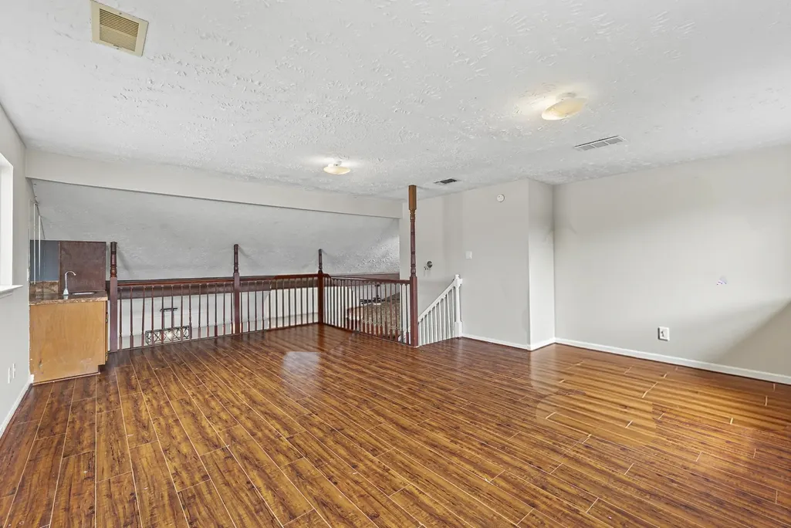
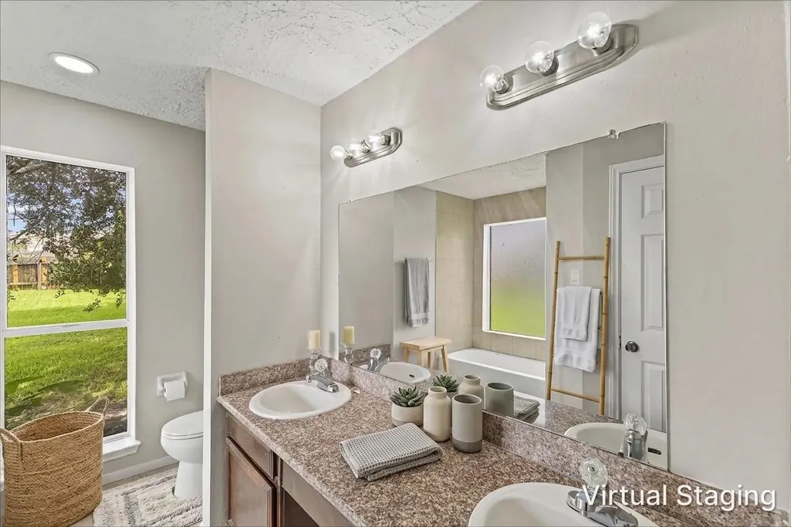
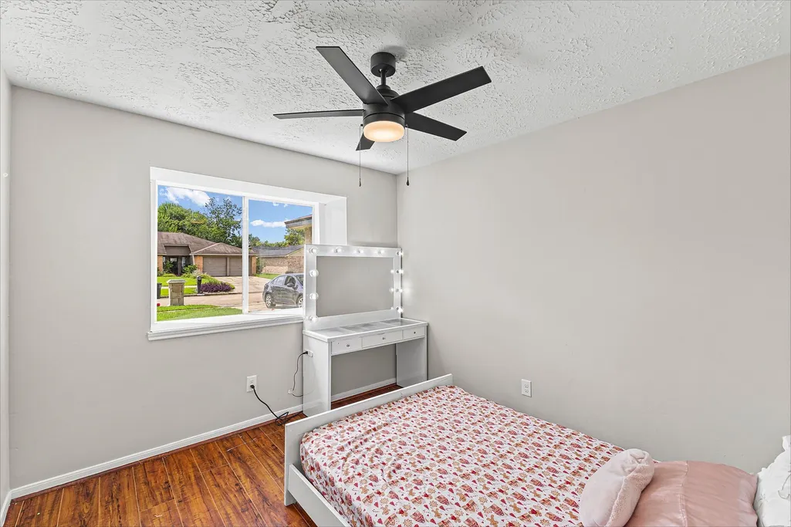
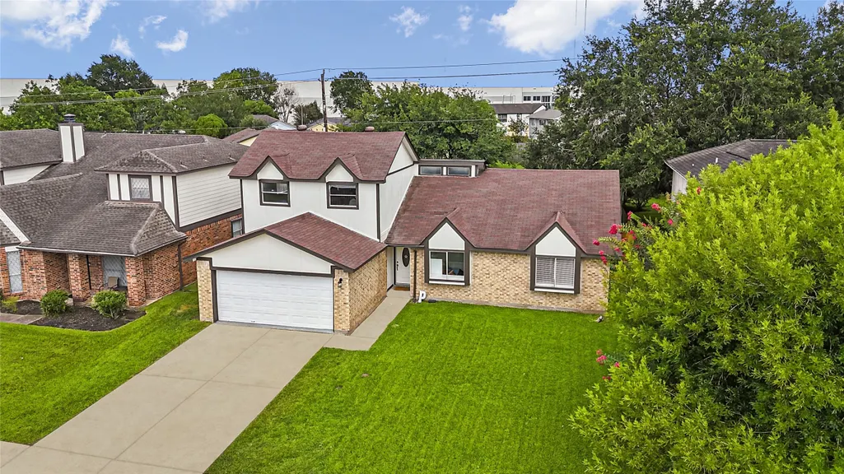
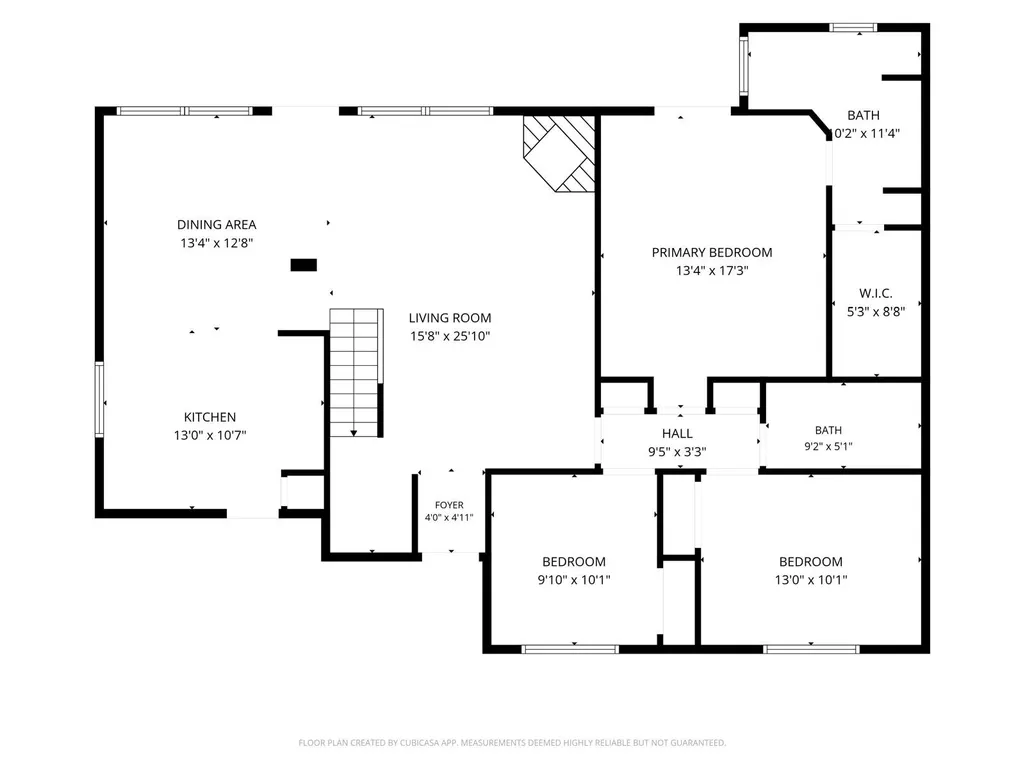
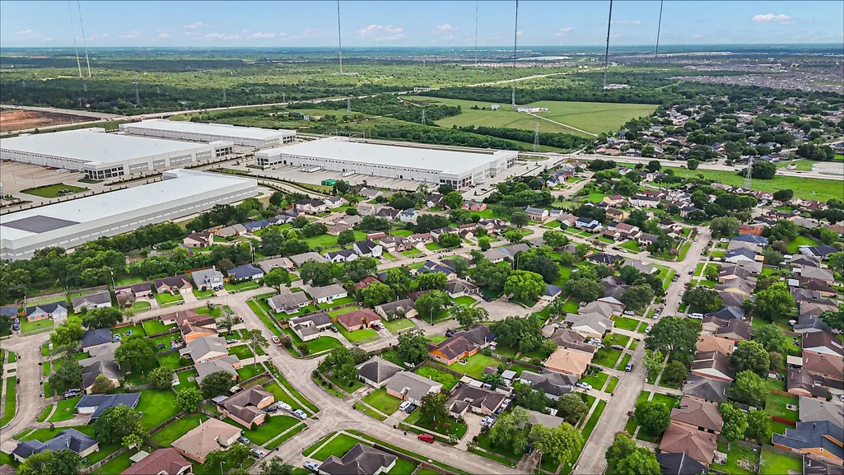
Space, comfort, and possibilities await in this charming 3-bedroom, 2-bath home in Missouri City’s established Quail Run community! The spacious, functional layout is filled with natural light and features inviting living areas plus a large game room—perfect for movie nights, entertaining, hobbies, or relaxing. The huge backyard is ready for your vision, whether you dream of an outdoor retreat, garden, play area, or unforgettable gatherings. Enjoy convenient access to the Fort Bend Tollway, Highway 6, Beltway 8, and U.S. Highway 90, making trips to Downtown Houston, the Texas Medical Center, Sugar Land, and major employment centers easier. Shopping, dining, parks, schools, and everyday essentials are also just minutes away. With plenty of space, a convenient location, and endless potential to add your personal style, this Quail Run gem is an opportunity you won’t want to miss. Schedule your private tour today!
| Elementary School | Middle School | High School |
|---|---|---|
| HUNTERS GLEN ELEMENTARY SCHOOL Elementary School | MISSOURI CITY MIDDLE SCHOOL Middle School | MARSHALL HIGH SCHOOL (FORT BEND) High School |
| Price History | |
|---|---|
| 7/21/2026 | Listed $240,000 |
| 8/10/2026 | 2$235,000 |
General Features
| Country | US |
|---|---|
| Sewer | Public Sewer |
| Heating | Central,Electric |
| Cooling | Central Air,Electric |
| Roof | Composition |
| Appliances | Dishwasher,Electric Range,Disposal,Cooktop |
| HOA Fee | 400 |
| Garage Spaces | 2 |
| Architectural Style | Traditional |
| Construction Materials | Brick |
| Year Built | 1982 |
| Levels | One and One Half |
| Property Subtype | Detached |
| Tax Year | 2025 |
| Assoc Fee Paid Per | Annually |
| County | Fort Bend |
| New Construction | false |
| Property Type | Residential |
| HOA | true |
| Attached Garage | true |
| Subdivision Name | Quail Run |
| Garage Y/N | true |
| Total Rooms | 6 |
| Full Baths | 2 |
| Status | Pending |
| Directions | From 2234 take Quail Park going north, then turn right on to Quail Crest then left onto Quail Run then turn right on Lone Quail then left on Quail Meadow, property will be on your right. |
| ModificationTimestamp | 2026-08-28T23:31:59.193-00:00 |
| High School | MARSHALL HIGH SCHOOL (FORT BEND) |
| City | Houston |
| Disclosures | Seller Disclosure |
| Association Name | QUAIL RUN COMMUNITY |
| High School District | 19 - Fort Bend |
| MLS Area | 38 |
| Lot Size Units | Square Feet |
| Elementary School | HUNTERS GLEN ELEMENTARY SCHOOL |
| Tax Annual Amount | 4874 |
| Middle/Junior High School | MISSOURI CITY MIDDLE SCHOOL |
| MLS Area Minor | Missouri City Area |
| Lease Considered Y/N | false |
| Standard Status | Pending |
| Middle/Junior School District | 19 - Fort Bend |
| Elementary School District | 19 - Fort Bend |
| Year Built Source | Public Records |
| PostalCity | Houston |
| Legal Description | QUAIL RUN SEC 2, BLOCK 17, LOT 4 |
Interior Features
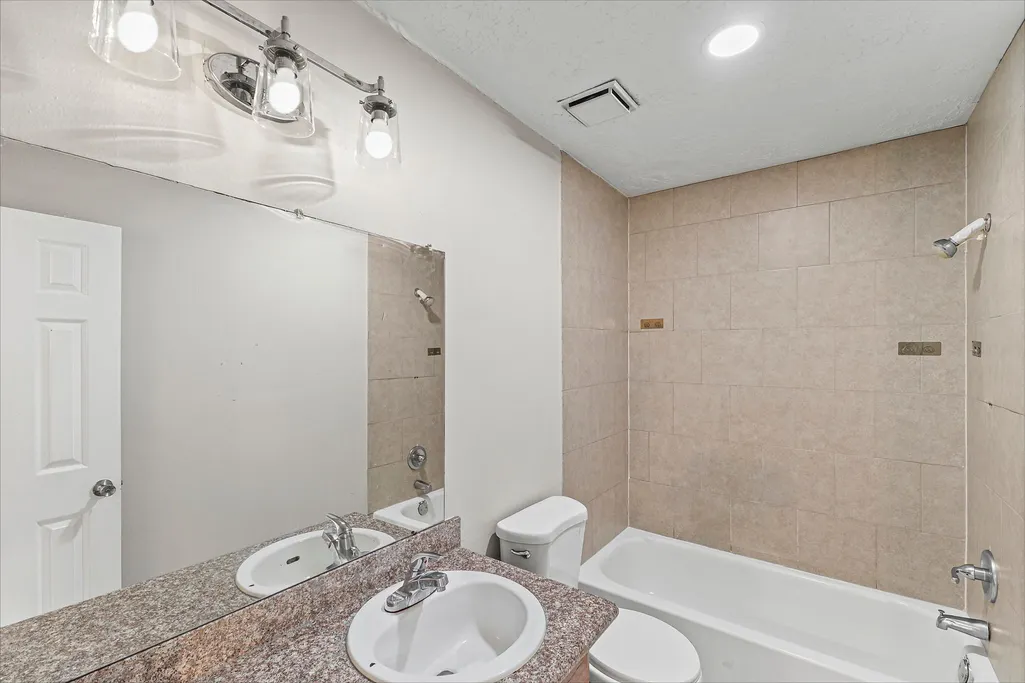
| Interior Amenities | All Bedrooms Down,Double Vanity,High Ceilings,Kitchen Island,Soaking Tub,Tub Shower,Walk-In Closet(s),Kitchen/Dining Combo |
|---|---|
| Flooring | Tile,Wood |
| Total Fireplaces | 1 |
| Fireplace Features | Gas Log |
| Air Conditioning Y/N | true |
| Heating Y/N | true |
| Fireplace Y/N | true |
| BuyerOfficeEmail | miriamvalenciarealtor@gmail.com |
| Laundry Features | Washer Hookup,Electric Dryer Hookup |
| Total Bedrooms | 3 |
| Room Type | Family Room,Game Room,Kitchen,Living Room |
| LivingAreaSource | Appraiser |
| Total Baths | 2 |
Exterior Features
| Exterior Amenities | Fully Fenced,Fence |
|---|---|
| Fencing | Back Yard |
| Parking Features | Attached,Garage |
| Lot Features | Subdivision |
| Water Source | Public |
| Lot Size Area | 9300 |
| Foundation Details | Slab |
| Building Area Total | 2246 |
| Lot Size Acres | 0.2135 |
| Lot Size Source | Appraiser |
| Private Pool | false |
Amenities
- Foreclosure
- Views
- Short Sale
- New Construction
- Adult 55+
- Lease To Own
- No HOA Fees
- Furnished
- Primary On Main
- Air Conditioning
- Seller Finance
- Green
- Fixer Upper
- Horse
- Golf
- Fireplace
- Deck
- Garage
- Basement
- Pool
Property vs Single Family Average in 77489
Price
Taxes
Year Built
In The Neighborhood
La Vernia
$ 600,000
199 Champions Blvd
La Vernia, TX 78121
- Type
- Single Family
- Size
- 2,400 SqFt
- Rooms
- 4 Beds + 2.5 Baths
Dwell Real Estate Group 830-393-7000
Reduced
Grandview
$ 589,990
8224 Harvest Drive
Grandview, TX 76050
- Type
- Single Family
- Size
- 3,184 SqFt
- Rooms
- 6 Beds + 3.5 Baths
Reduced
San Antonio
$ 629,000
8306 Quail Covey Lane
San Antonio, TX 78263
- Type
- Single Family
- Size
- 3,701 SqFt
- Rooms
- 4 Beds + 5 Baths
Foster Family Real Estate 210-415-2257
Reduced
San Antonio
$ 600,000
5610 Quail Hvn
San Antonio, TX 78263
- Type
- Single Family
- Size
- 2,857 SqFt
- Rooms
- 4 Beds + 2.5 Baths
Real Broker, LLC 855-450-0442
Reduced
San Antonio
$ 429,900
8612 Quail Ridge
San Antonio, TX 78263
- Type
- Single Family
- Size
- 2,201 SqFt
- Rooms
- 3 Beds + 2 Baths
The Realty Place 210-648-2588
Reduced
La Vernia
$ 880,000
203 Champions Blvd
La Vernia, TX 78121
- Type
- Single Family
- Size
- 2,211 SqFt
- Rooms
- 4 Beds + 2.5 Baths
 © 2026 North Texas Real Estate Information Systems, Inc. All rights reserved. Disclaimer: All information deemed reliable but not guaranteed and should be independently verified. All properties are subject to prior sale, change or withdrawal. Neither listing broker(s) nor Houston Office shall be responsible for any typographical errors, misinformation, misprints and shall be held totally harmless. The database information herein is provided from and copyrighted by the North Texas Real Estate
 The information being provided by Houston Association of REALTORS, Inc. is for the consumer's personal, non-commercial use and may not be used for any purpose other than to identify prospective properties consumers may be interested in purchasing. Any information relating to real estate for sale referenced on this web site comes from the Internet Data Exchange (IDX) program of the Houston Association of REALTORS, Inc. This web site may reference real estate listing(s) held by a brokerage firm other
 © 2026 Bryan College Station Regional Association of Realtors. All rights reserved. Information deemed to be reliable but not guaranteed. The data relating to real estate for sale on this website comes in part from the Broker Reciprocitysm Program. Real estate listings held by brokerage firms other than Houston Office are marked with the BR logo and detailed information about them includes the name of the listing brokers. Listing broker has attempted to offer accurate data, but buyers are advised
 Austin Board of REALTORS® Copyright ©2026 All rights reserved.
 Information provided courtesy of LERA MLS. IDX information is provided exclusively for consumers' personal, non-commercial use and may not be used for any purpose other than to identify prospective properties consumers may be interested in purchasing. Information is believed to be accurate but not guaranteed. Provided courtesy of LERA MLS. Copyright 2026 LERA MLS, All Rights Reserved. Data last updated September 19, 2026 6:40 PM UTC
 All information deemed reliable but not guaranteed. All properties are subject to prior sale, change or withdrawal. Neither listing broker(s) or information provider(s) shall be responsible for any typographical errors, misinformation, misprints and shall be held totally harmless. Listing(s) information is provided for consumer's personal, non-commercial use and may not be used for any purpose other than to identify prospective properties consumers may be interested in purchasing. The data relating
